This colorful home offers the perfect blend of comfortable living and a thoughtfully designed floorplan, all set around one of the most charming features of the community, a lush green courtyard filled with mature trees and beautiful landscaping. Right outside your door, you’re surrounded by inviting outdoor space that feels peaceful, vibrant, and made for connection. The first floor is designed for everyday living and entertaining, featuring an open concept living room and kitchen with a spacious island. Natural light pours in through five large windows, and a side door leads you directly to your private outdoor space, perfect for an al fresco dinner or officing under the sun. Upstairs, you’ll find two bedrooms, each with its own bathroom access and a walk-in closet, offering both comfort and convenience. With its welcoming front porch and easy access to the tree-lined courtyard, this home makes it easy to enjoy both indoor comfort and the beauty of the community around you.
For sale
Price cut: $10K (8/3)
$410,000
964 Hangar Dr, Oklahoma City, OK 73108
2beds
1,182sqft
:
Get pre-qualified$2,791/mo
Single Family Residence
Built in 2024
1,742 Square Feet Lot
$-- Zestimate®
$347/sqft
$104/mo HOA
What's special
- 20 days |
- 88 |
- 5 |
Zillow last checked:
Listing updated:
Listed by:
Lauren French 405-630-7917,
Wheeler Realty LLC
Source: MLSOK/OKCMAR as distributed by MLS GRID,MLS#: 1240201
Facts & features
Interior
Bedrooms & bathrooms
- Bedrooms: 2
- Bathrooms: 3
- Full bathrooms: 2
- 1/2 bathrooms: 1
Heating
- Geothermal
Cooling
- Geothermal
Appliances
- Included: Dishwasher, Disposal, Microwave, Water Heater, Gas Range
Features
- Windows: Low-Emissivity Windows
- Has fireplace: No
- Fireplace features: None
Interior area
- Total structure area: 1,182
- Total interior livable area: 1,182 sqft
Property
Parking
- Total spaces: 1
- Parking features: Garage
- Garage spaces: 1
Features
- Levels: Two
- Stories: 2
- Patio & porch: Porch
- Exterior features: Rain Gutters
Lot
- Size: 1,742 Square Feet
- Features: Interior Lot
Details
- Parcel number: 964NONEHangar73108
- Special conditions: None
Construction
Type & style
- Home type: SingleFamily
- Architectural style: Craftsman,Modern
- Property subtype: Single Family Residence
Materials
- Frame
- Foundation: Slab
- Roof: Metal
Condition
- Year built: 2024
Details
- Builder name: Wheeler Home
Utilities & green energy
- Utilities for property: Public
Community & HOA
HOA
- Has HOA: Yes
- Services included: Greenbelt, Common Area Maintenance, Pool
- HOA fee: $1,248 annually
Location
- Region: Oklahoma City
Financial & listing details
- Price per square foot: $347/sqft
- Annual tax amount: $5,171
- Date on market: 7/20/2026
- Electric utility on property: Yes
Estimated market value
Not available
Estimated sales range
Not available
Not available
Price history
| Date | Event | Price |
|---|---|---|
| 8/3/2026 | Price change | $410,000-2.4%$347/sqft |
Source:  MLSOK/OKCMAR as distributed by MLS GRID #1240201 Report a problem MLSOK/OKCMAR as distributed by MLS GRID #1240201 Report a problem | ||
| 7/20/2026 | Listed for sale | $420,000+6.3%$355/sqft |
Source: MLSOK/OKCMAR as distributed by MLS GRID #1240201 Report a problem | ||
| 2/16/2024 | Sold | $395,000$334/sqft |
Source: MLSOK/OKCMAR as distributed by MLS GRID #1095318 Report a problem | ||
| 1/22/2024 | Pending sale | $395,000$334/sqft |
Source: MLSOK/OKCMAR as distributed by MLS GRID #1095318 Report a problem | ||
Public tax history
Tax history is unavailable.
Monthly payment
Est. payment
Payment breakdown
Explore the cost of this home by adjusting the details. Changes won't be saved.Climate risks
Neighborhood: Stockyards City
Nearby schools
GreatSchools rating
- 2/10Lee Elementary SchoolGrades: PK-4Distance: 1 mi
- 2/10Capitol Hill Middle SchoolGrades: 5-8Distance: 1 mi
- 2/10Capitol Hill High SchoolGrades: 9-12Distance: 1.4 mi
Schools provided by the listing agent
- Elementary: Western Gateway ES
- Middle: Capitol Hill MS
- High: Capitol Hill HS
Source: MLSOK/OKCMAR as distributed by MLS GRID. This data may not be complete. We recommend contacting the local school district to confirm school assignments for this home.
- $387,4002 bd2 ba1.1k sqft966 Hangar Dr, Oklahoma City, OK 73108Off Market
- $405,0002 bd2 ba1k sqft968 Hangar Dr, Oklahoma City, OK 73108Sold
- $408,9002 bd3 ba1.1k sqft968 Hangar, Oklahoma City, OK 73108Off Market
- $545,0003 bd3 ba1.7k sqft962 Hangar Dr, Oklahoma City, OK 73108Sold
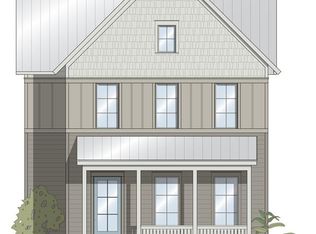
- $545,0003 bd2 ba1.6k sqft962 Hangar Dr, Oklahoma City, OK 73108Sold
- $395,0002 bd2 ba1k sqft964 Hangar Dr, Oklahoma City, OK 73108Sold
- $434,5002 bd3 ba1.3k sqft988 Hangar, Oklahoma City, OK 73108Off Market
- $309,0002 bd3 ba906 sqft980 Hangar Dr, Oklahoma City, OK 73108Sold
A local agent can set up tours, give advice and negotiate with sellers.
Similar homes
- $420,0002 bd3 ba1.3k sqft1028 Pedalers Ln, Oklahoma City, OK 73108New Construction
 MLSOK/OKCMAR as distributed by MLS GRID
 - $365,0003 bd3 ba1.1k sqft926 Pedalers Ln, Oklahoma City, OK 73108For Sale
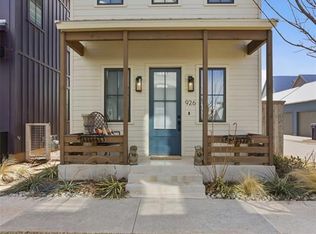 MLS ID #1241096, Veronica Galaviz, Verbode. MLSOK/OKCMAR as distributed by MLS GRID
 - $405,0003 bd2 ba1.2k sqft940 S Pedalers Ln, Oklahoma City, OK 73108For Sale
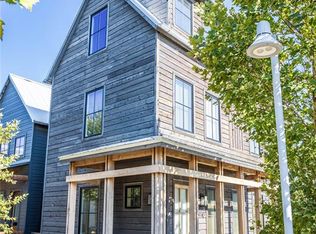 MLS ID #1217153, DEBORAH MELTON, DAVIS PROPERTIES, LLC.. MLSOK/OKCMAR as distributed by MLS GRID
 - from $400,0003 bd3 ba1.5k sqftRunway Homes Plan, Wheeler District, Oklahoma City, OK 73108New Construction
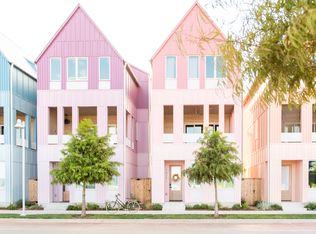 Wheeler Home
 - $475,0002 bd3 ba1.5k sqft1616 S Douglas Ave, Oklahoma City, OK 73108For SaleMLS ID #1240705, Lauren French, Wheeler Realty LLC. MLSOK/OKCMAR as distributed by MLS GRID
- $519,0003 bd3 ba1.6k sqft1052 SW 16th St, Oklahoma City, OK 73108New ConstructionMLSOK/OKCMAR as distributed by MLS GRID
- $--3 bd3 ba1.5k sqft1715 NW 11th St, Oklahoma City, OK 73106AuctionAuction.com 2
- $350,0004 bd2 ba1.6k sqft1101 SW 23rd St, Oklahoma City, OK 73109For SaleMLS ID #1220027, Judith Uriarte, Home Place Real Estate. MLSOK/OKCMAR as distributed by MLS GRID
- $399,0003 bd2 ba1.5k sqft709 NW 24th St, Oklahoma City, OK 73103For SaleMLS ID #1237736, Micah McGahan, Brix Realty. MLSOK/OKCMAR as distributed by MLS GRID
- $385,0004 bd3 ba1.5k sqft1612 N Ellison Ave, Oklahoma City, OK 73106For SaleMLS ID #1236667, Joy Baresel, Engel and Volkers Oklahoma City. MLSOK/OKCMAR as distributed by MLS GRID
- $414,9003 bd2 ba1.5k sqft704 NW 20th St, Oklahoma City, OK 73103For SaleMLS ID #1223969, Darian Woolbright, Keller Williams Realty Elite. MLSOK/OKCMAR as distributed by MLS GRID
- $319,0004 bd2 ba1.7k sqft1922 W Park Pl, Oklahoma City, OK 73106For SaleMLS ID #1241048, Homer Adams, Adams Family Real Estate LLC. MLSOK/OKCMAR as distributed by MLS GRID
- $370,0003 bd2 ba1.4k sqft1422 NW 20th St, Oklahoma City, OK 73106For SaleMLS ID #1236438, Shaques Wise, A Home Awaits Realty. MLSOK/OKCMAR as distributed by MLS GRID
- $284,9903 bd2 ba1.6k sqft1213 SW 23rd St, Oklahoma City, OK 73109For SaleMLS ID #1238568, Brandon O'Brien, Ariston Realty LLC. MLSOK/OKCMAR as distributed by MLS GRID
- $525,0003 bd4 ba1.6k sqft624 NW 18th St, Oklahoma City, OK 73103For SaleMLS ID #1242736, Devon Furber, Metro First Realty. MLSOK/OKCMAR as distributed by MLS GRID
- $329,9994 bd3 ba1.4k sqft1316 NW 12th St, Oklahoma City, OK 73106For SaleMLS ID #1240041, Dulce Molina, Horizon Realty. MLSOK/OKCMAR as distributed by MLS GRID
- $355,0003 bd2 ba1.3k sqft908 NW 22nd St, Oklahoma City, OK 73106For SaleMLS ID #1233884, Jessica Thompson, Cityburb Homes. MLSOK/OKCMAR as distributed by MLS GRID
- $235,0003 bd2 ba1.4k sqft1715 NW 21st St, Oklahoma City, OK 73106For SaleMLS ID #1242844, Alexis Burckart, Access Real Estate LLC. MLSOK/OKCMAR as distributed by MLS GRID
- $337,0003 bd2 ba1.6k sqft1625 NW 2nd St, Oklahoma City, OK 73106For SaleMLS ID #1232379, Carri Ray, Trinity Properties. MLSOK/OKCMAR as distributed by MLS GRID
- $349,0003 bd2 ba1.5k sqft2015 NW 20th St, Oklahoma City, OK 73106For SaleMLS ID #1235998, Grace Conroy, Keller Williams Realty Elite. MLSOK/OKCMAR as distributed by MLS GRID
