From the Southern style front porch to the backyard oasis, this custom-built Cole Builders home exudes both hospitality and relaxation. Thoughtfully designed with quality craftsmanship and timeless finishes, this property offers the perfect balance of luxury living and peaceful country charm. Located within the highly desired, gated neighborhood of Blackrock Hammock, which features 45 estate-sized lots, the home sits on 1.03 acres. Step inside the home to find an open-concept floor plan featuring soaring ceilings, abundant natural light, and upscale details throughout. The spacious gourmet kitchen is equipped with premium cabinetry, granite countertops, stainless steel appliances, a large center island and oversized pantry. The primary suite offers a private retreat with a spa-inspired bathroom featuring an oversized walk-in shower with bench, garden soaking tub, dual vanities, and separate closets. Additional bedrooms all feature walk-in closets and private en-suites. Powder room in hall specifically placed for guests. Large office with built-in shelving Engineered wood floors throughout entire home with tile in the bathrooms and utility room. All bathrooms and utility room feature granite counters and custom cabinetry. Step outside to your private oasis featuring salt-water pool with hot tub, summer kitchen, custom pergola with fire-pit and additional screened-in patio for relaxing evenings with your drink of choice. 250 gallon buried gas tank services pool/hot tub and summer kitchen. Additional gas line available for other use. Located within Nassau County where there are high-ranked schools, ample shopping and close to downtown Amelia Island/Fernandina Beach.
Active
$974,900
96424 SOUTHERN LILY Drive, Yulee, FL 32097
4beds
2,818sqft
Single Family Residence
Built in 2018
1.03 Acres Lot
$955,000 Zestimate®
$346/sqft
$158/mo HOA
What's special
Large center islandGranite countertopsAbundant natural lightSummer kitchenSpacious gourmet kitchenBackyard oasisUpscale details throughout
- 17 days
- 514
- 37
Likely to sell faster than
Zillow last checked:
Listing updated:
Listed by:
SARA McGRAW 904-514-5360,
DIAMOND REALTY GROUP OF AMELIA ISLAND 904-277-9700
Source: realMLS,MLS#: 2167827
Facts & features
Interior
Bedrooms & bathrooms
- Bedrooms: 4
- Bathrooms: 5
- Full bathrooms: 4
- 1/2 bathrooms: 1
Heating
- Central
Cooling
- Central Air
Appliances
- Included: Dishwasher, Electric Cooktop, Electric Oven, Freezer, Microwave, Refrigerator, Water Softener Owned
- Laundry: Electric Dryer Hookup, Washer Hookup
Features
- Ceiling Fan(s), Eat-in Kitchen, Entrance Foyer, His and Hers Closets, Kitchen Island, Open Floorplan, Pantry, Primary Bathroom -Tub with Separate Shower, Walk-In Closet(s)
- Flooring: Tile, Wood
Interior area
- Total interior livable area: 2,818 sqft
Property
Parking
- Total spaces: 3
- Parking features: Garage
- Garage spaces: 3
- Has carport: Yes
Features
- Levels: One
- Stories: 1
- Patio & porch: Front Porch, Rear Porch, Screened
- Exterior features: Fire Pit, Outdoor Kitchen
- Pool features: In Ground, Fenced, Heated, Salt Water
- Fencing: Back Yard
- Has view: Yes
- View description: Trees/Woods
Lot
- Size: 1.03 Acres
Details
- Parcel number: 503N28016B00240000
Construction
Type & style
- Home type: SingleFamily
- Architectural style: Traditional
- Property subtype: Single Family Residence
Materials
- Composition Siding, Frame
- Roof: Shingle
Condition
- Updated/Remodeled
- New construction: No
- Year built: 2018
Utilities & green energy
- Sewer: Septic Tank
- Water: Well
- Utilities for property: Electricity Connected, Propane
Community & HOA
Community
- Subdivision: Blackrock Hammock
HOA
- Has HOA: Yes
- Amenities included: Tennis Court(s)
- HOA fee: $950 semi-annually
Location
- Region: Yulee
Financial & listing details
- Price per square foot: $346/sqft
- Tax assessed value: $950,203
- Annual tax amount: $6,714
- Date on market: 10/5/2026
- Listing terms: Cash,Conventional,FHA,VA Loan
- Road surface type: Asphalt
Estimated market value
$955,000
$907,000 - $1.00M
$3,887/mo
Price history
| Date | Event | Price |
|---|---|---|
| 10/5/2026 | Listed for sale | $974,900$346/sqft |
Source:  realMLS #2167827 Report a problem realMLS #2167827 Report a problem | ||
| 9/26/2026 | Listing removed | $974,900$346/sqft |
Source:  AINCAR #116510 Report a problem AINCAR #116510 Report a problem | ||
| 8/29/2026 | Price change | $974,900-2.4%$346/sqft |
Source: realMLS #2147422 Report a problem | ||
| 8/4/2026 | Price change | $999,000-4.9%$355/sqft |
Source: realMLS #2147422 Report a problem | ||
| 7/9/2026 | Price change | $1,050,000-2.3%$373/sqft |
Source: realMLS #2147422 Report a problem | ||
| 5/28/2026 | Listed for sale | $1,075,000+1480.9%$381/sqft |
Source: realMLS #2147422 Report a problem | ||
| 10/31/2016 | Sold | $68,000-2.9%$24/sqft |
Source: AINCAR #70013 Report a problem | ||
| 2/19/2016 | Sold | $70,000$25/sqft |
Source: AINCAR #68564 Report a problem | ||
Public tax history
| Year | Property taxes | Tax assessment |
|---|---|---|
| 2025 | $6,715 +1.2% | $477,742 +2.9% |
| 2024 | $6,633 +1.1% | $464,278 +3% |
| 2023 | $6,558 +9.9% | $450,755 +3% |
| 2022 | $5,969 -1.2% | $437,626 +3% |
| 2021 | $6,045 +0.1% | $424,880 +1.4% |
| 2020 | $6,039 +15.1% | $419,014 +14.6% |
| 2019 | $5,249 | $365,562 +509.3% |
| 2018 | $5,249 +464.1% | $60,000 +20% |
| 2017 | $930 +22.9% | $50,000 +106.6% |
| 2016 | $757 +58.1% | $24,200 +10% |
| 2015 | $479 +9.1% | $22,000 +10% |
| 2014 | $439 | $20,000 +94.2% |
| 2003 | -- | $10,300 |
| 2002 | -- | $10,300 |
Find assessor info on the county website
Monthly payment
Est. payment
Payment breakdown
Explore the cost of this home by adjusting the details. Changes won't be saved.Climate risks
Neighborhood: 32097
Nearby schools
Schools provided by the listing agent
- Elementary: Yulee
- Middle: Yulee
- High: Yulee
Source: realMLS. This data may not be complete. We recommend contacting the local school district to confirm school assignments for this home.

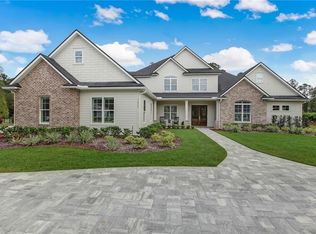
Similar homes
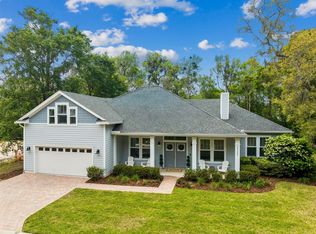
- $795,0004 bd3 ba2.5k sqft85902 Miner Pines Ct, Yulee, FL 32097For Sale
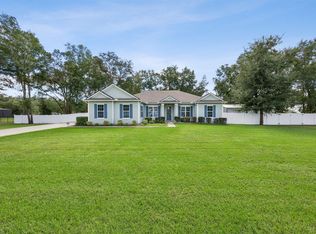 MLS ID #117635, Gary Farnsworth, WATSON REALTY CORP.. AINCAR
 - $895,0003 bd3 ba3.6k sqft97002 Jose Gaspar Way, Yulee, FL 32097New Construction
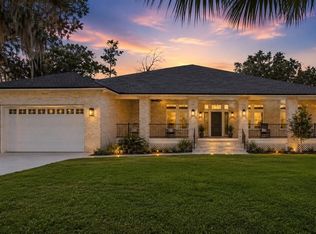 MLS ID #117596, Diana Gray, ERA FERNANDINA BEACH REALTY YULEE OFFICE. AINCAR
 - $775,0004 bd3 ba2.5k sqft29258 Grandview Mnr, Yulee, FL 32097For Sale
 MLS ID #115835, Courtney Russell, SUMMER HOUSE REALTY. AINCAR
 - $995,0003 bd3 ba3k sqft95472 Bermuda Dr, Fernandina Beach, FL 32034For Sale
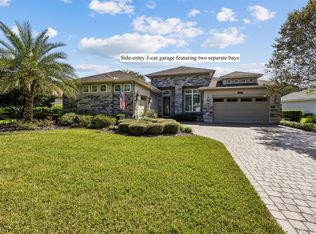 MLS ID #117530, Lily Bostick, CHRISTIE'S INTERNATIONAL REAL ESTATE FIRST COAST. AINCAR
 - $999,9004 bd3 ba2.6k sqft109 Carousers Cv, Saint Marys, GA 31558Active
 MLS ID #10816282, Carlie P Parr, St. Marys Realty Inc. GAMLS
 - $825,0004 bd4 ba2.9k sqft201 Storey Ave, Saint Marys, GA 31558ActiveMLS ID #10869053, Katie Swain, Next Move Atlantic Coast. GAMLS
- $999,9004 bd3 ba3.7k sqft2090 Isles Of Saint Marys Way, Saint Marys, GA 31558ActiveMLS ID #10695390, Jordan W Gallup, Engel & Völkers Golden Isles. GAMLS
- $999,0005 bd5 ba3.7k sqft1023 Greenwillow Dr, Saint Marys, GA 31558ActiveMLS ID #10808717, Melissa H Johnson, St. Marys Realty Inc. GAMLS
- $799,0004 bd3 ba2.7k sqft101 Wards Ln, Saint Marys, GA 31558ActiveMLS ID #10801803, Melissa H Johnson, St. Marys Realty Inc. GAMLS
