Escape to the charm of country living—without giving up the convenience of town. This inviting farmhouse offers the perfect blend of peaceful views and everyday comfort, set on over an acre of beautiful land. Enjoy a spacious 30x30 detached workshop with a private drive, an attached garage, a cozy sunroom, and three well-sized bedrooms above grade with one full bath, and a 4th bedroom with 2 large closets in the basement—all thoughtfully maintained with new siding and replacement windows. A basement ready for storage, hobbies, or extra space, while also providing peace of mind during storm season. Country feel. Town convenience. A place you’ll love to call home.
Pending
Price cut: $14K (5/15)
$169,000
9645 Highway 144, Philpot, KY 42366
4beds
1,920sqft
Single Family Residence, Residential
Built in 1954
1 Acres Lot
$-- Zestimate®
$88/sqft
$-- HOA
What's special
Replacement windowsNew sidingInviting farmhouseAttached garagePeaceful viewsCozy sunroom
- 186 days |
- 26 |
- 0 |
Zillow last checked:
Listing updated:
Listed by:
Tracy Ioia 270-929-4990,
RE/MAX Professional Realty Grp
Source: Greater Owensboro Realtor Association,MLS#: 93930
Facts & features
Interior
Bedrooms & bathrooms
- Bedrooms: 4
- Bathrooms: 1
- Full bathrooms: 1
Kitchen
- Features: Bar
Heating
- Forced Air, Natural Gas
Cooling
- Electric
Appliances
- Included: Dishwasher, Range, Gas Water Heater
- Laundry: W/D Hookup
Features
- Flooring: Carpet, Vinyl
- Basement: Block,Partially Finished
- Attic: Access Only
- Has fireplace: No
- Fireplace features: None
Interior area
- Total structure area: 2,532
- Total interior livable area: 1,920 sqft
- Finished area above ground: 1,440
- Finished area below ground: 480
Property
Parking
- Total spaces: 1
- Parking features: Garage, Attached, Concrete
- Attached garage spaces: 1
- Has uncovered spaces: Yes
Features
- Levels: One and One Half
- Stories: 1
- Exterior features: Scenic
Lot
- Size: 1 Acres
- Dimensions: 1.004 acres
- Features: Cleared
Details
- Additional structures: Storage, Workshop/Farm Shop
Construction
Type & style
- Home type: SingleFamily
- Architectural style: 1.5 Story Dutch Colonial
- Property subtype: Single Family Residence, Residential
Materials
- Vinyl Siding
- Foundation: Basement
- Roof: Shingle
Condition
- New construction: No
- Year built: 1954
Utilities & green energy
- Sewer: Septic Tank
- Water: Public
Community & HOA
Community
- Subdivision: Philpot
HOA
- Has HOA: No
Location
- Region: Philpot
Financial & listing details
- Price per square foot: $88/sqft
- Date on market: 1/14/2026
Estimated market value
Not available
Estimated sales range
Not available
Not available
Price history
| Date | Event | Price |
|---|---|---|
| 5/20/2026 | Pending sale | $169,000$88/sqft |
Source:  Greater Owensboro Realtor Association #93930 Report a problem Greater Owensboro Realtor Association #93930 Report a problem | ||
| 5/15/2026 | Price change | $169,000-7.7%$88/sqft |
Source: Greater Owensboro Realtor Association #93930 Report a problem | ||
| 3/4/2026 | Price change | $183,000-8.4%$95/sqft |
Source: Greater Owensboro Realtor Association #93930 Report a problem | ||
| 1/14/2026 | Listed for sale | $199,800$104/sqft |
Source: Greater Owensboro Realtor Association #93930 Report a problem | ||
Public tax history
Tax history is unavailable.
Monthly payment
Est. payment
Payment breakdown
Explore the cost of this home by adjusting the details. Changes won't be saved.Climate risks
Neighborhood: Knottsville
Nearby schools
GreatSchools rating
- 8/10Whitesville Elementary SchoolGrades: PK-5Distance: 6.2 mi
- 9/10Daviess County Middle SchoolGrades: 6-8Distance: 8.6 mi
- 7/10Daviess County High SchoolGrades: 9-12Distance: 10.3 mi
Schools provided by the listing agent
- Elementary: Whitesville Elementary School
- Middle: Daviess County Middle School
- High: DAVIESS COUNTY HIGH SCHOOL
Source: Greater Owensboro Realtor Association. This data may not be complete. We recommend contacting the local school district to confirm school assignments for this home.
- $197,8003 bd1 ba1.4k sqft9645 State Route 144, Philpot, KY 42366Off Market
- $34,0002 bd1 ba770 sqft9648 State Route 144, Philpot, KY 42366Off Market
- $8,400-- bd-- ba-- sqft9625 State Route 144, Philpot, KY 42366Off Market
- $41,400-- bd-- ba-- sqft9654 State Route 144, Philpot, KY 42366Off Market
- $64,200-- bd-- ba-- sqft9654 State Route 144, Philpot, KY 42366Off Market
- $20,000-- bd-- ba2.4k sqft9632 State Route 144, Philpot, KY 42366Off Market
- $289,9003 bd2 ba2.4k sqft9626 State Route 144, Philpot, KY 42366For Sale
- $122,3003 bd1 ba928 sqft9664 State Route 144, Philpot, KY 42366Off Market
A local agent can set up tours, give advice and negotiate with sellers.
A local lender can help you make sure your offer is ready when you are.
Similar homes
- $--4 bd2 ba1.9k sqft2233 Citation Ave, Owensboro, KY 42301Auction
 Xome
Xome - $194,9002 bd1 ba1.5k sqft2215 Highway 144, Owensboro, KY 42303For Sale

 MLS ID #95295, Matt Aull, BHG Realty. Greater Owensboro Realtor Association
 - $150,0004 bd2 ba1.9k sqft709 Walnut St, Rockport, IN 47635For Sale
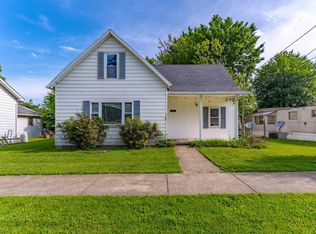 MLS ID #202625164, Rick Mileham, ERA FIRST ADVANTAGE REALTY, INC. IRMLS
 - $159,9003 bd2 ba1.6k sqft315 W Houston St, Cloverport, KY 40111For Sale
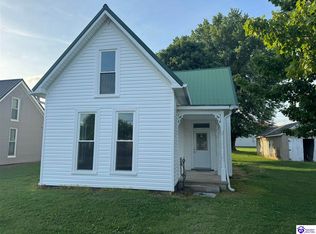 MLS ID #HK2602379, Dennie Armes, BARR REALTY & AUCTION COMPANY INC- HARDINSBURG. HKMLS
 - $179,9003 bd2 ba1.2k sqft928 W 8th St, Owensboro, KY 42301For SaleMLS ID #95261, THE HARRIS GROUP, Keller Williams Elite. Greater Owensboro Realtor Association
- $192,0004 bd1 ba1.7k sqft421 9th St, Tell City, IN 47586For SaleMLS ID #11863497, Danielle Parker, Indiana Realty Group. My State MLS
- $200,0004 bd2 ba1.4k sqft1911 Wyandotte Ave, Owensboro, KY 42301For SaleMLS ID #95084, Karen Gross, RE/MAX Professional Realty Grp. Greater Owensboro Realtor Association
- $189,5003 bd1 ba1.2k sqft6504 Lilac Ct, Utica, KY 42376For SaleMLS ID #95314, Mary Mattingly, Triple Crown Realty Group. Greater Owensboro Realtor Association
- $239,5003 bd2 ba1.6k sqft4770 Becker Dr, Owensboro, KY 42303For SaleMLS ID #95039, DAUGHERTY - PHELPS TEAM, Triple Crown Realty Group. Greater Owensboro Realtor Association
- $174,9003 bd1 ba1.2k sqft119 W 21st St, Owensboro, KY 42303For SaleMLS ID #95247, Mary Mattingly, Triple Crown Realty Group. Greater Owensboro Realtor Association
- $149,9003 bd1 ba1.3k sqft600 Fleetwood Dr, Owensboro, KY 42301For SaleMLS ID #95206, Zachary Clark, Greater Owensboro Realty Co.. Greater Owensboro Realtor Association
- $184,9004 bd2 ba1.7k sqft1900 Freeman Ave, Owensboro, KY 42301For SaleMLS ID #11737583, Katie Humphrey, 1st Class Real Estate Decker Real Estate Group. My State MLS
- $182,5003 bd2 ba1.4k sqft4265 E State Road 66, Cannelton, IN 47520For SaleMLS ID #11817018, Heidi Dixon, Dixon Realty. My State MLS
- $--2 bd1 ba1k sqft4220 Highway 764, Utica, KY 42376AuctionAuction.com 1
- $219,0004 bd3 ba2.6k sqft828 Lauer Ln, Tell City, IN 47586For SaleMLS ID #202622928, Seth Yates, Epique Realty. IRMLS
- $149,0002 bd2 ba1.1k sqft50 Bickett Rd, Whitesville, KY 42378For SaleMLS ID #94688, Lori Kinsey, HANCOCK REAL ESTATE and AUCTION INC. Greater Owensboro Realtor Association
- $249,5003 bd2 ba1k sqft5715 Old Highway 54, Philpot, KY 42366For SaleMLS ID #94642, L. Steve Castlen, L. Steve Castlen, REALTORS®. Greater Owensboro Realtor Association
- $--2 bd1 ba984 sqft430 Dixie Ct, Owensboro, KY 42303AuctionAuction.com 2
- $198,0004 bd2 ba1.7k sqft792 N Rebel Sq W, Rockport, IN 47635For SaleMLS ID #202620749, Chelsea Crabtree Miller, KELLER WILLIAMS CAPITAL REALTY. IRMLS
- $149,0004 bd2 ba1.3k sqft410 14th St, Tell City, IN 47586For SaleMLS ID #11842217, Heidi Dixon, Dixon Realty. My State MLS
