Spacious 4-bedroom, full brick home located in the REO Heights subdivision! This property features an open-concept kitchen, dining, and living area with a large front window that fills the space with natural light. The kitchen offers an abundance of cabinet space for plenty of storage, and the dishwasher and microwave are included. Additional features include a separate laundry room, a walk-in closet in the primary bedroom, a spacious patio overlooking the private backyard, and a privacy fence installed in 2024. Situated on approximately 0.34 acres, the property also features a welcoming front porch. Great opportunity to add your personal touch and make this home your own. Property is being sold as-is.
Active
Price cut: $2.1K (7/23)
$195,900
792 N Rebel Sq W, Rockport, IN 47635
4beds
1,774sqft
:
Get pre-qualified$1,239/mo
Single Family Residence
Built in 1977
0.34 Acres Lot
$-- Zestimate®
$--/sqft
$-- HOA
What's special
Privacy fenceWelcoming front porchFull brick homeAbundance of cabinet spaceSeparate laundry room
- 63 days |
- 660 |
- 50 |
Zillow last checked:
Listing updated:
Listed by:
Chelsea Crabtree Miller Cell:812-629-0507,
KELLER WILLIAMS CAPITAL REALTY
Source: IRMLS,MLS#: 202620749
Facts & features
Interior
Bedrooms & bathrooms
- Bedrooms: 4
- Bathrooms: 2
- Full bathrooms: 2
- Main level bedrooms: 4
Bedroom 1
- Level: Main
Bedroom 2
- Level: Main
Dining room
- Level: Main
- Area: 140
- Dimensions: 14 x 10
Kitchen
- Level: Main
- Area: 154
- Dimensions: 14 x 11
Living room
- Level: Main
- Area: 221
- Dimensions: 13 x 17
Heating
- Natural Gas, Forced Air
Cooling
- Central Air
Appliances
- Included: Dishwasher, Microwave
- Laundry: Electric Dryer Hookup, Main Level, Washer Hookup
Features
- Ceiling Fan(s), Walk-In Closet(s)
- Basement: Crawl Space
- Has fireplace: No
- Fireplace features: None
Interior area
- Total structure area: 1,774
- Total interior livable area: 1,774 sqft
- Finished area above ground: 1,774
- Finished area below ground: 0
Video & virtual tour
Property
Features
- Levels: One
- Stories: 1
- Patio & porch: Patio
- Fencing: Privacy
Lot
- Size: 0.34 Acres
- Dimensions: 103X143
- Features: Level
Details
- Additional structures: Shed
- Parcel number: 741519101065.000017
Construction
Type & style
- Home type: SingleFamily
- Property subtype: Single Family Residence
Materials
- Brick
- Roof: Asphalt
Condition
- New construction: No
- Year built: 1977
Utilities & green energy
- Gas: CenterPoint Energy
- Sewer: Public Sewer
- Water: Public
Community & HOA
Community
- Subdivision: Reo Heights
Location
- Region: Rockport
Financial & listing details
- Tax assessed value: $172,100
- Annual tax amount: $2,423
- Date on market: 5/30/2026
Estimated market value
Not available
Estimated sales range
Not available
$1,830/mo
Price history
| Date | Event | Price |
|---|---|---|
| 7/23/2026 | Price change | $195,900-1.1% |
Source:  IRMLS #202620749 Report a problem IRMLS #202620749 Report a problem | ||
| 6/25/2026 | Price change | $198,000-0.5% |
Source: IRMLS #202620749 Report a problem | ||
| 6/17/2026 | Price change | $199,000-0.5% |
Source: IRMLS #202620749 Report a problem | ||
| 6/8/2026 | Price change | $200,000-4.8% |
Source: IRMLS #202620749 Report a problem | ||
| 5/30/2026 | Listed for sale | $210,000+31.3% |
Source: IRMLS #202620749 Report a problem | ||
| 4/4/2024 | Sold | $159,900+28.7% |
Source: IRMLS #202335234 Report a problem | ||
| 8/3/2023 | Sold | $124,250-43.5%$70/sqft |
Source: Public Record Report a problem | ||
| 12/17/2021 | Sold | $219,900$124/sqft |
Source:  Greater Owensboro Realtor Association #82707 Report a problem Greater Owensboro Realtor Association #82707 Report a problem | ||
| 11/9/2021 | Pending sale | $219,900 |
Source: IRMLS #202143504 Report a problem | ||
| 11/5/2021 | Price change | $219,900-2.2% |
Source: IRMLS #202143504 Report a problem | ||
| 10/15/2021 | Listed for sale | $224,900 |
Source: IRMLS #202143504 Report a problem | ||
Public tax history
| Year | Property taxes | Tax assessment |
|---|---|---|
| 2025 | $2,688 +49.7% | $172,100 -3% |
| 2024 | $1,795 +219.3% | $177,400 +23% |
| 2023 | $562 +55.9% | $144,200 +14.5% |
| 2022 | $361 -1.4% | $125,900 +39% |
| 2021 | $366 -32.4% | $90,600 +2% |
| 2020 | $542 -3.4% | $88,800 -19.3% |
| 2019 | $561 +0.6% | $110,100 |
| 2018 | $557 +8.7% | $110,100 -1.3% |
| 2017 | $513 -2.9% | $111,500 |
| 2016 | $528 +5% | $111,500 +2.3% |
| 2014 | $503 +17.4% | $109,000 +8.5% |
| 2013 | $428 -0.1% | $100,500 |
| 2012 | $429 -4.1% | $100,500 -1.2% |
| 2011 | $447 +37.9% | $101,700 +16.4% |
| 2010 | $324 +3.7% | $87,400 -1.1% |
| 2009 | $313 -14.6% | $88,400 +2% |
| 2007 | $366 -37.7% | $86,700 |
| 2006 | $587 | $86,700 |
Find assessor info on the county website
Monthly payment
Est. payment
Payment breakdown
Explore the cost of this home by adjusting the details. Changes won't be saved.Climate risks
Neighborhood: Reo
Nearby schools
GreatSchools rating
- 6/10Rockport-Ohio Elementary SchoolGrades: PK-5Distance: 3.5 mi
- 6/10South Spencer Middle SchoolGrades: 6-8Distance: 0.9 mi
- 5/10South Spencer High SchoolGrades: 9-12Distance: 0.6 mi
Schools provided by the listing agent
- Elementary: Rockport
- Middle: South Spencer
- High: South Spencer
- District: South Spencer County School Corp.
Source: IRMLS. This data may not be complete. We recommend contacting the local school district to confirm school assignments for this home.
- $208,2004 bd1 ba1.8k sqft810 N Rebel Sq W, Rockport, IN 47635Off Market
- $259,9003 bd2 ba1.4k sqft3215 W Rebel Sq S, Rockport, IN 47635Sold

- $23,300-- bd-- ba-- sqft810 N Rebel Sq W, Rockport, IN 47635Off Market
- $241,0003 bd2 ba1.7k sqft817 N Rebel Sq W, Rockport, IN 47635Off Market
- $244,8003 bd2 ba1.3k sqft3203 W Rebel Sq S, Rockport, IN 47635Off Market
- $213,1003 bd2 ba1.3k sqft3186 W Rebel Sq S, Rockport, IN 47635Off Market
- $225,8004 bd2 ba1k sqft842 N Rebel Sq W, Rockport, IN 47635Off Market
- $16,300-- bd-- ba-- sqft842 N Rebel Sq W, Rockport, IN 47635Off Market
A local agent can set up tours, give advice and negotiate with sellers.
Similar homes
- $204,9003 bd2 ba1.4k sqft526 S 8th St, Rockport, IN 47635For Sale
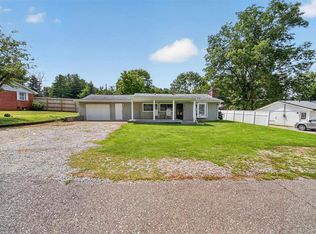
 MLS ID #95378, THE HARRIS GROUP, Keller Williams Elite. Greater Owensboro Realtor Association
 - $290,0003 bd2 ba1.7k sqft1152 W County Road 250 N, Rockport, IN 47635For Sale
 MLS ID #202613051, Chris Blake, Key Associates Signature Realty. IRMLS
 - $150,0004 bd2 ba1.9k sqft709 Walnut St, Rockport, IN 47635For Sale
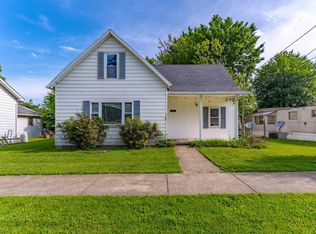 MLS ID #202625164, Rick Mileham, ERA FIRST ADVANTAGE REALTY, INC. IRMLS
 - $199,9004 bd2 ba1.8k sqft7344 Oakpark Dr, Newburgh, IN 47630For Sale
 MLS ID #202623292, Kristi D Held, F.C. TUCKER EMGE. IRMLS
 - $184,9004 bd2 ba2.2k sqft1632 Bluff Ave, Owensboro, KY 42303For SaleMLS ID #95371, Randolph - McHenry Real Estate Team, BHG Realty. Greater Owensboro Realtor Association
- $169,9003 bd1 ba924 sqft2669 E Victory Ct, Owensboro, KY 42303For SaleMLS ID #95398, Randolph - McHenry Real Estate Team, BHG Realty. Greater Owensboro Realtor Association
- $199,9003 bd1 ba1.9k sqft2919 Aldersgate, Owensboro, KY 42303For SaleMLS ID #95346, Jennifer L Staser, EPIC Realty. Greater Owensboro Realtor Association
- $205,0003 bd2 ba1.9k sqft417 S Main St, Chrisney, IN 47611For SaleMLS ID #202622517, Cynthia Bowman, ERA FIRST ADVANTAGE REALTY, INC. IRMLS
- $145,0002 bd2 ba1k sqft621 Walnut St, Rockport, IN 47635For SaleMLS ID #202610172, Robert Schulte, Key Associates of Rockport IN. IRMLS
- $225,0003 bd2 ba1k sqft1588 N Bawel Rd, Boonville, IN 47601For SaleMLS ID #202630445, John Horton, My Agents Realty. IRMLS
- $199,9003 bd2 ba1.8k sqft230 S Main St, Chrisney, IN 47611For SaleMLS ID #202623165, Kara Hinshaw, Key Associates Signature Realty. IRMLS
- $199,0003 bd2 ba1.9k sqft401 N 6th St, Boonville, IN 47601For SaleMLS ID #202617920, Jordan Fulks, ERA FIRST ADVANTAGE REALTY, INC. IRMLS
- $185,0004 bd2 ba1.4k sqft1911 Wyandotte Ave, Owensboro, KY 42301For SaleMLS ID #95084, Karen Gross, RE/MAX Professional Realty Grp. Greater Owensboro Realtor Association
- $199,5002 bd1 ba1.6k sqft3401 Deer Trl, Owensboro, KY 42301For SaleMLS ID #94636, Rose Castlen, ROSE REALTY. Greater Owensboro Realtor Association
- $219,9993 bd2 ba1.4k sqft325 Les Dr, Chandler, IN 47610For SaleMLS ID #202629368, David Haire, F.C. TUCKER EMGE. IRMLS
- $219,9003 bd2 ba1.5k sqft1001 E Byers Ave, Owensboro, KY 42303For SaleMLS ID #95355, Reba Besecker, RE/MAX Professional Realty Grp. Greater Owensboro Realtor Association
- $229,9004 bd2 ba1.5k sqft3099 S Pelzer Rd, Boonville, IN 47601For SaleMLS ID #202621423, Holly Hopkins, Landmark Realty & Development, Inc. IRMLS
- $194,9003 bd1 ba1.1k sqft308 Tennyson Dr, Owensboro, KY 42303For SaleMLS ID #95269, Keavin Hayden, eXp Realty, LLC. Greater Owensboro Realtor Association
- $184,9003 bd2 ba1.7k sqft4766 State Road 261, Newburgh, IN 47630For SaleMLS ID #202548592, Kent Brenneman, eXp Realty, LLC. IRMLS
- $185,5003 bd2 ba1.2k sqft563 W Prancer Dr S, Santa Claus, IN 47579For SaleMLS ID #202607142, Cynthia Bowman, ERA FIRST ADVANTAGE REALTY, INC. IRMLS
