Welcome to 9648 Kenzie Grace Path in the stunning Riverwalk Community! A brand new 2026 Colonial style home in the Central Square School District. Featuring 4 bedrooms, 2.5 bathrooms, and over 2600 square feet of thoughtfully selected layouts and finishing touches! Enter through the front porch to the open foyer area with an oversized office space and charming french doors. You will also find the convenient first floor half bathroom. The kitchen is truly the heart of the home brought together by an oversized island with farmhouse sink. The quartz counter tops shine as do the stainless steel appliances. The walk in pantry offers an abundance of storage! Prepare to be wowed by the spacious living/dining combo brought together by the cozy gas fireplace. The sunroom with vaulted ceilings brings in plenty of natural light and also displays the perfectly manicured lawn. Upstairs features a versatile loft that can be flexible to your vision! The primary bedroom suite flows expertly from the large bedroom space through to the en-suite bathroom and walk in closet. As the second floor continues, you will find 3 additional spacious bedrooms with plush carpeting. The second floor laundry and additional full bathroom provides incredibly low maintenance living. The unfinished basement boasts 9 foot ceilings! Envision a future living space, gym, recreation area or storage. The 3 car garage provides ample room for parking, workshop space and more! Centrally located close to the Micron site, restaurants, gas and every day amenities well also being tucked away on a quiet neighborhood street. This is the dream opportunity. Brand new without the wait, meticulous selected and move in ready! * Showings begin on Friday 10/2 at 10am*
Under contract
$599,900
9648 Kenzie Grace Path, Brewerton, NY 13029
4beds
2,714sqft
Single Family Residence
Built in 2026
0.53 Acres Lot
$-- Zestimate®
$221/sqft
$-- HOA
What's special
Cozy gas fireplaceFront porchOversized office spaceSecond floor laundryPerfectly manicured lawnStainless steel appliancesFirst floor half bathroom
- 24 days
- 750
- 54
Zillow last checked:
Listing updated:
Listed by:
NextHome CNY Realty 315-567-4663,
Mary E Phillips 315-567-4663
Source: NYSAMLSs,MLS#: S1718305 Originating MLS: Syracuse
Facts & features
Interior
Bedrooms & bathrooms
- Bedrooms: 4
- Bathrooms: 3
- Full bathrooms: 2
- 1/2 bathrooms: 1
- Main level bathrooms: 1
Heating
- Gas, Forced Air
Cooling
- Central Air
Appliances
- Included: Dryer, Dishwasher, Gas Oven, Gas Range, Microwave, Refrigerator, Tankless Water Heater, Washer
- Laundry: Upper Level
Features
- Ceiling Fan(s), Den, Entrance Foyer, Eat-in Kitchen, Separate/Formal Living Room, Home Office, Kitchen Island, Kitchen/Family Room Combo, Living/Dining Room, Pantry, Quartz Counters, Sliding Glass Door(s), Walk-In Pantry, Bath in Primary Bedroom
- Flooring: Carpet, Luxury Vinyl, Varies
- Doors: Sliding Doors
- Basement: Egress Windows,Full,Sump Pump
- Number of fireplaces: 1
Interior area
- Total structure area: 2,714
- Total interior livable area: 2,714 sqft
Video & virtual tour
Property
Parking
- Total spaces: 3
- Parking features: Attached, Garage
- Attached garage spaces: 3
Features
- Levels: Two
- Stories: 2
- Patio & porch: Open, Porch
- Exterior features: Gravel Driveway
Lot
- Size: 0.53 Acres
- Dimensions: 105 x 219
- Features: Rectangular, Rectangular Lot, Residential Lot
Details
- Parcel number: 31248904100200050040000000
- Special conditions: Standard
Construction
Type & style
- Home type: SingleFamily
- Architectural style: Colonial
- Property subtype: Single Family Residence
Materials
- Vinyl Siding
- Foundation: Poured
- Roof: Asphalt
Condition
- Resale
- Year built: 2026
Details
- Builder model: Cornerstone Homes
Utilities & green energy
- Sewer: Connected
- Water: Connected, Public
- Utilities for property: Sewer Connected, Water Connected
Community & HOA
Community
- Subdivision: Riverwalk Sec #5
Location
- Region: Brewerton
Financial & listing details
- Price per square foot: $221/sqft
- Tax assessed value: $1,500
- Annual tax amount: $11,335
- Date on market: 9/29/2026
- Cumulative days on market: 25 days
- Listing terms: Cash,Conventional,FHA,VA Loan
Estimated market value
Not available
Estimated sales range
Not available
Not available
Price history
| Date | Event | Price |
|---|---|---|
| 10/7/2026 | Listed for sale | $599,900$221/sqft |
Source:  NextHome #S1718305 Report a problem | ||
| 10/4/2026 | Contingent | $599,900$221/sqft |
Source:  NYSAMLSs #S1718305 Report a problem | ||
| 10/4/2026 | Pending sale | $599,900$221/sqft |
Source: NextHome #301681 Report a problem | ||
| 9/29/2026 | Listed for sale | $599,900$221/sqft |
Source: NYSAMLSs #S1718305 Report a problem | ||
Public tax history
Tax history is unavailable.
Monthly payment
Climate risks
Neighborhood: 13029
Nearby schools
Schools provided by the listing agent
- District: Central Square
Source: NYSAMLSs. This data may not be complete. We recommend contacting the local school district to confirm school assignments for this home.
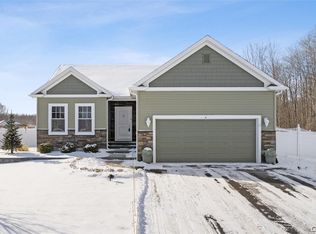
- $544,6004 bd2 ba2.6k sqft9632 Kenzie Grace Path, Brewerton, NY 13029Off Market
- $469,0004 bd3 ba2.6k sqft9632 Kenzie Grace Path, Clay, NY 13041Off Market
- $515,7003 bd3 ba1.3k sqft9648 Beaver Watch Path, Brewerton, NY 13029Off Market
- $543,7003 bd3 ba2.3k sqft9648 Beaver Watch Way, Brewerton, NY 13029Off Market
Similar homes
- $674,9004 bd2 ba2.7k sqft9702 Caughdenoy Rd, Brewerton, NY 13029For Sale

 MLS ID #S1698792, Robert Foster, Listing by: CNY Select Realty.com. NYSAMLSs
- $429,9004 bd3 ba2.2k sqft5363 Jillian Ln, Brewerton, NY 13029For Sale
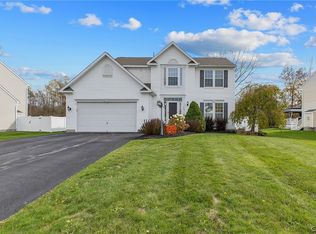 MLS ID #S1723289, Jessica Lynn Isyk, Listing by: Bell Home Team. NYSAMLSs
- $464,9004 bd3 ba1.9k sqft9389 Caughdenoy Rd, Brewerton, NY 13029For Sale
 MLS ID #S1713333, Nicole Rookey, Listing by: 315 Realty Partners. NYSAMLSs
- $370,0005 bd4 ba2.2k sqft5335 Jillian Ln, Brewerton, NY 13029For Sale
 MLS ID #S1722202, Chip Hodgkins, Listing by: Hunt Real Estate ERA. NYSAMLSs
- $649,9004 bd3 ba2.5k sqft4789 Verplank Rd, Clay, NY 13041For SaleMLS ID #S1715879, Donald C. Gendron, Listing by: JF Real Estate Residential LLC. NYSAMLSs
- $559,9004 bd3 ba2.5k sqft6252 Addison Loomis, Cicero, NY 13039For SaleMLS ID #S1723247, Shane Tibbitts, Listing by: Coldwell Banker Prime Prop,Inc. NYSAMLSs
- $579,9003 bd3 ba2k sqft4534 Hollyshire Way, Clay, NY 13041For SaleMLS ID #S1712424, Bill & Sharon Crocker, Listing by: Hunt Real Estate Era. NYSAMLSs
- $549,9905 bd4 ba2.5k sqft6276 Alabama Path, Cicero, NY 13039For SaleMLS ID #S1722778, Amber Hotaling, Listing by: Illuminate Real Estate Service. NYSAMLSs
- $479,9004 bd3 ba2.4k sqft8582 McNamara Dr, Clay, NY 13041For SaleMLS ID #S1723953, Renee Douglas Asterino, Listing by: Coldwell Banker Prime Prop,Inc. NYSAMLSs
- $525,0005 bd4 ba2.5k sqft4445 Duany Ave, Clay, NY 13041For SaleMLS ID #S1722555, Ryan Yamini, Listing by: Hunt Real Estate ERA. NYSAMLSs
- $599,0003 bd2 ba1.6k sqft3954 Bonstead Rd, Clay, NY 13041For SaleMLS ID #S1721179, Kevin Hagan, Listing by: Berkshire Hathaway CNY Realty. NYSAMLSs
- $636,0004 bd3 ba3.2k sqft5455 Lucknow Dr, Clay, NY 13041For SaleMLS ID #S1706590, Katherine Clare Bell, Listing by: Bell Home Team. NYSAMLSs
- $549,9005 bd3 ba2.9k sqft360 Oneida River Rd #68, Pennellville, NY 13132For SaleMLS ID #S1697129, Barbara V Ciricillo, Listing by: Coldwell Banker Prime Prop,Inc. NYSAMLSs
- $570,0005 bd3 ba2.5k sqft3990 Maider Rd, Clay, NY 13041For SaleMLS ID #S1689851, Chip Hodgkins, Listing by: Hunt Real Estate ERA. NYSAMLSs
- $399,0004 bd3 ba2.9k sqft5555 Perth Crse, Clay, NY 13041For SaleMLS ID #S1720702, Tammy Culligan, Listing by: Howard Hanna Real Estate. NYSAMLSs
- $485,0004 bd2 ba2.3k sqft19 River Runne, Pennellville, NY 13132For SaleMLS ID #S1709360, Holly Kane, Listing by: Coldwell Banker Prime Prop,Inc. NYSAMLSs
- $325,0005 bd3 ba2.2k sqft5180 Orangeport Rd, Brewerton, NY 13029For SaleMLS ID #S1672744, Kelly Devendorf, Listing by: Howard Hanna Real Estate. NYSAMLSs
- $395,0003 bd1 ba1.7k sqft9968 Caughdenoy Rd, Brewerton, NY 13029For SaleMLS ID #S1701616, Kevin Hagan, Listing by: Berkshire Hathaway CNY Realty. NYSAMLSs
- $474,0005 bd3 ba2.6k sqft31 Creighton Dr, Central Square, NY 13036For SaleMLS ID #S1711033, Paris Poppleton, Listing by: Integrated Real Estate Ser LLC. NYSAMLSs
