NO BOND! NEW ROOF COMING END OF OCTOBER!!! This 2-bedroom, 2-bath Courtyard Villa is ideally located just minutes from Spanish Springs, putting shopping, restaurants, entertainment, and nightly activities right at your fingertips. The home features a spacious outdoor courtyard that provides plenty of room for entertaining, dining, or simply enjoying the outdoors. A covered patio extends from the living area and leads into a screened-in lanai, giving you multiple options for enjoying your outdoor space throughout the day. Inside, the two-bedroom, two-bath layout offers comfortable living with plenty of flexibility for guests or a home office. And when it’s time to head out, Spanish Springs is close enough that you can leave the car behind and enjoy everything this popular Village area has to offer. No bond, great location, and exceptional outdoor living space make 965 Avalon Avenue a home worth seeing.
For sale
$268,900
965 AVALON AVENUE, THE VILLAGES, FL 32159
2beds
1,156sqft
Single Family Residence
Built in 1991
4,214 Square Feet Lot
$258,200 Zestimate®
$233/sqft
$212/mo HOA
What's special
Screened-in lanaiSpacious outdoor courtyardExceptional outdoor living space
- 40 days
- 1,392
- 82
Likely to sell faster than
Zillow last checked:
Listing updated:
Listed by:
Alex Scopino 914-720-1630,
BLACK TIE REALTY, INC. 352-751-7888
Source: Stellar MLS,MLS#: G5118315 Originating MLS: Lake and Sumter
Facts & features
Interior
Bedrooms & bathrooms
- Bedrooms: 2
- Bathrooms: 2
- Full bathrooms: 2
Primary bedroom
- Features: Walk-In Closet(s)
- Level: First
- Area: 169 Square Feet
- Dimensions: 13x13
Bedroom 2
- Features: Built-in Closet
- Level: First
- Area: 130 Square Feet
- Dimensions: 10x13
Great room
- Level: First
- Area: 238 Square Feet
- Dimensions: 17x14
Kitchen
- Level: First
- Area: 104 Square Feet
- Dimensions: 13x8
Heating
- Central
Cooling
- Central Air
Appliances
- Included: Dishwasher, Disposal, Dryer, Refrigerator, Washer
- Laundry: In Garage
Features
- Open Floorplan
- Flooring: Laminate, Tile
- Windows: Skylight(s)
- Has fireplace: No
Interior area
- Total structure area: 2,089
- Total interior livable area: 1,156 sqft
Video & virtual tour
Property
Parking
- Total spaces: 1
- Parking features: Garage - Attached
- Attached garage spaces: 1
- Details: Garage Dimensions: 16X21
Features
- Levels: One
- Stories: 1
- Exterior features: Courtyard
Lot
- Size: 4,214 Square Feet
Details
- Parcel number: 071824100000001600
- Zoning: PUD
- Special conditions: None
Construction
Type & style
- Home type: SingleFamily
- Property subtype: Single Family Residence
Materials
- Stucco
- Foundation: Block
- Roof: Shingle
Condition
- New construction: No
- Year built: 1991
Utilities & green energy
- Sewer: Public Sewer
- Water: Public
- Utilities for property: Electricity Connected
Community & HOA
Community
- Pet fee: $0 monthly
- Senior community: Yes
- Subdivision: THE VILLAGES
HOA
- Has HOA: Yes
- HOA fee: $212 monthly
- HOA name: JEFF HAMBLIN
- HOA phone: 810-247-0472
Location
- Region: Lady Lake
Financial & listing details
- Price per square foot: $233/sqft
- Tax assessed value: $235,358
- Annual tax amount: $3,674
- Date on market: 9/26/2026
- Cumulative days on market: 40 days
- Ownership: Fee Simple
- Total actual rent: 0
- Electric utility on property: Yes
- Road surface type: Paved
Estimated market value
$258,200
$245,000 - $271,000
$1,831/mo
Price history
| Date | Event | Price |
|---|---|---|
| 9/26/2026 | Listed for sale | $268,900+41.5%$233/sqft |
Source:  Stellar MLS #G5118315 Report a problem | ||
| 3/26/2020 | Sold | $190,000-5%$164/sqft |
Source: Public Record Report a problem | ||
| 2/12/2020 | Pending sale | $199,900$173/sqft |
Source: BLACK TIE REAL ESTATE & INVEST #G5025895 Report a problem | ||
| 2/9/2020 | Listed for sale | $199,900$173/sqft |
Source: BLACK TIE REAL ESTATE & INVEST #G5025895 Report a problem | ||
Public tax history
| Year | Property taxes | Tax assessment |
|---|---|---|
| 2025 | $3,674 +9.6% | $234,410 +2.9% |
| 2024 | $3,351 +5.7% | $227,810 +3% |
| 2023 | $3,172 +1% | $221,180 +3% |
| 2022 | $3,141 -0.1% | $214,744 +21.2% |
| 2021 | $3,144 +110% | $177,114 +59.1% |
| 2020 | $1,497 +1.4% | $111,310 +2.3% |
| 2019 | $1,477 +7.1% | $108,808 +1.9% |
| 2018 | $1,378 | $106,780 +2.1% |
| 2017 | $1,378 +1.4% | $104,584 +2.1% |
| 2016 | $1,359 +1.1% | $102,433 +0.7% |
| 2015 | $1,344 +10.4% | $101,721 +0.8% |
| 2014 | $1,217 +17.4% | $100,914 +1.5% |
| 2013 | $1,036 +1.7% | $99,423 +1.7% |
| 2012 | $1,019 +5% | $97,762 +3% |
| 2011 | $970 +1.3% | $94,915 +1.5% |
| 2010 | $958 +4.8% | $93,513 +2.7% |
| 2009 | $914 +1.2% | $91,055 +0.1% |
| 2008 | $903 -15.8% | $90,965 +3% |
| 2007 | $1,072 -2.8% | $88,316 +2.5% |
| 2006 | $1,103 +2.8% | $86,162 +3% |
| 2005 | $1,074 +3.9% | $83,653 +3% |
| 2004 | $1,033 -0.4% | $81,217 -0.5% |
| 2003 | $1,037 +3.4% | $81,615 +4.9% |
| 2002 | $1,003 +4.9% | $77,835 +1.6% |
| 2001 | $956 +2% | $76,610 +0.3% |
| 2000 | $938 | $76,387 |
Find assessor info on the county website
Monthly payment
Est. payment
Payment breakdown
Explore the cost of this home by adjusting the details. Changes won't be saved.Climate risks
Neighborhood: 32159


Similar homes
- $295,0002 bd2 ba1.2k sqft952 AVALON AVENUE, THE VILLAGES, FL 32159For Sale
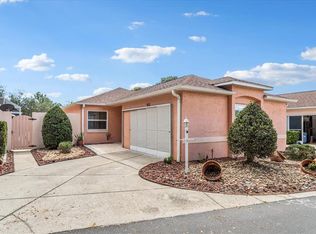
 MLS ID #TB8558813, Brent Charneski, CHARLES RUTENBERG REALTY INC. Stellar MLS
- $290,0003 bd2 ba1.3k sqft705 MURRAY LANE, LADY LAKE, FL 32159For Sale
 MLS ID #OM733371, Stacey Raisch, PREFERRED RE BROKERS III. Stellar MLS
- $283,0002 bd2 ba1.5k sqft710 CORTEZ AVENUE, THE VILLAGES, FL 32159For Sale
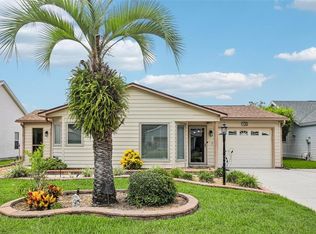 MLS ID #G5115518, Craig Sommerville, REALTY EXECUTIVES IN THE VILLAGES. Stellar MLS
- $259,9002 bd2 ba1.3k sqft2055 PALO ALTO AVENUE, THE VILLAGES, FL 32159For Sale
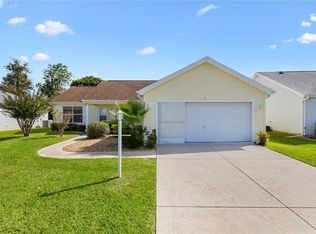 MLS ID #O6453113, Tina Verderosa, FLORIDA REALTY INVESTMENTS. Stellar MLS
- $265,0002 bd2 ba1k sqft1223 TARPON LANE, LADY LAKE, FL 32159For SaleMLS ID #OM731443, Donna Hines, RE/MAX PREMIER REALTY LADY LK. Stellar MLS
- $279,9002 bd2 ba1.3k sqft1218 SANTOS PLACE, THE VILLAGES, FL 32159For SaleMLS ID #G5116335, Gail Damon, REALTY EXECUTIVES IN THE VILLAGES. Stellar MLS
- $295,0002 bd2 ba1.3k sqft1133 DEL TORO DRIVE, LADY LAKE, FL 32159For SaleMLS ID #G5113320, Joanie Snaith, REALTY EXECUTIVES IN THE VILLAGES. Stellar MLS
- $292,0002 bd2 ba1.3k sqft1220 MARIA COURT, LADY LAKE, FL 32159For SaleMLS ID #TB8559909, Keith Turney, LPT REALTY, LLC. Stellar MLS
- $290,0002 bd2 ba1.1k sqft1436 W SCHWARTZ BOULEVARD, LADY LAKE, FL 32159For SaleMLS ID #G5117880, Robin Costoplos PA, LAKE PROPERTY STARS. Stellar MLS
- $285,0002 bd2 ba1.1k sqft746 ANGELITA AVE, THE VILLAGES, FL 32159For SaleMLS ID #G5116356, David Zeplin, BROKER ASSOCIATES REALTY. Stellar MLS
- $345,0002 bd2 ba1.3k sqft601 SANTIAGO COURT, THE VILLAGES, FL 32159For SaleMLS ID #G5119477, Debbie Schoonover, REALTY EXECUTIVES IN THE VILLAGES. Stellar MLS
- $299,9002 bd2 ba1.3k sqft1056 SOLEDAD WAY, THE VILLAGES, FL 32159For SaleMLS ID #G5118379, Tammy Freilich, RE/MAX PREMIER REALTY. Stellar MLS
- $240,0002 bd2 ba1.2k sqft1207 PALMETTO DRIVE, THE VILLAGES, FL 32159For SaleMLS ID #G5116675, Jill Buckley, FLORIDA FINE HOMES REALTY, LLC. Stellar MLS
- $245,0002 bd2 ba1k sqft1410 SANCHEZ COURT, THE VILLAGES, FL 32159For SaleMLS ID #G5117051, Joanie Snaith, REALTY EXECUTIVES IN THE VILLAGES. Stellar MLS
- $249,9002 bd2 ba1.1k sqft1613 SAN DIEGO STREET, THE VILLAGES, FL 32159For SaleMLS ID #OM730335, David Moore, SOUTHERN ASSOCIATES REALTY LLC. Stellar MLS
- $299,0002 bd2 ba1.2k sqft1607 COG HILL DRIVE, LADY LAKE, FL 32159For SaleMLS ID #A4709687, Frank Harris, COAST 2 COAST HOME REALTY, PLLC. Stellar MLS
- $305,0002 bd2 ba1.2k sqft672 SAN PEDRO DRIVE, THE VILLAGES, FL 32159For SaleMLS ID #G5117551, Dick Betts, LPT REALTY, LLC. Stellar MLS
- $299,9002 bd2 ba1.1k sqft631 ENCONTO STREET, THE VILLAGES, FL 32159For SaleMLS ID #G5115767, Andrea Fandino, DOWN HOME REALTY, LLLP. Stellar MLS
- $250,0002 bd2 ba1.1k sqft1534 HILLCREST DRIVE, LADY LAKE, FL 32159For SaleMLS ID #G5113458, Karen Kamperman, KELLER WILLIAMS CORNERSTONE RE. Stellar MLS
- $340,0002 bd2 ba1.3k sqft2002 RIOS COURT, THE VILLAGES, FL 32159For SaleMLS ID #G5119457, Gabriela Bryceland, REALTY EXECUTIVES IN THE VILLAGES. Stellar MLS
