New listing in beautiful Fairhaven has been completely remodeled from top to bottom. New roof, kitchen cabinets/granite countertops, refrigerator, stove, dishwasher, water heater, bathroom vanity, mirror and shower wrap. There is also new flooring, light fixtures, and fresh paint throughout. Feels like a new home! You'll enjoy crisp fall evenings in the large, fenced back yard. There is a small, attached shed as well as a separate larger stoage shed out back. Seller has this special home ready for you to be in by the holidays!
Contingent
$250,000
966 Fairhaven Dr, Lexington, KY 40515
3beds
1,025sqft
Single Family Residence
Built in 1983
6,577 Square Feet Lot
$243,700 Zestimate®
$244/sqft
$-- HOA
What's special
Fresh paint throughoutNew flooringNew roofSmall attached shedGranite countertops
- 40 days
- 343
- 30
Likely to sell faster than
Zillow last checked:
Listing updated:
Listed by:
Patty G Adams 859-351-1456,
Rector Hayden Realtors
Source: Imagine MLS,MLS#: 26027957
Facts & features
Interior
Bedrooms & bathrooms
- Bedrooms: 3
- Bathrooms: 1
- Full bathrooms: 1
Primary bedroom
- Level: First
Bedroom 2
- Level: First
Bedroom 3
- Level: First
Kitchen
- Level: First
Living room
- Level: First
Heating
- Heat Pump
Cooling
- Heat Pump
Appliances
- Included: Dishwasher, Refrigerator, Range
- Laundry: Electric Dryer Hookup, Main Level, Washer Hookup
Features
- Eat-in Kitchen, Ceiling Fan(s)
- Doors: Storm Door(s)
- Windows: Storm Window(s), Screens
- Basement: Crawl Space
- Has fireplace: No
Interior area
- Total structure area: 1,025
- Total interior livable area: 1,025 sqft
- Finished area above ground: 1,025
- Finished area below ground: 0
Property
Parking
- Parking features: Driveway, Off Street
- Has uncovered spaces: Yes
Features
- Levels: One
- Fencing: Chain Link
- Has view: Yes
- View description: Neighborhood
Lot
- Size: 6,577 Square Feet
- Features: Landscaped, Few Trees
Details
- Additional structures: Shed(s)
- Parcel number: 20009620
Construction
Type & style
- Home type: SingleFamily
- Architectural style: Ranch
- Property subtype: Single Family Residence
Materials
- Brick Veneer
- Foundation: Block
- Roof: Dimensional Style,Shingle
Condition
- Year built: 1983
Utilities & green energy
- Sewer: Public Sewer
- Water: Public
- Utilities for property: Sewer Connected, Water Connected
Community & HOA
Community
- Features: Park
- Subdivision: Fairhaven
HOA
- Has HOA: No
Location
- Region: Lexington
Financial & listing details
- Price per square foot: $244/sqft
- Tax assessed value: $149,400
- Annual tax amount: $1,847
- Date on market: 10/9/2026
Estimated market value
$243,700
$232,000 - $256,000
$1,697/mo
Price history
| Date | Event | Price |
|---|---|---|
| 10/31/2026 | Contingent | $250,000$244/sqft |
Source:  Imagine MLS #26027957 Report a problem | ||
| 10/9/2026 | Listed for sale | $250,000+1.2%$244/sqft |
Source: Imagine MLS #26027957 Report a problem | ||
| 10/8/2026 | Listing removed | -- |
Source: Owner Report a problem | ||
| 10/5/2026 | Listed for sale | $247,000+122.5%$241/sqft |
Source: Owner Report a problem | ||
| 9/18/2010 | Listing removed | $111,000$108/sqft |
Source: RE/MAX Creative Realty #1003426 Report a problem | ||
| 8/15/2010 | Price change | $111,000-1.7%$108/sqft |
Source: RE/MAX Creative Realty #1003426 Report a problem | ||
| 2/20/2010 | Listed for sale | $112,900$110/sqft |
Source: RE/MAX Creative Realty #1003426 Report a problem | ||
Public tax history
| Year | Property taxes | Tax assessment |
|---|---|---|
| 2025 | $1,847 +10.3% | $149,400 +10.3% |
| 2024 | $1,676 | $135,500 |
| 2023 | $1,676 -3.2% | $135,500 |
| 2022 | $1,731 | $135,500 |
| 2021 | $1,731 +23.7% | $135,500 +23.7% |
| 2020 | $1,399 | $109,500 |
| 2019 | $1,399 | $109,500 |
| 2018 | $1,399 +4.9% | $109,500 |
| 2017 | $1,333 +21.7% | $109,500 +11.8% |
| 2015 | $1,096 | $97,900 |
| 2014 | $1,096 | $97,900 |
| 2012 | $1,096 | $97,900 |
| 2011 | -- | -- |
| 2010 | -- | -- |
| 2009 | -- | -- |
| 2008 | -- | $97,900 |
| 2006 | -- | -- |
| 2005 | -- | -- |
| 2004 | -- | -- |
Find assessor info on the county website
Monthly payment
Est. payment
Payment breakdown
Explore the cost of this home by adjusting the details. Changes won't be saved.Climate risks
Neighborhood: 40515
Nearby schools
Schools provided by the listing agent
- Elementary: Veterans
- Middle: Southern
- High: Tates Creek
Source: Imagine MLS. This data may not be complete. We recommend contacting the local school district to confirm school assignments for this home.
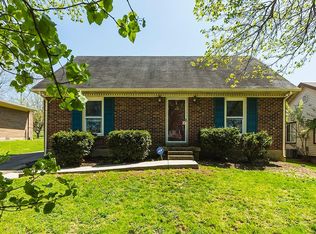
Similar homes
- $270,0003 bd2 ba1.2k sqft3624 Laredo Dr, Lexington, KY 40517For Sale
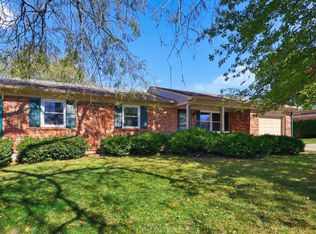
 MLS ID #26029200, Amir Nikou, Real Broker, LLC. Imagine MLS
- $249,9003 bd2 ba1.2k sqft608 Waxwing Way, Lexington, KY 40517For Sale
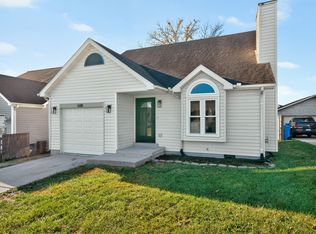 MLS ID #26030815, Abbie Prater, The Brokerage. Imagine MLS
- $249,0003 bd1 ba1.1k sqft3301 Fields Ct, Lexington, KY 40515For Sale
 MLS ID #26025361, Angelica Hebert, Lifstyl Real Estate. Imagine MLS
- $254,9003 bd1 ba1.1k sqft1513 Chadwick Dr, Lexington, KY 40515For Sale
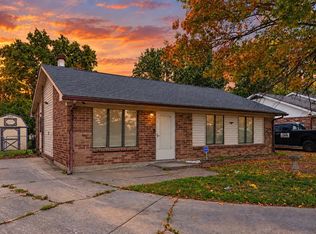 MLS ID #26024349, Chris M Johnson, Plum Tree Realty. Imagine MLS
- $249,0003 bd2 ba1.1k sqft3289 Beaver Creek Dr, Lexington, KY 40515For SaleMLS ID #26020243, Michelle R Blackburn, RE/MAX Creative, Winchester. Imagine MLS
- $250,0003 bd2 ba1.1k sqft3800 Wem Dr, Lexington, KY 40517For SaleMLS ID #26027403, Daniel J Ellis, Metro Max Realty. Imagine MLS
- $245,0002 bd1 ba1.1k sqft1641 Crossen Way, Lexington, KY 40515For SaleMLS ID #26029041, The Gooch Team - Kristy Gooch, RE/MAX Elite Realty. Imagine MLS
- $235,0003 bd2 ba975 sqft1253 Ak Sar Ben Park, Lexington, KY 40517For SaleMLS ID #26030500, Joseph M Sisson, Christies International Real Estate Bluegrass. Imagine MLS
- $255,0002 bd2 ba1.2k sqft1609 Prairie Cir, Lexington, KY 40515For SaleMLS ID #26021670, Rachel M Underwood, Christies International Real Estate Bluegrass. Imagine MLS
- $279,9003 bd2 ba1.4k sqft200 Jon Allen Ln, Lexington, KY 40515For SaleMLS ID #26029907, Zach Johnson, The Brokerage. Imagine MLS
- $267,5003 bd1 ba1.1k sqft3465 Colonnade Dr, Lexington, KY 40515For SaleMLS ID #26012198, Crystal L Taylor, Lifstyl Real Estate. Imagine MLS
- $224,9002 bd1 ba1k sqft3336 Fox Trace Rd, Lexington, KY 40515For SaleMLS ID #26030587, John Black, The Brokerage. Imagine MLS
- $275,0003 bd2 ba1.2k sqft3255 Sutherland Dr, Lexington, KY 40517For SaleMLS ID #26030308, Jessica Moreno, Hendricks Real Estate Team. Imagine MLS
- $274,9003 bd2 ba1.3k sqft3713 Lady Di Ln, Lexington, KY 40517For SaleMLS ID #26029937, Brooke Otis Mullins, RO&CO Real Estate. Imagine MLS
- $249,9002 bd1 ba1.5k sqft3385 Cove Lake Dr, Lexington, KY 40515For SaleMLS ID #26030103, Teresa Huddleston, Rector Hayden Realtors. Imagine MLS
- $259,9003 bd2 ba1.3k sqft2812 Kasey Ct, Lexington, KY 40517For SaleMLS ID #26026642, Janet L Jones, RE/MAX Elite Lexington. Imagine MLS
- $250,0003 bd3 ba1.5k sqft3593 Laredo Dr, Lexington, KY 40517For SaleMLS ID #26027886, Melissa Martz, Kentucky Land and Home. Imagine MLS
- $198,0002 bd2 ba1k sqft1393 Hartland Woods Way, Lexington, KY 40515For SaleMLS ID #26030548, Kitty G Lane, Bluegrass Sotheby's International Realty. Imagine MLS
- $169,9003 bd1 ba960 sqft1205 Octavian Cir, Lexington, KY 40517For SaleMLS ID #26030951, Cole T Guthrie, Belmont Realty Group. Imagine MLS
- $245,0002 bd2 ba1k sqft2512 Cashel Ct, Lexington, KY 40509For SaleMLS ID #26030575, Cheyenne McBride, Keller Williams Bluegrass Realty. Imagine MLS
