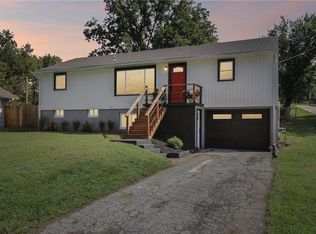
Welcome to this charming 3-bedroom, 2-bath home nestled on approx 1.66 acres just outside the city limits. This property offers the perfect blend of comfortable living and peaceful country charm, with a beautiful remodeled kitchen and updated bathroom. Enjoy plenty of space to relax or entertain with a large covered deck overlooking the gorgeous backyard, complete with mature shade trees. A 2-car garage, small shed and small barn provide excellent storage, workspace options and shelter for animals. The unfinished basement also offers additional potential for storage, workshop or future living space. If you are looking for room to breathe while still being conveniently located to town, this property is a must see!!
Under contract
$305,000
9664 Highway 7 #K, Atchison, KS 66002
3beds
1,440sqft
Single Family Residence, Residential
Built in 1973
1.66 Acres Lot
$-- Zestimate®
$212/sqft
$-- HOA
What's special
Updated bathroomBeautiful remodeled kitchenSmall shedMature shade trees
- 10 days
- 26
- 1
Zillow last checked:
Listing updated:
Listed by:
KARIE D MAGEE 913-370-2995,
KW INTEGRITY
Source: LBORMLS as distributed by MLS GRID,MLS#: 166424
Facts & features
Interior
Bedrooms & bathrooms
- Bedrooms: 3
- Bathrooms: 2
- Full bathrooms: 2
Primary bedroom
- Level: First
- Area: 180
- Dimensions: 12x15
Bedroom 2
- Level: First
- Area: 165
- Dimensions: 15x11
Bedroom 3
- Level: First
- Area: 108
- Dimensions: 12x9
Dining room
- Level: First
- Area: 120
- Dimensions: 12x10
Kitchen
- Level: First
- Area: 130
- Dimensions: 13x10
Living room
- Level: First
- Area: 252
- Dimensions: 21x12
Heating
- Natural Gas
Cooling
- Central Air, Attic Fan
Appliances
- Included: Dishwasher, Microwave, Gas Range
Features
- Eat-in Kitchen
- Flooring: Carpet, Tile, Luxury Vinyl
- Windows: Vinyl Windows
- Basement: Unfinished,Walk-Out Access
- Number of fireplaces: 1
- Fireplace features: One, Gas Log, Gas Starter
Interior area
- Total structure area: 1,440
- Total interior livable area: 1,440 sqft
Property
Parking
- Total spaces: 2
- Parking features: Garage - Attached
- Attached garage spaces: 2
- Details: Attached
Features
- Levels: One Level
- Patio & porch: Covered
Lot
- Size: 1.66 Acres
Details
- Additional structures: One, Barn(s)
Construction
Type & style
- Home type: SingleFamily
- Architectural style: Ranch
- Property subtype: Single Family Residence, Residential
Materials
- Vinyl Siding
- Roof: Composition
Condition
- New construction: No
- Year built: 1973
Utilities & green energy
- Sewer: Septic Tank
- Water: Rural
- Utilities for property: Electricity, Internet, Natural Gas Connected
Community & HOA
Location
- Region: Atchison
Financial & listing details
- Price per square foot: $212/sqft
- Date on market: 9/12/2026
- Listing terms: Cash,New Loan
- Ownership type: Private
- Electric utility on property: Yes
- Road surface type: Hard Surface, Hard Surface Road
Estimated market value
Not available
Estimated sales range
Not available
Not available
Price history
| Date | Event | Price |
|---|---|---|
| 9/10/2026 | Contingent | $305,000$212/sqft |
Source:  LBORMLS as distributed by MLS GRID #166424 Report a problem LBORMLS as distributed by MLS GRID #166424 Report a problem | ||
| 9/8/2026 | Listed for sale | $305,000$212/sqft |
Source: LBORMLS as distributed by MLS GRID #166424 Report a problem | ||
Public tax history
Tax history is unavailable.
Monthly payment
Est. payment
Payment breakdown
Explore the cost of this home by adjusting the details. Changes won't be saved.Climate risks
Neighborhood: 66002
Similar homes
- $250,0004 bd2 ba1.4k sqft1120 Hickory St, Atchison, KS 66002For Sale
 MLS ID #2640310, Aubri Blaize Blaize, Keller Williams KC North. Heartland MLS as distributed by MLS GRID
 - $245,0003 bd2 ba1.4k sqft404 N 14th St, Atchison, KS 66002For Sale
 MLS ID #2603045, Louise Regenstein, Gateway Real Estate & Auction. Heartland MLS as distributed by MLS GRID
 - $415,0003 bd3 ba1.9k sqft1504 Hillcrest Ct, Atchison, KS 66002For Sale
 MLS ID #2641747, Brandi Welch, Keller Williams Realty Partners Inc.. Heartland MLS as distributed by MLS GRID
 - $299,0003 bd2 ba2.1k sqft2907 S 29th St, Saint Joseph, MO 64503For Sale
 MLS ID #2643092, Zachary Sweat, BHHS Stein & Summers Real Estate. Heartland MLS as distributed by MLS GRID
