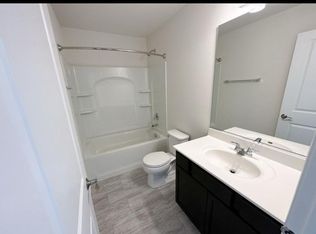
This home qualifies for up to $27,000 for select buyers assistance! Why wait to build? Move-in-ready 2023 home - priced approximately $40K below comparable new construction in Celebration. This beautifully designed home combines modern style, energy efficiency, and a functional open layout in the sought-after Celebration community. Better than waiting to build, this move-in-ready home offers today's most desirable features with no construction delays. The welcoming family entry provides the perfect everyday drop zone, while the oversized walk-in pantry offers exceptional storage. At the heart of the home is a stunning chef's kitchen featuring a massive center island overlooking the spacious dining area and sun-filled great room-ideal for entertaining guests or enjoying everyday living. A versatile first-floor flex room can easily serve as a home office, playroom, fitness room, or guest space bedroom. Upstairs, you'll find generously sized bedrooms, two full bathrooms and a spacious loft that provides additional living space and can easily be converted into a fourth bedroom if desired. Located in the desirable Celebration community, residents enjoy beautifully maintained green spaces, sidewalks, and low-maintenance living with HOA-covered lawn care and snow removal. The home is conveniently located just minutes from Route 59, I-88, the Aurora Metra station, Phillips Park, shopping, dining, entertainment, and everyday conveniences, offering an ideal balance of peaceful neighborhood living and an easy commute. This is a rare opportunity to own an almost-new 2023 home without the wait for new construction.
Contingent
Price cut: $7K (8/31)
$375,000
967 Celebration Dr, Aurora, IL 60504
3beds
2,040sqft
Single Family Residence
Built in 2023
5,084 Square Feet Lot
$-- Zestimate®
$184/sqft
$73/mo HOA
What's special
Modern styleGenerously sized bedroomsMassive center islandFunctional open layoutVersatile first-floor flex roomSun-filled great roomOversized walk-in pantry
- 74 days
- 147
- 8
Zillow last checked:
Listing updated:
Listed by:
Vitali Kniazkov (630)796-5747,
Coldwell Banker Realty
Source: MRED as distributed by MLS GRID,MLS#: 12720431
Facts & features
Interior
Bedrooms & bathrooms
- Bedrooms: 3
- Bathrooms: 3
- Full bathrooms: 2
- 1/2 bathrooms: 1
Rooms
- Room types: Bonus Room
Primary bedroom
- Features: Flooring (Carpet), Bathroom (Full)
- Level: Second
- Area: 192 Square Feet
- Dimensions: 16X12
Bedroom 2
- Features: Flooring (Carpet)
- Level: Second
- Area: 130 Square Feet
- Dimensions: 13X10
Bedroom 3
- Features: Flooring (Carpet)
- Level: Second
- Area: 140 Square Feet
- Dimensions: 14X10
Bonus room
- Features: Flooring (Carpet)
- Level: Main
- Area: 276 Square Feet
- Dimensions: 23X12
Kitchen
- Features: Kitchen (Island, Pantry-Walk-in), Flooring (Vinyl)
- Level: Main
- Area: 182 Square Feet
- Dimensions: 14X13
Laundry
- Features: Flooring (Vinyl)
- Level: Main
- Area: 84 Square Feet
- Dimensions: 12X7
Living room
- Features: Flooring (Carpet)
- Level: Main
- Area: 435 Square Feet
- Dimensions: 29X15
Heating
- Natural Gas, Forced Air
Cooling
- Central Air
Appliances
- Included: Microwave, Dishwasher, Disposal
- Laundry: Main Level
Features
- Basement: None
- Attic: Unfinished
Interior area
- Total structure area: 0
- Total interior livable area: 2,040 sqft
Property
Parking
- Total spaces: 2
- Parking features: Asphalt, No Garage, Yes, Garage Owned, Attached, Garage
- Attached garage spaces: 2
Accessibility
- Accessibility features: No Disability Access
Features
- Stories: 2
- Patio & porch: Porch
Lot
- Size: 5,084 Square Feet
- Dimensions: 62X82
Details
- Parcel number: 1535240036
- Special conditions: None
Construction
Type & style
- Home type: SingleFamily
- Architectural style: Traditional
- Property subtype: Single Family Residence
Materials
- Vinyl Siding
- Foundation: Concrete Perimeter
- Roof: Asphalt
Condition
- New construction: No
- Year built: 2023
Utilities & green energy
- Sewer: Public Sewer
- Water: Public
Green energy
- Green verification: ENERGY STAR Certified Homes
Community & HOA
Community
- Features: Sidewalks, Street Lights
- Subdivision: Celebration
HOA
- Has HOA: Yes
- Services included: Snow Removal
- HOA fee: $73 monthly
Location
- Region: Aurora
Financial & listing details
- Price per square foot: $184/sqft
- Annual tax amount: $7,174
- Date on market: 7/31/2026
- Ownership: Fee Simple w/ HO Assn.
Estimated market value
Not available
Estimated sales range
Not available
Not available
Price history
| Date | Event | Price |
|---|---|---|
| 9/16/2026 | Contingent | $375,000$184/sqft |
Source:  MRED as distributed by MLS GRID #12720431 Report a problem MRED as distributed by MLS GRID #12720431 Report a problem | ||
| 8/31/2026 | Price change | $375,000-1.8%$184/sqft |
Source: MRED as distributed by MLS GRID #12720431 Report a problem | ||
| 8/13/2026 | Price change | $382,000-1.8%$187/sqft |
Source: MRED as distributed by MLS GRID #12720431 Report a problem | ||
| 8/4/2026 | Price change | $389,000-2%$191/sqft |
Source: MRED as distributed by MLS GRID #12720431 Report a problem | ||
| 7/31/2026 | Listed for sale | $397,000+14.1%$195/sqft |
Source: MRED as distributed by MLS GRID #12720431 Report a problem | ||
| 2/14/2024 | Sold | $348,000-14.7%$171/sqft |
Source: MRED as distributed by MLS GRID #11792709 Report a problem | ||
| 1/30/2024 | Contingent | $407,900$200/sqft |
Source: MRED as distributed by MLS GRID #11792709 Report a problem | ||
| 6/13/2023 | Price change | $407,900-3.5%$200/sqft |
Source: MRED as distributed by MLS GRID #11792709 Report a problem | ||
| 5/26/2023 | Listed for sale | $422,900$207/sqft |
Source: MRED as distributed by MLS GRID #11792709 Report a problem | ||
Public tax history
Tax history is unavailable.
Monthly payment
Est. payment
Payment breakdown
Explore the cost of this home by adjusting the details. Changes won't be saved.Climate risks
Neighborhood: 60504
Nearby schools
Schools provided by the listing agent
- Elementary: Olney C Allen Elementary School
- Middle: Henry W Cowherd Middle School
- District: 131
Source: MRED as distributed by MLS GRID. This data may not be complete. We recommend contacting the local school district to confirm school assignments for this home.
Similar homes
- $399,9003 bd3 ba2.1k sqft1039 Celebration Dr, Aurora, IL 60504Active
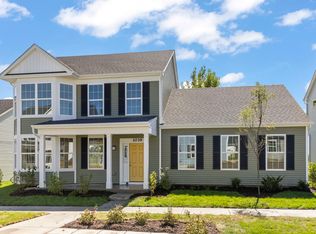 MLS ID #12758457, Craig Doherty, @properties Christies International Real Estate. MRED as distributed by MLS GRID
 - $289,0003 bd3 ba1.7k sqft804 Four Seasons Blvd #804, Aurora, IL 60504Active
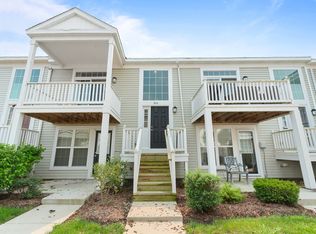 MLS ID #12766112, Karen Ringquist, ABR,CSC, Coldwell Banker Realty. MRED as distributed by MLS GRID
 - $379,0002 bd3 ba1.7k sqft4150 Irving Rd, Aurora, IL 60504Active
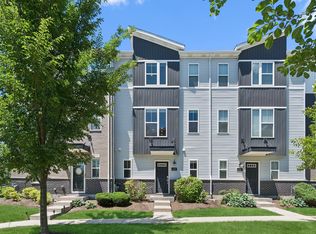 MLS ID #12766494, Jennifer Anteliz, Baird & Warner. MRED as distributed by MLS GRID
 - $460,0004 bd3 ba2.2k sqft283 Meadowview Ln, Aurora, IL 60502Active
 MLS ID #12755033, Jerry Moody, Keller Williams Infinity. MRED as distributed by MLS GRID
