NEW CONSTRUCTION + 50% TAX ABATEMENT ELIGIBILITY! Welcome to Aspen Terrace in Galion. Built by 89 Homes, this new condo offers 1,581 sq. ft., 3 bedrooms and 2 full baths. The primary suite, second bedroom, both baths, laundry, kitchen, dining and family room are on the main floor, with the third bedroom upstairs. Enjoy quartz kitchen countertops, solid wood cabinetry, walk-in pantry, appliances, LVP and carpet flooring, 9' family room ceiling and 96%+ high-efficiency HVAC. Covered front and back porches plus a 23'x24' garage add more usable space. Community amenities include a clubhouse, heated outdoor pool, workout room, pickleball, dog park and walking paths. HOA includes lawn care, trash, snow removal, exterior maintenance and more. New construction may qualify for a 50% property tax abatement on the increased value for 15 years, subject to City approval. Landscaping and concrete driveway included, plus keyless entry and a Wi-Fi-compatible garage door opener. Move-in ready today!
For sale
$344,000
967 Tiehack Ct E, Galion, OH 44833
3beds
1,581sqft
Single Family Residence
Built in 2026
-- sqft lot
$-- Zestimate®
$218/sqft
$-- HOA
What's special
Heated outdoor poolWi-fi-compatible garage door openerSolid wood cabinetryKeyless entryWalk-in pantryLvp and carpet flooringQuartz kitchen countertops
- 1 hour
- 16
- 0
Zillow last checked:
Listing updated:
Listed by:
Michelle Swaim 4192812122 NextSteppRealty@gmail.com,
NextHome Next Stepp,
Wendy Anderson 330-697-5347,
NextHome Next Stepp
Source: MAR,MLS#: 20101220
Facts & features
Interior
Bedrooms & bathrooms
- Bedrooms: 3
- Bathrooms: 2
- Full bathrooms: 2
- Main level bedrooms: 2
Rooms
- Room types: Dining Room, Laundry, Living Room
Primary bedroom
- Level: Main
- Area: 154.92
- Dimensions: 13 x 11.92
Bedroom 2
- Level: Main
- Area: 130
- Dimensions: 13 x 10
Bedroom 3
- Level: Upper
- Area: 195
- Dimensions: 13 x 15
Dining room
- Level: Main
- Area: 104.22
- Dimensions: 11.17 x 9.33
Kitchen
- Level: Main
- Area: 161.92
- Dimensions: 11.17 x 14.5
Living room
- Level: Main
- Area: 266.67
- Dimensions: 16.67 x 16
Heating
- Forced Air, Natural Gas
Cooling
- Central Air
Appliances
- Included: Dishwasher, Disposal, Dryer, Electric Water Heater, Gas Range, Microwave, Refrigerator, Washer
- Laundry: Laundry
Features
- Cathedral Ceiling(s), Shower/Tub, Shower Stall, Walk-In Closet(s), Entrance Foyer, Pantry, Primary Bedroom with Bath
- Flooring: Carpet, Luxury Vinyl
- Windows: Double Pane Windows
- Basement: Concrete,None
- Has fireplace: No
- Fireplace features: None
Interior area
- Total structure area: 1,581
- Total interior livable area: 1,581 sqft
- Finished area above ground: 1,581
Property
Parking
- Total spaces: 2
- Parking features: Attached, Garage, Garage Door Opener, Concrete
- Has attached garage: Yes
- Has uncovered spaces: Yes
Features
- Stories: 1.5
- Entry location: Main Level
- Patio & porch: Covered
- Exterior features: None
- Pool features: Association
- Has view: Yes
- View description: Water
- Has water view: Yes
Lot
- Features: Views, Water View, City Lot
Details
- Additional structures: None
- Parcel number: 190225902.032
Construction
Type & style
- Home type: SingleFamily
- Property subtype: Single Family Residence
Materials
- Brick, Vinyl Siding
- Roof: Composition
Condition
- Year built: 2026
Utilities & green energy
- Sewer: Public Sewer
- Water: Public
Community & HOA
Community
- Security: Smoke Detector(s)
HOA
- Has HOA: Yes
- Amenities included: Pickleball, Sauna
- Services included: Clubhouse, Maintenance Grounds, Trash
Location
- Region: Galion
Financial & listing details
- Price per square foot: $218/sqft
- Date on market: 10/20/2026
- Listing terms: Builders Warranty,Cash,Conventional
Estimated market value
Not available
Estimated sales range
Not available
$2,110/mo
Price history
| Date | Event | Price |
|---|---|---|
| 10/20/2026 | Listed for sale | $344,000$218/sqft |
Source:  MAR #20101220 Report a problem | ||
| 10/12/2026 | Listing removed | -- |
Source: Owner Report a problem | ||
| 6/12/2026 | Listed for sale | $344,000$218/sqft |
Source: Owner Report a problem | ||
Public tax history
Tax history is unavailable.
Monthly payment
Est. payment
Payment breakdown
Explore the cost of this home by adjusting the details. Changes won't be saved.Climate risks
Neighborhood: 44833
Nearby schools
Schools provided by the listing agent
- District: Galion City School District
Source: MAR. This data may not be complete. We recommend contacting the local school district to confirm school assignments for this home.
Similar homes
- $255,0003 bd1 ba1.4k sqft645 Portland Way S, Galion, OH 44833For Sale
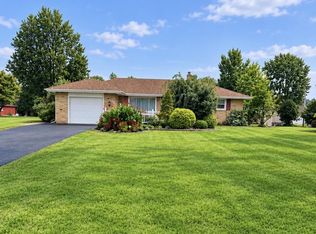 MLS ID #20101165, Derek Beck. MAR
- $294,9004 bd2 ba2k sqft632 Westwood Ave, Galion, OH 44833For Sale
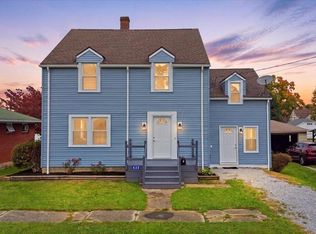
 MLS ID #226039195, McKayla Jodon, Real of Ohio . Columbus and Central Ohio Regional MLS
- $299,0003 bd2 ba1k sqft675 Alayne Ave, Galion, OH 44833For Sale
 MLS ID #20264159, Liz Grove, RE/MAX Crossroads - Vermilion. Firelands MLS
- $279,9003 bd1 ba1.6k sqft1101 Bucyrus Rd, Galion, OH 44833For Sale
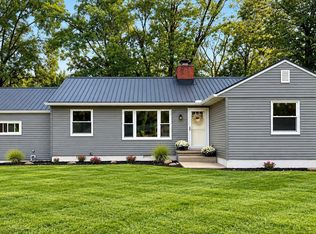 MLS ID #226036380, Megan J Hammond, Bowlin Real Estate LLC. Columbus and Central Ohio Regional MLS
- $320,0003 bd2 ba1.6k sqft9601 County Road 20, Galion, OH 44833For SaleMLS ID #226037710, Candace L Bowlin, Bowlin Real Estate LLC. Columbus and Central Ohio Regional MLS
- $340,0004 bd2 ba1.8k sqft6290 County Road 20, Mount Gilead, OH 43338For SaleMLS ID #226039756, Kaci Lanker, Century 21 Excellence Realty. Columbus and Central Ohio Regional MLS
- $247,9002 bd3 ba1.5k sqft330 Hessenauer Dr, Galion, OH 44833For SaleMLS ID #226031092, Ashley Kress, Keller Williams Greater Cols. Columbus and Central Ohio Regional MLS
- $349,5004 bd2 ba1.7k sqft1770 County Road 59, Caledonia, OH 43314For SaleMLS ID #226039536, Lauren Lynn Smith, The Holden Agency. Columbus and Central Ohio Regional MLS
