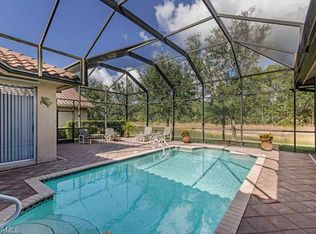
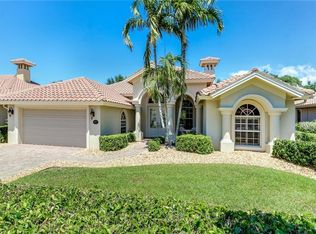
This beautiful spacious luxury 4 bed, 3 bath home is fully furnished and ready for immediate occupancy. Set in the Sereno section of the private gated community of Briarwood, a coveted unicorn neighborhood that allows homeowners to rent their houses weekly. Community amenities include a clubhouse, two heated pools, tennis & pickleball courts, a children’s playground, volleyball court, basketball court, and soccer field. This Chamberlin Model is designed with a formal living/dining area and relaxing family room/kitchen area, along with 4 generous sized bedrooms. There are two Primary suites, the main primary is equipped with a king size bed, the en-suite has dual sinks, a large roman tub, separate shower and private water closet. The second Primary bedroom has a queen size bed with private tub/shower, single sink bathroom. The two remaining bedrooms, one with two twin beds and the other with a queen bed. Sliding glass doors to the pool and spa lanai area make this a bright and beautiful place to entertain with seating area overlooking the beautiful lake and preserve area.
For sale
Price cut: $200K (7/23)
$1,099,000
967 Tivoli CT, NAPLES, FL 34104
4beds
2,326sqft
Single Family Residence
Built in 2006
9,583 Square Feet Lot
$1,048,300 Zestimate®
$472/sqft
$133/mo HOA
What's special
- 156 days
- 251
- 6
Zillow last checked:
Listing updated:
Listed by:
Kim Bennett-King 239-877-2911,
Realty One Group MVP
Source: SWFLMLS,MLS#: 226019674 Originating MLS: Naples
Originating MLS: NaplesFacts & features
Interior
Bedrooms & bathrooms
- Bedrooms: 4
- Bathrooms: 3
- Full bathrooms: 3
Rooms
- Room types: Den - Study, Family Room, Great Room, Guest Bath, Guest Room, Screened Lanai/Porch, 4 Bedrooms Plus Den
Bedroom
- Features: First Floor Bedroom, Split Bedrooms, Two Master Suites
Dining room
- Features: Breakfast Bar, Dining - Living, Eat-in Kitchen
Kitchen
- Features: Pantry
Heating
- Central
Cooling
- Central Air
Appliances
- Included: Electric Cooktop, Dishwasher, Disposal, Dryer, Microwave, Range, Refrigerator/Freezer, Refrigerator/Icemaker, Washer
- Laundry: Inside, Laundry Tub
Features
- Closet Cabinets, French Doors, Laundry Tub, Pantry, Smoke Detectors, Vaulted Ceiling(s), Walk-In Closet(s), Den - Study, Family Room, Great Room, Guest Bath, Guest Room, Laundry in Residence, Screened Lanai/Porch
- Flooring: Carpet, Tile
- Doors: French Doors
- Windows: Shutters
- Has fireplace: No
- Furnished: Yes
Interior area
- Total structure area: 2,752
- Total interior livable area: 2,326 sqft
Property
Parking
- Total spaces: 2
- Parking features: Driveway, Attached
- Attached garage spaces: 2
- Has uncovered spaces: Yes
Features
- Stories: 1
- Patio & porch: Patio, Screened Lanai/Porch
- Has private pool: Yes
- Pool features: Community, Pool/Spa Combo, In Ground, Concrete, Electric Heat, Screen Enclosure
- Has spa: Yes
- Spa features: In Ground, Concrete, Heated, Pool Integrated, Screened
- Has view: Yes
- View description: Lake, Preserve
- Has water view: Yes
- Water view: Lake
- Waterfront features: Lake
- Frontage type: Lakefront
Lot
- Size: 9,583 Square Feet
- Features: Dead End
Details
- Additional structures: Tennis Court(s)
- Parcel number: 24768113024
Construction
Type & style
- Home type: SingleFamily
- Architectural style: Ranch
- Property subtype: Single Family Residence
Materials
- Block, Stucco
- Foundation: Concrete Block
- Roof: Tile
Condition
- New construction: No
- Year built: 2006
Utilities & green energy
- Water: Central
Community & HOA
Community
- Features: Clubhouse, Park, Pool, Street Lights, Tennis Court(s), Gated
- Security: Smoke Detector(s), Gated Community
- Subdivision: BRIARWOOD
HOA
- Has HOA: Yes
- Amenities included: Basketball Court, Clubhouse, Park, Pool, Pickleball, Play Area, Streetlight, Tennis Court(s), Volleyball
- HOA fee: $1,600 annually
Location
- Region: Naples
Financial & listing details
- Price per square foot: $472/sqft
- Tax assessed value: $700,345
- Annual tax amount: $7,689
- Date on market: 5/15/2026
- Lease term: Buyer Finance/Cash
Estimated market value
$1,048,300
$996,000 - $1.10M
$8,278/mo
Price history
| Date | Event | Price |
|---|---|---|
| 7/23/2026 | Price change | $1,099,000-15.4%$472/sqft |
Source:  SWFLMLS #226019674 Report a problem SWFLMLS #226019674 Report a problem | ||
| 5/16/2026 | Listed for sale | $1,299,000+111.2%$558/sqft |
Source: SWFLMLS #226019674 Report a problem | ||
| 2/3/2016 | Listing removed | $10,000$4/sqft |
Source: Dominguez Property Management Report a problem | ||
| 12/7/2015 | Listed for rent | $10,000$4/sqft |
Source: Dominguez Property Management Report a problem | ||
| 12/2/2015 | Sold | $615,000-3.8%$264/sqft |
Source: Public Record Report a problem | ||
| 8/11/2015 | Listed for sale | $639,000-1.7%$275/sqft |
Source: Florida Home Realty Inc #215043997 Report a problem | ||
| 10/1/2014 | Listing removed | $649,900$279/sqft |
Source: Amerivest Realty (Winfield & Associates, Inc.) #214034060 Report a problem | ||
| 6/13/2014 | Listed for sale | $649,900+44.4%$279/sqft |
Source: Amerivest Realty (Winfield & Associates, Inc.) #214034060 Report a problem | ||
| 11/3/2009 | Sold | $450,000+104.5%$193/sqft |
Source: Public Record Report a problem | ||
| 8/9/2005 | Sold | $220,000$95/sqft |
Source: Public Record Report a problem | ||
Public tax history
| Year | Property taxes | Tax assessment |
|---|---|---|
| 2025 | $7,690 +0.2% | $700,345 +1% |
| 2024 | $7,675 +6.1% | $693,165 +10% |
| 2023 | $7,236 -0.1% | $630,150 +10% |
| 2022 | $7,245 +21.8% | $572,864 +10% |
| 2021 | $5,946 +4.4% | $520,785 +3.4% |
| 2020 | $5,693 -0.1% | $503,460 +0.6% |
| 2019 | $5,697 +0.7% | $500,214 +1.4% |
| 2018 | $5,660 -3.6% | $493,444 +3.8% |
| 2017 | $5,874 +3% | $475,388 +1.9% |
| 2016 | $5,703 +1.8% | $466,561 +5.3% |
| 2015 | $5,604 +1.6% | $443,287 +10% |
| 2014 | $5,513 +22% | $402,988 +9.2% |
| 2013 | $4,520 +7.7% | $368,954 +9.1% |
| 2012 | $4,196 -2.1% | $338,190 -2.7% |
| 2011 | $4,285 -15.4% | $347,453 -6.2% |
| 2010 | $5,067 -3.9% | $370,438 -11.5% |
| 2009 | $5,274 | $418,573 -10.5% |
| 2008 | $5,274 +128.6% | $467,875 -16.3% |
| 2007 | $2,306 +506.5% | $559,307 +207.7% |
| 2006 | $380 | $181,790 +543% |
| 2005 | $380 | $28,274 |
Find assessor info on the county website
Monthly payment
Est. payment
Payment breakdown
Explore the cost of this home by adjusting the details. Changes won't be saved.Climate risks
Neighborhood: 34104
Nearby schools
Schools provided by the listing agent
- Elementary: POINCIANA ELENTARY
- Middle: EAST NAPLES MIDDLE SCHOOL
- High: NAPLES HIGH SCHOOL
Source: SWFLMLS. This data may not be complete. We recommend contacting the local school district to confirm school assignments for this home.

Similar homes
- $624,9993 bd3 ba2k sqft6832 Compton LN S, NAPLES, FL 34104For Sale
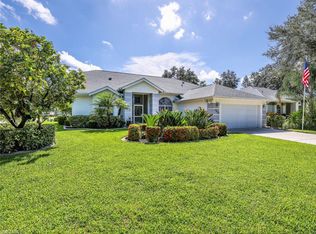
 MLS ID #226029038, Jason Langan, DomainRealty.com LLC. SWFLMLS
 - $649,0003 bd2 ba2.1k sqft7903 Founders CIR, NAPLES, FL 34104For Sale
 MLS ID #226030055, Kim Vaughan, Berkshire Hathaway FL Realty. SWFLMLS
 - $749,0003 bd2 ba2.1k sqft268 Countryside DR, NAPLES, FL 34104For Sale
 MLS ID #226032923, Jay Arthur Stark, Coldwell Banker Realty. SWFLMLS
 - $1,275,0004 bd3 ba2.4k sqft13834 Callisto AVE, NAPLES, FL 34109For Sale
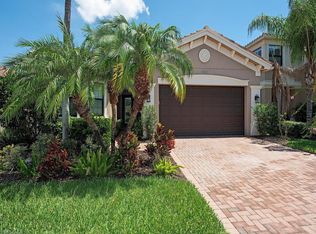 MLS ID #226023222, Bill Earls, PA, John R Wood Properties. SWFLMLS
 - $1,200,0004 bd2 ba2.2k sqft1510 Dove Tree ST, NAPLES, FL 34117For SaleMLS ID #226031079, Sophia Barrios, O K Realty Inc. SWFLMLS
- $1,290,0003 bd3 ba2.6k sqft4991 Cerromar DR, NAPLES, FL 34112For SaleMLS ID #226032192, Linda Yerger, Yerger Real Estate. SWFLMLS
- $925,0003 bd3 ba2k sqft8854 Ventura DR, NAPLES, FL 34109For SaleMLS ID #226034759, Bruce Pilavis, Florida Home Realty, Inc.. SWFLMLS
- $980,0004 bd3 ba2.6k sqft690 Wilson BLVD S, NAPLES, FL 34117For SaleMLS ID #226032275, Howard Moxam, Dream Homes Realty of Naples. SWFLMLS
- $949,9003 bd2 ba1.7k sqft4392 11th AVE SW, NAPLES, FL 34116For SaleMLS ID #226025324, G.R. Woitzik, Realty One Group MVP. SWFLMLS
- $773,8282 bd2 ba1.9k sqft13644 Mandarin CIR, NAPLES, FL 34109For SaleMLS ID #226037246, Angela Kniep, Gulf Region Realty. SWFLMLS
- $599,0003 bd2 ba1.5k sqft2499 River Reach DR, NAPLES, FL 34104For SaleMLS ID #226021130, Lyubov Zagorodniy, Berkshire Hathaway FL Realty. SWFLMLS
- $1,269,0005 bd3 ba2.6k sqft3960 1st AVE NW, NAPLES, FL 34119For SaleMLS ID #226008191, Yomayra Payero Tavarez, A Plus Realty. SWFLMLS
- $989,0003 bd2 ba2.1k sqft1845 Pondside LN, NAPLES, FL 34109For SaleMLS ID #226036604, Jason Knox, Compass Florida LLC. SWFLMLS
- $1,090,0003 bd3 ba2k sqft157 Colonade CIR #1002, NAPLES, FL 34103For SaleMLS ID #226022468, Andrew Deane, Jr., Andrea Deane & Associates, Inc. SWFLMLS
- $899,0003 bd3 ba2.4k sqft4388 Pomarine CT, NAPLES, FL 34119For SaleMLS ID #226020142, Alan Celej, American One Percent Realty. SWFLMLS
- $950,0004 bd2 ba2.3k sqft3935 10th AVE NE, NAPLES, FL 34120For SaleMLS ID #226015027, Ronald Garcia, Key & Legacy Realty LLC. SWFLMLS
- $729,0003 bd2 ba2k sqft3870 Midshore DR, NAPLES, FL 34109For SaleMLS ID #226035488, Pete Smith, Downing Frye Realty Inc.. SWFLMLS
- $665,0003 bd2 ba1.9k sqft5272 Myrtle LN, NAPLES, FL 34113For SaleMLS ID #226034997, Laura Dier, Realty One Group MVP. SWFLMLS
- $1,449,0005 bd2 ba2.1k sqft6060 Golden Oaks LN, NAPLES, FL 34119For SaleMLS ID #225069941, Gordy Henke, Premier Property Management. SWFLMLS
