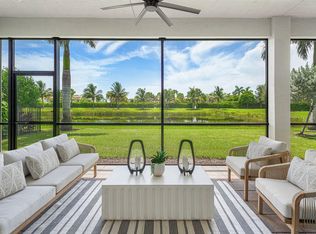
Experience refined waterfront living in this stunning Aruba Grande model offering3 bedrooms and 2.5 baths, ideally set on a serene lake in Valencia Grand. A covered entrance and elegant double frosted-glass doors welcome you into a gracious foyer accented by tray ceilings, smooth walls, neutral flooring, and abundant high-hat lighting. Impact glass, remote-controlled shades, and a whole-house water filtration system add comfort, style, and peace of mind. Designed for easy entertaining, the open floorplan is filled with natural light and flows into the dream kitchen with quartz countertops and backsplash, classic white cabinetry with pull-outs and pot drawers, stainless steel appliances, a 6-burner gas range, above- and below-cabinet lighting, pantry, snack bar, and dining area The luxurious primary suite offers a tray ceiling, dual walk-in closets, and a spa-inspired bath with double quartz vanities and a spacious walk-in shower. The versatile bedroom-den includes a slider opening to the atrium perfect for a home office or flex space. Step outside to your screen-enclosed patio with a heated saltwater pool and spa, fenced yard, and tranquil lake views your own private oasis for relaxing or entertaining. This exceptional home blends elegance, functionality, and the coveted Valencia Grand lifestyle.
Accepting backups
Price cut: $25.1K (8/1)
$1,349,900
9674 Spruce Woods Drive, Boynton Beach, FL 33473
3beds
2,403sqft
Single Family Residence
Built in 2024
-- sqft lot
$1,298,100 Zestimate®
$562/sqft
$815/mo HOA
What's special
Fenced yardTranquil lake viewsElegant double frosted-glass doorsSnack barSmooth wallsDining areaNeutral flooring
- 226 days |
- 688 |
- 18 |
Zillow last checked:
Listing updated:
Listed by:
Mark Rucco PA 561-737-0366,
Compass Florida LLC
Source: BeachesMLS,MLS#: R11154054 Originating MLS: BeachesMLS
Originating MLS: BeachesMLSFacts & features
Interior
Bedrooms & bathrooms
- Bedrooms: 3
- Bathrooms: 3
- Full bathrooms: 2
- 1/2 bathrooms: 1
- Main level bathrooms: 3
- Main level bedrooms: 3
Primary bedroom
- Level: First
- Area: 238
- Dimensions: 14 X 17
Bedroom 2
- Level: First
- Area: 146.9
- Dimensions: 11.3 X 13
Den
- Level: First
- Area: 148.74
- Dimensions: 11.1 X 13.4
Dining room
- Level: First
- Area: 204.24
- Dimensions: 14.8 X 13.8
Kitchen
- Level: First
- Area: 161.28
- Dimensions: 11.2 X 14.4
Living room
- Level: First
- Area: 496.8
- Dimensions: 27.6 X 18
Heating
- Central
Cooling
- Central Air
Appliances
- Included: Cooktop, Dryer, Dishwasher, Gas Water Heater, Microwave, Oven, Refrigerator, Water Heater, Washer
Features
- Breakfast Bar, Dual Sinks, Entrance Foyer, High Ceilings, Main Level Primary, Split Bedrooms, Separate Shower, Walk-In Closet(s)
- Flooring: Carpet
- Windows: Sliding
Interior area
- Total structure area: 3,132
- Total interior livable area: 2,403 sqft
Video & virtual tour
Property
Parking
- Total spaces: 2
- Parking features: Attached, Garage, Garage Door Opener
- Attached garage spaces: 2
Features
- Levels: One
- Stories: 1
- Patio & porch: Covered, Patio, Screened
- Exterior features: Outdoor Living Area
- Has private pool: Yes
- Pool features: Heated, In Ground, Salt Water, Association
- Has spa: Yes
- Spa features: Above Ground
- Fencing: Fenced
- Has view: Yes
- View description: Garden, Lake, Pool
- Has water view: Yes
- Water view: Lake
- Waterfront features: Lake Front
Lot
- Features: Sprinklers Automatic
Details
- Parcel number: 00424531080004850
- Zoning: AGR
- Special conditions: Listed As-Is
Construction
Type & style
- Home type: SingleFamily
- Architectural style: Colonial
- Property subtype: Single Family Residence
Materials
- Block
Condition
- Resale
- New construction: No
- Year built: 2024
Details
- Builder model: Aruba Grande
- Builder name: GL Homes
Utilities & green energy
- Electric: 3 Phase
- Sewer: Public Sewer
- Water: Public
- Utilities for property: Cable Available, Natural Gas Available, Sewer Available, Water Available
Community & HOA
Community
- Features: Home Owners Association, Gated, Property Manager On-Site
- Security: Security System Owned, Gated with Guard, Gated Community, Smoke Detector(s)
- Senior community: Yes
- Subdivision: Valencia Grand
HOA
- Has HOA: Yes
- Amenities included: Bocce Court, Billiard Room, Clubhouse, Fitness Center, Management, Pickleball, Pool, Recreation Facilities, Restaurant, Spa/Hot Tub, Sidewalks, Tennis Court(s)
- Services included: Common Areas, Maintenance Grounds, Security
- HOA fee: $2,444 quarterly
- HOA phone: 561-880-9725
Location
- Region: Boynton Beach
Financial & listing details
- Price per square foot: $562/sqft
- Tax assessed value: $1,015,956
- Annual tax amount: $16,986
- Date on market: 1/13/2026
- Cumulative days on market: 225 days
- Listing terms: Cash,Conventional,FHA,VA Loan
Estimated market value
$1,298,100
$1.23M - $1.36M
$7,900/mo
Price history
| Date | Event | Price |
|---|---|---|
| 8/1/2026 | Price change | $1,349,900-1.8%$562/sqft |
Source:  BeachesMLS #R11154054 Report a problem BeachesMLS #R11154054 Report a problem | ||
| 7/18/2026 | Price change | $1,375,000-1.7%$572/sqft |
Source: BeachesMLS #R11154054 Report a problem | ||
| 5/15/2026 | Price change | $1,399,000-1.8%$582/sqft |
Source: BeachesMLS #R11154054 Report a problem | ||
| 4/17/2026 | Price change | $1,425,000-4.9%$593/sqft |
Source: BeachesMLS #R11154054 Report a problem | ||
| 1/13/2026 | Listed for sale | $1,498,000+15.5%$623/sqft |
Source: BeachesMLS #RX-11154054 Report a problem | ||
| 10/1/2024 | Sold | $1,296,664$540/sqft |
Source: Public Record Report a problem | ||
Public tax history
| Year | Property taxes | Tax assessment |
|---|---|---|
| 2025 | $16,986 +577.8% | $1,015,956 +572.8% |
| 2024 | $2,506 | $151,000 |
Find assessor info on the county website
Monthly payment
Est. payment
Payment breakdown
Explore the cost of this home by adjusting the details. Changes won't be saved.Climate risks
Neighborhood: 33473
Nearby schools
GreatSchools rating
- 9/10Sunset Palms Elementary SchoolGrades: PK-5Distance: 1.5 mi
- 10/10West Boynton Middle SchoolGrades: 6-8Distance: 1.5 mi
- 6/10Park Vista Community High SchoolGrades: 9-12Distance: 4.8 mi
Schools provided by the listing agent
- Elementary: Sunset Palms
- Middle: West Boynton
- High: Park Vista
Source: BeachesMLS. This data may not be complete. We recommend contacting the local school district to confirm school assignments for this home.
- $1,158,1793 bd3 ba2.7k sqft9680 Spruce Woods Dr, Boynton Beach, FL 33473Sold
- $1,138,9272 bd2 ba2.4k sqft9668 Spruce Woods Dr, Boynton Beach, FL 33473Sold
- $1,323,3903 bd3 ba2.4k sqft9686 Spruce Woods Dr, Boynton Beach, FL 33473Sold
- $1,219,1513 bd3 ba2.4k sqft9692 Spruce Woods Dr, Boynton Beach, FL 33473Sold
- $1,117,3823 bd3 ba2.4k sqft9675 Spruce Woods Dr, Boynton Beach, FL 33473Sold
- $1,063,7322 bd2 ba2.2k sqft9669 Spruce Woods Dr, Boynton Beach, FL 33473Sold
- $1,065,5422 bd2 ba2.2k sqft9681 Spruce Woods Dr, Boynton Beach, FL 33473Sold
- $1,194,058-- bd-- ba-- sqft9755 Turning Bluff Ln, Boynton Beach, FL 33473Sold
A local agent can set up tours, give advice and negotiate with sellers.
Similar homes
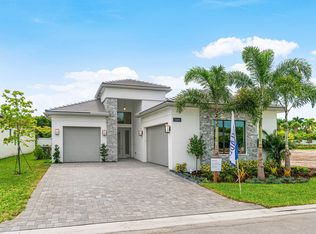
- $1,387,9003 bd3 ba2.2k sqft11311 Virginia Pine Court, Boynton Beach, FL 33473New Construction
 MLS ID #B26005416, Jeffrey J. Katz PA, RE/MAX Direct. BeachesMLS
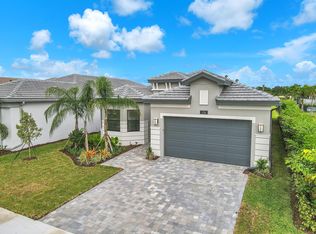
 - $1,364,9004 bd4 ba2.4k sqft11650 Clever Cardinal Court, Boynton Beach, FL 33473New Construction
 BeachesMLS
 - $1,599,9003 bd3 ba2.5k sqft11394 VIRGINIA PINE Court, Boynton Beach, FL 33473For Sale
 MLS ID #B26055503, Tavionne Robinson, EXP Realty LLC. BeachesMLS
 - $1,445,0003 bd4 ba2.7k sqft9939 Great Barrier Trail, Boynton Beach, FL 33473For Sale
 MLS ID #B26036898, Keith Dickman, RE/MAX Direct. BeachesMLS
 - $1,450,0003 bd3 ba2.4k sqft12879 Parrot Pond Road, Boynton Beach, FL 33473For SaleMLS ID #B26036828, Maria M Acosta, Premier Listings. BeachesMLS
- from $1,256,9002 bd3 ba2.4k sqftAruba Grande Plan, Valencia Del Mar (55+), Boynton Beach, FL 33473New ConstructionGL Homes
- $1,550,0003 bd4 ba2.7k sqft9960 Pecorino Isle, Boynton Beach, FL 33473For SaleMLS ID #B26057038, Jennifer Harris, Dynasty Realty Group Inc. BeachesMLS
- $1,527,9003 bd4 ba2.4k sqft9374 Mountain Pne Grove, Boynton Beach, FL 33473New ConstructionMLS ID #B26005415, Jeffrey J. Katz PA, RE/MAX Direct. BeachesMLS
- from $1,259,9003 bd3 ba2.4k sqftBimini Grande Plan, Valencia Del Mar (55+), Boynton Beach, FL 33473New ConstructionGL Homes
- $1,350,0003 bd3 ba2.4k sqft7789 WILDFLOWER SHORES Drive, Delray Beach, FL 33446For SaleMLS ID #B26061773, Randi Ellen Halpern, Lang Realty - Boynton Beach. BeachesMLS
- $1,799,9004 bd4 ba2.6k sqft9812 Spruce Woods Drive, Boynton Beach, FL 33473For SaleMLS ID #B26037522, Robyn Dana Rosen, Compass Florida LLC. BeachesMLS
- $1,950,0003 bd4 ba3.4k sqft11348 Cherry Canyon Court, Boynton Beach, FL 33473For SaleMLS ID #B26062525, Fara Youngswick, Signature Int'l Premier Properties. BeachesMLS
- $1,400,0003 bd4 ba3.4k sqft8212 Grand Prix Lane, Boynton Beach, FL 33472For SaleMLS ID #B26046977, Janet E Harris, United Realty Group Inc.. BeachesMLS
- $1,486,9003 bd3 ba3.2k sqft9121 Majestic Peacock Path, Boynton Beach, FL 33473New ConstructionGL Homes
- from $1,560,9003 bd4 ba2.8k sqftJade Plan, Valencia Del Mar (55+), Boynton Beach, FL 33473New ConstructionGL Homes
- from $1,610,9003 bd4 ba3k sqftAlexandra IV Plan, Valencia Del Mar (55+), Boynton Beach, FL 33473New ConstructionGL Homes
- from $1,595,9003 bd4 ba3k sqftJulia Plan, Valencia Del Mar (55+), Boynton Beach, FL 33473New ConstructionGL Homes
- $1,482,9003 bd3 ba3.2k sqft9059 Wise Owl Way, Boynton Beach, FL 33473New ConstructionGL Homes
- from $1,605,9003 bd4 ba2.9k sqftCaroline Grande Plan, Valencia Del Mar (55+), Boynton Beach, FL 33473New ConstructionGL Homes
- $829,9756 bd4 ba3.3k sqft11394 MILLPOND GREENS Drive, Boynton Beach, FL 33473For SaleMLS ID #B26058557, Jake Marshall Friedman, Compass Florida LLC. BeachesMLS
