Magnificently appointed and designer decorated Venice model in Valencia Grand with 4 bedrooms, 3.5 bathrooms, and a hobby room. This one-of-a-kind home is decorated with high end, stunning finishes throughout. Engineered hardwood floors, chef's kitchen, extraordinary lighting, built-ins, bars, custom closets, wallpaper, custom saltwater heated pool, spa, outdoor kitchen, full house generator, and so much more. Resort-style amenities include clubhouse, patio bar and restaurant 6 Har-Tru tennis courts, indoor and outdoor pickleball, bocce ball, multiple pools, state-of-the-art fitness center, fitness studio with classes, spa, salon, card rooms, social activities for everyone!
For sale
$1,799,900
9812 Spruce Woods Drive, Boynton Beach, FL 33473
4beds
2,699sqft
Single Family Residence
Built in 2025
7,405 Square Feet Lot
$-- Zestimate®
$667/sqft
$815/mo HOA
What's special
Custom saltwater heated poolOutdoor kitchenHobby roomEngineered hardwood floorsCustom closetsExtraordinary lighting
- 81 days |
- 223 |
- 6 |
Zillow last checked:
Listing updated:
Listed by:
Robyn Dana Rosen 917-209-1370,
Compass Florida LLC
Source: BeachesMLS,MLS#: B26037522 Originating MLS: BeachesMLS
Originating MLS: BeachesMLSFacts & features
Interior
Bedrooms & bathrooms
- Bedrooms: 4
- Bathrooms: 4
- Full bathrooms: 3
- 1/2 bathrooms: 1
- Main level bathrooms: 3
- Main level bedrooms: 4
Primary bedroom
- Level: Main
- Area: 256.96
- Dimensions: 14.6 X 17.6
Bedroom 2
- Level: Main
- Area: 157.2
- Dimensions: 13.1 X 12
Bedroom 3
- Level: Main
- Area: 151.28
- Dimensions: 12.4 X 12.2
Bedroom 4
- Level: Main
- Area: 160.8
- Dimensions: 12 X 13.4
Den
- Level: Main
- Area: 216
- Dimensions: 12 X 18
Great room
- Level: Main
- Area: 399
- Dimensions: 21 X 19
Kitchen
- Level: Main
- Area: 163.2
- Dimensions: 12 X 13.6
Heating
- Central
Cooling
- Central Air
Appliances
- Included: Cooktop, Dryer, Dishwasher, Freezer, Gas Cooktop, Microwave, Oven, Refrigerator, Wine Refrigerator, Washer
- Laundry: Inside
Features
- Wet Bar, Breakfast Bar, Built-in Features, Breakfast Area, Closet Cabinetry, Dual Sinks, High Ceilings, Kitchen Island, Living/Dining Room, Main Level Primary, Pantry, Split Bedrooms, Tub Shower, Bar
- Flooring: Engineered Hardwood
- Windows: Other, Storm Window(s)
- Has fireplace: No
Interior area
- Total structure area: 3,466
- Total interior livable area: 2,699 sqft
Video & virtual tour
Property
Parking
- Total spaces: 5
- Parking features: Attached, Detached, Garage, Garage Door Opener
- Garage spaces: 2
Accessibility
- Accessibility features: None
Features
- Levels: One
- Stories: 1
- Patio & porch: Covered, Patio
- Exterior features: Built-in Barbecue, Barbecue, Outdoor Kitchen, Outdoor Living Area
- Has private pool: Yes
- Pool features: Fenced, Heated, In Ground, Salt Water, Association
- Has spa: Yes
- Spa features: In Ground
- Has view: Yes
- View description: Garden, Lake, Water
- Has water view: Yes
- Water view: Lake,Water
- Waterfront features: None
Lot
- Size: 7,405 Square Feet
- Features: Sprinklers Automatic, < 1/4 Acre
Details
- Parcel number: 00424531080005120
- Zoning: AGR
- Special conditions: Standard,Listed As-Is
- Other equipment: Generator
Construction
Type & style
- Home type: SingleFamily
- Architectural style: Contemporary
- Property subtype: Single Family Residence
Materials
- Block
- Roof: Flat
Condition
- Resale
- New construction: No
- Year built: 2025
Details
- Builder model: Venice
- Builder name: GL Homes
Utilities & green energy
- Sewer: Public Sewer
- Water: Public
- Utilities for property: Cable Available, Electricity Available, Natural Gas Available, Water Available
Community & HOA
Community
- Features: Home Owners Association, Gated, Property Manager On-Site, Street Lights
- Security: Gated with Guard, Gated Community, Security Guard
- Senior community: Yes
- Subdivision: WHITWORTH AGR PUD
HOA
- Has HOA: Yes
- Amenities included: Bocce Court, Billiard Room, Business Center, Clubhouse, Fitness Center, Management, Pickleball, Pool, Recreation Facilities, Restaurant, Spa/Hot Tub, Sidewalks, Tennis Court(s)
- Services included: Cable TV, Internet, Reserve Fund
- HOA fee: $815 monthly
- HOA name: GRS Management
Location
- Region: Boynton Beach
Financial & listing details
- Price per square foot: $667/sqft
- Tax assessed value: $150,700
- Annual tax amount: $2,664
- Date on market: 6/5/2026
- Cumulative days on market: 81 days
- Listing terms: Cash,Conventional
- Electric utility on property: Yes
Estimated market value
Not available
Estimated sales range
Not available
Not available
Price history
| Date | Event | Price |
|---|---|---|
| 6/5/2026 | Listed for sale | $1,799,900+40.1%$667/sqft |
Source:  BeachesMLS #B26037522 Report a problem BeachesMLS #B26037522 Report a problem | ||
| 2/27/2025 | Sold | $1,284,529$476/sqft |
Source: Public Record Report a problem | ||
Public tax history
| Year | Property taxes | Tax assessment |
|---|---|---|
| 2025 | $2,664 +16.9% | $150,700 +10% |
| 2024 | $2,278 | $137,000 |
Find assessor info on the county website
Monthly payment
Est. payment
Payment breakdown
Explore the cost of this home by adjusting the details. Changes won't be saved.Climate risks
Neighborhood: 33473
Nearby schools
GreatSchools rating
- 9/10Sunset Palms Elementary SchoolGrades: PK-5Distance: 1.5 mi
- 10/10West Boynton Middle SchoolGrades: 6-8Distance: 1.5 mi
- 6/10Park Vista Community High SchoolGrades: 9-12Distance: 4.8 mi
Schools provided by the listing agent
- Elementary: Sunset Palms
- Middle: West Boynton
- High: Park Vista
Source: BeachesMLS. This data may not be complete. We recommend contacting the local school district to confirm school assignments for this home.
- $1,309,467-- bd-- ba-- sqft9818 Spruce Woods Dr, Boynton Beach, FL 33473Sold
- $180,534-- bd-- ba-- sqft9806 Spruce Woods Dr, Boynton Beach, FL 33473Off Market
- $1,329,667-- bd-- ba-- sqft9824 Spruce Woods Dr, Boynton Beach, FL 33473Sold
- $1,258,319-- bd-- ba-- sqft11021 Violet Meadow St, Boynton Beach, FL 33473Sold
- $1,378,974-- bd-- ba-- sqft9830 Spruce Woods Dr, Boynton Beach, FL 33473Sold
- $1,044,9212 bd2 ba2.2k sqft9788 Spruce Woods Dr, Boynton Beach, FL 33473Sold
- $1,432,453-- bd-- ba-- sqft11015 Violet Meadow St, Boynton Beach, FL 33473Sold
- $1,253,8723 bd3 ba2.4k sqft9807 Spruce Woods Dr, Boynton Beach, FL 33473Sold
A local agent can set up tours, give advice and negotiate with sellers.
Similar homes
- $2,050,0003 bd4 ba3.7k sqft11349 Cherry Canyon Court, Boynton Beach, FL 33473For Sale
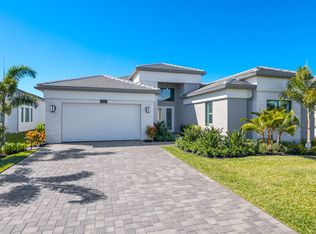
 MLS ID #B26044124, Michele J Scardina, Compass Florida LLC. BeachesMLS
 - $2,095,0003 bd4 ba3.4k sqft11348 Cherry Canyon Court, Boynton Beach, FL 33473For Sale
 MLS ID #B26062525, Fara Youngswick, Signature Int'l Premier Properties. BeachesMLS
 - $1,599,9003 bd3 ba2.5k sqft11394 VIRGINIA PINE Court, Boynton Beach, FL 33473For Sale
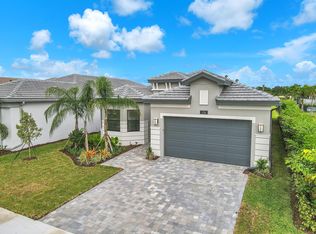 MLS ID #B26055503, Tavionne Robinson, EXP Realty LLC. BeachesMLS
 - $2,285,0004 bd4 ba3.2k sqft11158 Glen Orchard Lane, Boynton Beach, FL 33473For Sale
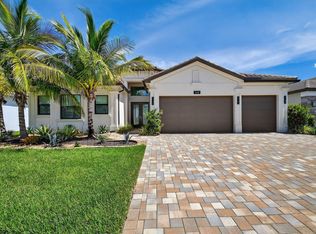 MLS ID #B26045522, Sherri Klein, Signature Int'l Premier Properties. BeachesMLS
 - $1,649,0005 bd5 ba3.7k sqft9517 Equus Circle, Boynton Beach, FL 33472For SaleMLS ID #B26060961, Maria D'Angelo Sesto, D'Addio Realty. BeachesMLS
- $1,550,0003 bd4 ba2.7k sqft9960 Pecorino Isle, Boynton Beach, FL 33473For SaleMLS ID #B26057038, Jennifer Harris, Dynasty Realty Group Inc. BeachesMLS
- from $1,632,9004 bd5 ba3.1k sqftSavannah Plan, Valencia Del Mar (55+), Boynton Beach, FL 33473New ConstructionGL Homes
- from $1,610,9003 bd4 ba3k sqftAlexandra IV Plan, Valencia Del Mar (55+), Boynton Beach, FL 33473New ConstructionGL Homes
- $1,825,9003 bd4 ba3.8k sqft9104 Soaring Eagle Dr, Boynton Beach, FL 33473New ConstructionGL Homes
- $1,387,9003 bd3 ba2.2k sqft11311 Virginia Pine Court, Boynton Beach, FL 33473New ConstructionMLS ID #B26005416, Jeffrey J. Katz PA, RE/MAX Direct. BeachesMLS
- $1,839,9003 bd4 ba3.8k sqft9098 Corsican Finch Ct, Boynton Beach, FL 33473New ConstructionGL Homes
- from $1,595,9003 bd4 ba3k sqftJulia Plan, Valencia Del Mar (55+), Boynton Beach, FL 33473New ConstructionGL Homes
- $1,364,9004 bd4 ba2.4k sqft11650 Clever Cardinal Court, Boynton Beach, FL 33473New ConstructionBeachesMLS
- $1,785,9003 bd4 ba3.8k sqft9097 Corsican Finch Ct, Boynton Beach, FL 33473New ConstructionGL Homes
- from $1,560,9003 bd4 ba2.8k sqftJade Plan, Valencia Del Mar (55+), Boynton Beach, FL 33473New ConstructionGL Homes
- $1,787,9003 bd4 ba3.8k sqft9052 Corsican Finch Ct, Boynton Beach, FL 33473New ConstructionGL Homes
- $1,225,0005 bd3 ba2.9k sqft10560 Walnut Valley Drive, Boynton Beach, FL 33473For SaleMLS ID #B26045179, Stacy L Koury, VantaSure Realty LLC. BeachesMLS
- $1,825,0003 bd3 ba2.6k sqft16137 Pantheon Pass, Delray Beach, FL 33446For SaleMLS ID #B26064158, Adam Nawroth, Engel & Volkers Boca Raton. BeachesMLS
- $1,750,0004 bd4 ba3.5k sqft8159 Hutchinson Court, Delray Beach, FL 33446For SaleMLS ID #B26063203, Erik Nissani, Lang Realty/BR. BeachesMLS
- from $1,256,9002 bd3 ba2.4k sqftAruba Grande Plan, Valencia Del Mar (55+), Boynton Beach, FL 33473New ConstructionGL Homes
