Tropical Paradise Retreat W/Spectacular Triple Canal Views-Long, Relaxing Days Drift By As You Enjoy Breathtaking Water Views-Entertain Poolside Under The 16X16 Chickee Hut-Lush Landscaping Front & Rear. Quiet U Street W/Limited Traffic-Oversized Side Yard Perfect For Recreation & Outdoor Activities-Expansive Outdoor Living Features 36'X 15' Patio W/Both Covered & Open Sections-Ideal For Year-Round Fun. Inside ,Living Rm Showcases A Coral Rock, Wood-Burning Fireplace Focal Point. Comfort Is Enhanced With A Two-Zone A/C System. The Spacious Primary Suite Includes A 16' X 7' Bath With Dual Sinks And A Spa Tub. A Unique 14x10 Bdrm W/Double Door Access From the Entry Hall-Expanded Kitchen Fits An Island-2nd Bath Is Jack & Jill-Fenced Yard-Tropical Ambiance-Flexible Outdoor Living Spaces
For sale
$969,900
9681 NW 10TH Court, Plantation, FL 33322
4beds
2,332sqft
Single Family Residence
Built in 1983
0.27 Acres Lot
$934,000 Zestimate®
$416/sqft
$46/mo HOA
What's special
Fenced yardSpectacular triple canal viewsSpacious primary suiteFlexible outdoor living spaces
- 7 days
- 638
- 97
Likely to sell faster than
Zillow last checked:
Listing updated:
Listed by:
Ralph Rickel 954-614-6371,
Cuthbertson Real Estate Services Inc
Source: BeachesMLS,MLS#: B26088606 Originating MLS: BeachesMLS
Facts & features
Interior
Bedrooms & bathrooms
- Bedrooms: 4
- Bathrooms: 2
- Full bathrooms: 2
- Main level bathrooms: 2
- Main level bedrooms: 4
Primary bedroom
- Area: 228
- Dimensions: 19 X 12
Bedroom 2
- Area: 150
- Dimensions: 10 X 15
Bedroom 3
- Area: 132
- Dimensions: 12 X 11
Bedroom 4
- Area: 140
- Dimensions: 14 X 10
Dining room
- Area: 154
- Dimensions: 14 X 11
Family room
- Level: First
- Area: 306
- Dimensions: 17 X 18
Foyer
- Area: 105
- Dimensions: 15 X 7
Kitchen
- Level: First
- Area: 300
- Dimensions: 25 X 12
Laundry
- Area: 42
- Dimensions: 7 X 6
Living room
- Level: First
- Area: 182
- Dimensions: 14 X 13
Heating
- Central, Electric, Zoned
Cooling
- Central Air, Ceiling Fan(s), Electric, Reverse Cycle, Zoned
Appliances
- Included: Cooktop, Dryer, Dishwasher, Electric Cooktop, Electric Range, Electric Water Heater, Disposal, Ice Maker, Microwave, Oven, Range, Refrigerator, Water Heater, Washer, Owned Water Heater
- Laundry: Washer Hookup, Electric Dryer Hookup, Inside, Laundry Room
Features
- Attic, Breakfast Area, Dual Sinks, Eat-in Kitchen, Garden Tub/Roman Tub, High Ceilings, Jetted Tub, Living/Dining Room, Pantry, Pull Down Attic Stairs, Split Bedrooms, Tub Shower, Vaulted Ceiling(s), Walk-In Closet(s)
- Flooring: Carpet, Tile, Wood
- Doors: French Doors
- Windows: Blinds, Drapes
- Attic: Pull Down Stairs
- Has fireplace: Yes
Interior area
- Total structure area: 2,946
- Total interior livable area: 2,332 sqft
Video & virtual tour
Property
Parking
- Total spaces: 2
- Parking features: Attached, Concrete, Driveway, Garage, Garage Door Opener
- Attached garage spaces: 2
- Has uncovered spaces: Yes
Accessibility
- Accessibility features: None
Features
- Levels: One
- Stories: 1
- Entry location: 1
- Patio & porch: Covered, Deck, Patio
- Exterior features: Lighting, Outdoor Living Area, Other
- Has private pool: Yes
- Pool features: Fenced, In Ground, Private
- Fencing: Back Yard,Fenced
- Has view: Yes
- View description: Lake, Pool, Water
- Has water view: Yes
- Water view: Lake,Water
- Waterfront features: Lake Front, Other
- Frontage type: Waterfront
- Frontage length: 114.00,114.00
Lot
- Size: 0.27 Acres
- Features: Interior Lot, 1/4 to 1/2 Acre Lot, Many Trees, Sprinklers Automatic
Details
- Additional structures: Gazebo
- Parcel number: 494132160100
- Zoning: RS-3G
- Special conditions: Standard
- Other equipment: Irrigation Equipment
Construction
Type & style
- Home type: SingleFamily
- Architectural style: Ranch
- Property subtype: Single Family Residence
Materials
- CBS (Concrete Block Structure), Block, Stucco
- Foundation: Slab
- Roof: Spanish Tile,Tile
Condition
- Resale
- New construction: No
- Year built: 1983
Utilities & green energy
- Sewer: Public Sewer
- Water: Public
- Utilities for property: Cable Available, Electricity Connected, Sewer Connected
Green energy
- Energy generation: Solar
Community & HOA
Community
- Features: Home Owners Association
- Security: Smoke Detector(s)
- Subdivision: JACARANDA LAKES SECTION NINE
HOA
- Has HOA: Yes
- Amenities included: Playground
- Services included: Common Areas
- HOA fee: $550 annually
- HOA name: Jacaranda Lakes HOA
Location
- Region: Plantation
Financial & listing details
- Price per square foot: $416/sqft
- Tax assessed value: $438,860
- Annual tax amount: $7,864
- Date on market: 10/15/2026
- Cumulative days on market: 7 days
- Listing terms: Conventional,VA Loan
- Electric utility on property: Yes
- Road surface type: Asphalt
Estimated market value
$934,000
$887,000 - $981,000
$4,508/mo
Price history
| Date | Event | Price |
|---|---|---|
| 10/15/2026 | Listed for sale | $969,900+203.1%$416/sqft |
Source:  BeachesMLS #B26088606 Report a problem | ||
| 8/2/2002 | Sold | $320,000+73.3%$137/sqft |
Source: Public Record Report a problem | ||
| 10/1/1989 | Sold | $184,643$79/sqft |
Source: Public Record Report a problem | ||
Public tax history
| Year | Property taxes | Tax assessment |
|---|---|---|
| 2025 | $7,865 +2.5% | $427,330 +2.9% |
| 2024 | $7,674 +2.1% | $415,290 +3% |
| 2023 | $7,515 +4.7% | $403,200 +3% |
| 2022 | $7,176 +3.1% | $391,460 +3% |
| 2021 | $6,963 +1.7% | $380,060 +1.4% |
| 2020 | $6,844 +1.8% | $374,820 +2.3% |
| 2019 | $6,724 | $366,400 +1.9% |
| 2018 | $6,724 +3.5% | $359,570 +2.1% |
| 2017 | $6,496 +1% | $352,180 +2.1% |
| 2016 | $6,435 +1.5% | $344,940 +0.7% |
| 2015 | $6,339 -1.9% | $342,550 +0.8% |
| 2014 | $6,460 | $339,840 +1.5% |
| 2013 | $6,460 -0.9% | $334,820 -3% |
| 2012 | $6,518 +8.4% | $345,140 +0.9% |
| 2011 | $6,012 +0.9% | $341,960 +4.7% |
| 2010 | $5,957 +1.3% | $326,730 -1.3% |
| 2009 | $5,880 +2.9% | $331,200 +0.1% |
| 2008 | $5,715 -1.5% | $330,870 +3% |
| 2007 | $5,804 -6.8% | $321,240 +2.5% |
| 2006 | $6,230 | $313,410 +3% |
| 2005 | -- | $304,290 +3% |
| 2004 | $6,323 +1.3% | $295,430 +1.9% |
| 2003 | $6,244 +43.8% | $289,930 +40.3% |
| 2002 | $4,342 +2.3% | $206,590 +1.6% |
| 2001 | $4,243 +4% | $203,340 |
| 2000 | $4,079 | -- |
Find assessor info on the county website
Monthly payment
Est. payment
Payment breakdown
Explore the cost of this home by adjusting the details. Changes won't be saved.Climate risks
Neighborhood: 33322
Nearby schools
Schools provided by the listing agent
- Elementary: Central Park
- Middle: Plantation
- High: Plantation
Source: BeachesMLS. This data may not be complete. We recommend contacting the local school district to confirm school assignments for this home.


Similar homes
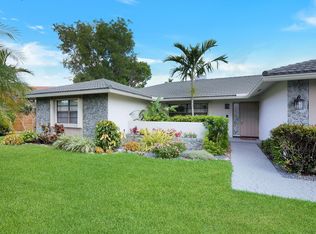
- $825,0004 bd3 ba2.5k sqft10531 NW 11TH Court, Plantation, FL 33322For Sale
 MLS ID #B26077255, Stacy Brown, Keller Williams Dedicated Professionals. BeachesMLS
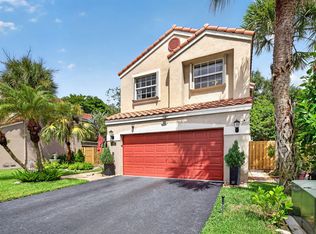
- $1,050,0005 bd4 ba3.3k sqft12020 NW 2nd Drive, Coral Springs, FL 33071For Sale
 MLS ID #B26055086, Danielle DiLenge, Realty 100. BeachesMLS
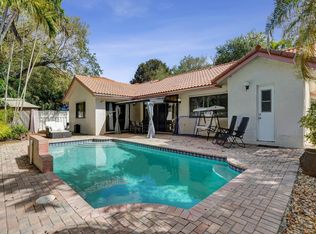
- $625,0003 bd2 ba1.5k sqft9355 NW 18TH Drive, Plantation, FL 33322For Sale
 MLS ID #B26077445, Robbi Auerbach, LoKation. BeachesMLS
- $930,0004 bd3 ba2.4k sqft10527 Zurich Street, Cooper City, FL 33026For Sale
 MLS ID #B26003736, Roni Sterin PA, The Keyes Company. BeachesMLS
- $630,0004 bd2 ba1.7k sqft10661 NW 27TH Court, Sunrise, FL 33322For SaleMLS ID #B26068402, Victoria Samantha Velez, Coldwell Banker Premium Realty. BeachesMLS
- $849,9004 bd3 ba2.5k sqft16748 NW 15TH Street, Pembroke Pines, FL 33028For SaleMLS ID #B26089454, Dorothea C Miller, New Castle Realty Inc #1. BeachesMLS
- $1,000,0005 bd3 ba2.5k sqft10668 NW 69TH Street, Parkland, FL 33076For SaleMLS ID #B26068944, Daniel Contreras, Keller Williams Realty Consult. BeachesMLS
- $1,149,0004 bd4 ba2.4k sqft16731 Harbor Court, Weston, FL 33326For SaleMLS ID #B26038472, Shane Kaufman, Douglas Elliman. BeachesMLS
- $579,0003 bd2 ba1.7k sqft10124 NW 4th Street, Plantation, FL 33324For SaleMLS ID #B26041384, Gina M Lueck, United Realty Group Inc. BeachesMLS
- $965,0004 bd3 ba2.5k sqft5911 NW 60th Avenue, Parkland, FL 33067For SaleMLS ID #B26045056, Ashley Baillio, Blue Realty Team, LLC. BeachesMLS
- $698,9004 bd2 ba1.8k sqft12445 SW 7th Place, Davie, FL 33325For SaleMLS ID #B26045569, Fuad A Hassoun, Compass Florida, LLC. BeachesMLS
- $849,0004 bd3 ba2.8k sqft12106 Sailboat Way, Cooper City, FL 33026For SaleMLS ID #B26037804, Robert V DiAlberto, Realty 100. BeachesMLS
- $949,0005 bd3 ba2.6k sqft4933 CHARDONNAY Drive, Coral Springs, FL 33067For SaleMLS ID #B26072799, Marion E Silver, Top Floor Realty Group Inc. BeachesMLS
- $845,0003 bd2 ba2.3k sqft2016 Island Circle, Weston, FL 33326For SaleMLS ID #B26052501, Lysandra A Russell, Coldwell Banker Realty. BeachesMLS
- $874,8745 bd4 ba2.3k sqft873 Stanton Drive, Weston, FL 33326For SaleMLS ID #B26006677, Oscar Correa, Coldwell Banker Realty. BeachesMLS
- $899,0003 bd3 ba1.8k sqft1627 E Broward Boulevard, Fort Lauderdale, FL 33301For SaleMLS ID #B26089830, Timothy J Singer, Coldwell Banker Realty. BeachesMLS
- $925,0004 bd3 ba2.2k sqft11294 ISLAND LAKES Lane, Boca Raton, FL 33498For SaleMLS ID #B26064159, Carla S Kravchuk, William Raveis Real Estate. BeachesMLS
- $860,0005 bd3 ba2.4k sqft10144 NW 23RD Court, Coral Springs, FL 33065For SaleMLS ID #B26076550, Dana DeFalco, Lokation. BeachesMLS
- $855,0004 bd2 ba2.4k sqft6420 NW 41st Street, Coral Springs, FL 33067For SaleMLS ID #B26051163, Andrea D Eckhardt, Xcellence. BeachesMLS
- $899,0004 bd2 ba2.3k sqft1601 NE 48TH Court, Oakland Park, FL 33334For SaleMLS ID #B26059166, Hunter Taravella, Aqua Realty Services. BeachesMLS
