Spacious 3-bedroom, 2.5-bath brick ranch offering 1,758 sq. ft. of living space with plenty of room to make it your own! The open-concept layout features a generously sized living room with a fireplace, a family room with vaulted ceilings and abundant natural light, and an eat-in kitchen. The partially finished basement provides additional living and entertaining space, complete with a bar area, bathroom, workshop, and versatile bonus room ideal for a home office, hobby room, or potential fourth bedroom. Situated on nearly half an acre, this property offers a mostly fenced backyard, back porch, and heated 2.5-car attached garage with direct access to the home. Conveniently located near schools, shopping, restaurants, and everyday amenities. With generous square footage, a functional open floor plan, and endless possibilities, this home is ready for your personal touch!
For sale
Price cut: $5K (11/19)
$234,900
969 W Hampton Rd, Essexville, MI 48732
3beds
2,710sqft
Single Family Residence
Built in 1966
0.45 Acres Lot
$225,200 Zestimate®
$87/sqft
$-- HOA
What's special
Mostly fenced backyardFunctional open floor planBack porchBar areaEat-in kitchenOpen-concept layout
- 43 days
- 637
- 47
Zillow last checked:
Listing updated:
Listed by:
Krista Bedford 989-964-1334,
Century 21 Signature Realty (Freeland) 989-921-7000
Source: MiRealSource,MLS#: 50224494 Originating MLS: Saginaw Board of REALTORS
Facts & features
Interior
Bedrooms & bathrooms
- Bedrooms: 3
- Bathrooms: 3
- Full bathrooms: 2
- 1/2 bathrooms: 1
Rooms
- Room types: Family Room, Bedroom, Living Room, Laundry, Basement Full Bath, First Flr Lavatory, Bathroom, Dining "L"
Bedroom 1
- Features: Carpet
- Level: First
- Area: 208
- Dimensions: 16 x 13
Bedroom 2
- Features: Carpet
- Level: First
- Area: 130
- Dimensions: 13 x 10
Bedroom 3
- Features: Carpet
- Level: First
- Area: 169
- Dimensions: 13 x 13
Bathroom 1
- Features: Laminate
- Level: First
- Area: 72
- Dimensions: 8 x 9
Bathroom 2
- Level: Basement
- Area: 40
- Dimensions: 4 x 10
Dining room
- Features: Laminate
- Level: First
- Area: 210
- Dimensions: 14 x 15
Family room
- Features: Laminate
- Level: First
- Area: 240
- Dimensions: 20 x 12
Kitchen
- Features: Laminate
- Level: First
- Area: 143
- Dimensions: 13 x 11
Living room
- Features: Carpet
- Level: First
- Area: 364
- Dimensions: 26 x 14
Heating
- Baseboard, Electric
Cooling
- Ceiling Fan(s)
Appliances
- Included: Disposal, Dryer, Range/Oven, Refrigerator, Washer, Gas Water Heater
- Laundry: Lower Level, In Basement
Features
- Sump Pump, Eat-in Kitchen
- Flooring: Laminate, Carpet
- Windows: Skylight(s)
- Basement: Block,Partially Finished,Sump Pump
- Number of fireplaces: 2
- Fireplace features: Basement, Living Room
Interior area
- Total structure area: 3,253
- Total interior livable area: 2,710 sqft
- Finished area above ground: 1,758
- Finished area below ground: 952
Video & virtual tour
Property
Parking
- Total spaces: 3
- Parking features: 3 or More Spaces, Garage, Driveway, Attached, Garage Door Opener, Heated Garage, Direct Access
- Attached garage spaces: 2.5
Features
- Levels: One
- Stories: 1
- Patio & porch: Deck, Porch
- Fencing: Fence Neighbor Owned
- Frontage type: Road
- Frontage length: 100
Lot
- Size: 0.45 Acres
- Dimensions: 100 x 167
- Features: Main Street
Details
- Additional structures: Shed(s)
- Parcel number: 07004830006000
- Zoning description: Residential
- Special conditions: Trust
Construction
Type & style
- Home type: SingleFamily
- Architectural style: Ranch,Craftsman
- Property subtype: Single Family Residence
Materials
- Brick
- Foundation: Basement
Condition
- Year built: 1966
Utilities & green energy
- Sewer: Public Sanitary
- Water: Public
- Utilities for property: Cable/Internet Avail., Cable Available, Electricity Connected, Sewer Connected, Water Connected
Community & HOA
Community
- Subdivision: N/A
HOA
- Has HOA: No
Location
- Region: Essexville
Financial & listing details
- Price per square foot: $87/sqft
- Tax assessed value: $203,000
- Annual tax amount: $3,298
- Date on market: 10/9/2026
- Cumulative days on market: 44 days
- Listing agreement: Exclusive Right To Sell
- Listing terms: Cash,Conventional,FHA,VA Loan
- Ownership: Trust
- Road surface type: Paved
Estimated market value
$225,200
$214,000 - $236,000
$2,100/mo
Price history
| Date | Event | Price |
|---|---|---|
| 11/19/2026 | Price change | $234,900-2.1%$87/sqft |
Source:  MiRealSource #50224494 Report a problem | ||
| 11/9/2026 | Listed for sale | $239,900$89/sqft |
Source: MiRealSource #50224494 Report a problem | ||
| 10/25/2026 | Contingent | $239,900$89/sqft |
Source:  MIDMLS #50224522 Report a problem | ||
| 10/19/2026 | Price change | $239,900-4%$89/sqft |
Source: MiRealSource #50224494 Report a problem | ||
| 10/9/2026 | Listed for sale | $249,900+426.1%$92/sqft |
Source: MiRealSource #50224494 Report a problem | ||
| 11/13/2003 | Sold | $47,500$18/sqft |
Source: Public Record Report a problem | ||
Public tax history
| Year | Property taxes | Tax assessment |
|---|---|---|
| 2025 | $3,224 +7.3% | $101,500 +18.9% |
| 2024 | $3,005 | $85,400 +8.9% |
| 2023 | -- | $78,400 +14% |
| 2022 | -- | $68,800 +6% |
| 2021 | -- | $64,900 -1.2% |
| 2020 | $2,372 | $65,700 +5.3% |
| 2019 | -- | $62,400 -3% |
| 2018 | $2,372 -2.3% | $64,300 |
| 2017 | $2,429 | $64,300 +0.5% |
| 2016 | $2,429 | $64,000 +1.1% |
| 2015 | $2,429 | $63,300 +1.4% |
| 2014 | -- | $62,400 +1.1% |
| 2013 | -- | $61,700 -4.5% |
| 2012 | -- | $64,600 -0.8% |
| 2011 | -- | $65,100 +4.2% |
| 2010 | -- | $62,500 -6.4% |
| 2009 | -- | $66,800 -13.5% |
| 2008 | -- | $77,200 +1.2% |
| 2007 | -- | $76,300 |
| 2006 | $1,536 +37.1% | $76,300 +0.9% |
| 2005 | $1,120 -10.3% | $75,600 -1.3% |
| 2004 | $1,249 | $76,600 +2.8% |
| 2003 | -- | $74,500 +4.5% |
| 2002 | $993 +4.1% | $71,300 +3.8% |
| 2001 | $954 | $68,700 |
Find assessor info on the county website
Monthly payment
Est. payment
Payment breakdown
Explore the cost of this home by adjusting the details. Changes won't be saved.Climate risks
Neighborhood: 48732
Nearby schools
Schools provided by the listing agent
- District: Essexville Hampton School District
Source: MiRealSource. This data may not be complete. We recommend contacting the local school district to confirm school assignments for this home.
Similar homes
- $198,9003 bd2 ba1.4k sqft1820 SE Boutell Rd, Essexville, MI 48732For Sale
 MLS ID #26043307, Rosemary Cooper, Hagle Real Estate, LLC. MichRIC
- $225,0003 bd2 ba1.9k sqft701 Scheurmann St, Essexville, MI 48732For Sale
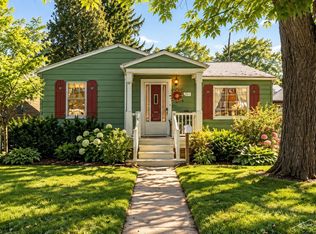
 MLS ID #50223847, Bethany Taylor, Mid-Mitten Realty. MiRealSource
- $249,9003 bd2 ba2.4k sqft115 Marshall St, Essexville, MI 48732For Sale
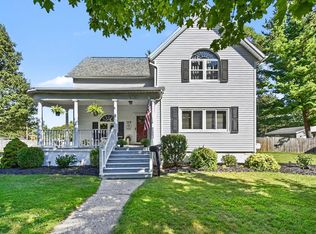 MLS ID #50221890, Zackarie Asel, Ascent Real Estate Group. MiRealSource
- $209,9003 bd2 ba1.6k sqft1300 Dunbar St, Essexville, MI 48732For Sale
 MLS ID #50223825, The Ryan Valderas & Erica Roseberry Team, Berkshire Hathaway HomeServices, Bay City. MiRealSource
- $229,9003 bd1 ba1.3k sqft2445 Midland Rd, Bay City, MI 48706For SaleMLS ID #50227450, Coty Lewis, NextHome Greater Tri-cities. MiRealSource
- $179,9003 bd2 ba1.3k sqft892 S Powell Rd, Essexville, MI 48732For SaleMLS ID #50226559, Chance Owen, Bay Realty Michigan. MiRealSource
- $319,9004 bd2 ba3.6k sqft824 W Center Rd, Essexville, MI 48732For SaleMLS ID #50216019, Linda L Anderson, Bay Area Real Estate. MiRealSource
- $199,9004 bd2 ba1.8k sqft388 N Callahan Rd, Bay City, MI 48708For Sale
 MLS ID #20261090996, Ray Megie, Realty Executives Main St LLC. Realcomp II
- $225,0004 bd2 ba2.1k sqft806 Mosher St, Bay City, MI 48706For SaleMLS ID #50226054, Shelley Niedzwiecki, Ayre/Rhinehart Bay REALTORS. MiRealSource
- $237,5003 bd2 ba1.7k sqft3373 Old Kawkawlin Rd, Bay City, MI 48706For SaleMLS ID #50218026, Robin Yost-Ellison, RE/MAX Results. MiRealSource
- $244,9003 bd3 ba2.9k sqft2437 Amelith Rd, Bay City, MI 48706For SaleMLS ID #50225583, Calyb A Shaw, Berkshire Hathaway HomeServices, Bay City. MiRealSource
- $234,9003 bd3 ba1.9k sqft2554 S Huron Rd, Kawkawlin, MI 48631For SaleMLS ID #50226208, Colton Rine, Five Star Real Estate. MiRealSource
- $224,9003 bd2 ba1.4k sqft4408 Darla Dr, Bay City, MI 48706For SaleMLS ID #50221787, Jeremy Owen, Bay Realty Michigan. MiRealSource
- $275,0003 bd2 ba2.9k sqft2100 E Wheeler Rd, Bay City, MI 48706For SaleMLS ID #20261088527, James B Luisier, Realty Executives Main St LLC. Realcomp II
