Only two years YOUNG and this one could have been a MODEL!!! IF the Models included PAID FOR 9 PANEL SOLAR, front and BACKYARD landscaping, custom Hunter Douglas window coverings, upgraded lighting fixtures and fans, water softening system and counter depth Whirlpool side by side refrigerator and Wall mounted TV on extended patio. This open concept floorplan offers 3 bedrooms and 2 1/2 baths. The primary suite has DOUBLE WALK IN CLOSETS!!! This home is conveniently located near the community park and walking distance to upscale dining and shopping. Easy access to Hwy 99 and Owned CITADEL (9 Panel) Solar
Active
Price cut: $26K (10/9)
$699,000
97 Bodega Dr, Lodi, CA 95240
3beds
2,046sqft
Single Family Residence
Built in 2025
5,000 Square Feet Lot
$689,700 Zestimate®
$342/sqft
$-- HOA
What's special
Front and backyard landscapingOpen concept floorplanWater softening system
- 45 days
- 204
- 6
Zillow last checked:
Listing updated:
Listed by:
Shirley Murphy DRE #01436860 209-329-3807,
Schaffer & Company, Realtors
Source: MetroList Services of CA,MLS#: 226109656Originating MLS: MetroList Services, Inc.
Facts & features
Interior
Bedrooms & bathrooms
- Bedrooms: 3
- Bathrooms: 3
- Full bathrooms: 2
- Partial bathrooms: 1
Primary bedroom
- Features: Outside Access, Walk-In Closet(s)
Primary bathroom
- Features: Double Vanity, Granite Counters
Dining room
- Features: Bar, Dining/Family Combo
Kitchen
- Features: Breakfast Area, Pantry Closet, Granite Counters, Island w/Sink, Kitchen/Family Combo
Heating
- Central
Cooling
- Ceiling Fan(s)
Appliances
- Included: Built-In Gas Oven, Built-In Gas Range, Dishwasher, Water Heater, Disposal, Microwave, Self Cleaning Oven
- Laundry: Cabinets, Electric Dryer Hookup, Inside Room
Features
- Flooring: Luxury Vinyl Plank
- Has fireplace: No
Interior area
- Total interior livable area: 2,046 sqft
Property
Parking
- Total spaces: 2
- Parking features: Attached, Garage Door Opener
- Attached garage spaces: 2
Features
- Fencing: Back Yard
Lot
- Size: 5,000 Square Feet
- Features: Auto Sprinkler F&R, Curb(s)/Gutter(s), Street Lights, Landscape Back
Details
- Parcel number: 058880230000
- Zoning: R
- Special conditions: Standard
- Other equipment: Water Cond Equipment Owned
Construction
Type & style
- Home type: SingleFamily
- Architectural style: Mediterranean
- Property subtype: Single Family Residence
Materials
- Stucco
- Foundation: Slab
- Roof: Composition
Condition
- Year built: 2025
Utilities & green energy
- Electric: 220 Volts in Laundry
- Sewer: Public Sewer
- Water: Public
- Utilities for property: Public, Sewer Connected, DSL Available, Internet Available, Solar, Natural Gas Available
Green energy
- Energy generation: Solar
Community & HOA
Location
- Region: Lodi
Financial & listing details
- Price per square foot: $342/sqft
- Tax assessed value: $653,556
- Price range: $699K - $699K
- Date on market: 9/4/2026
Estimated market value
$689,700
$655,000 - $724,000
$3,609/mo
Price history
| Date | Event | Price |
|---|---|---|
| 10/9/2026 | Price change | $699,000-3.6%$342/sqft |
Source: MetroList Services of CA #226109656 Report a problem | ||
| 9/4/2026 | Listed for sale | $725,000+13.1%$354/sqft |
Source: MetroList Services of CA #226109656 Report a problem | ||
| 2/18/2025 | Sold | $641,000$313/sqft |
Source: Public Record Report a problem | ||
Public tax history
| Year | Property taxes | Tax assessment |
|---|---|---|
| 2026 | -- | $653,556 +96.7% |
| 2025 | $3,612 +541.2% | $332,315 +535.8% |
| 2024 | $563 +1.2% | $52,270 +2% |
| 2023 | $557 | $51,246 |
Find assessor info on the county website
Monthly payment
Est. payment
Payment breakdown
Explore the cost of this home by adjusting the details. Changes won't be saved.Climate risks
Neighborhood: 95240


Similar homes
- $645,0003 bd2 ba1.9k sqft217 Seneca Way, Lodi, CA 95240For Sale
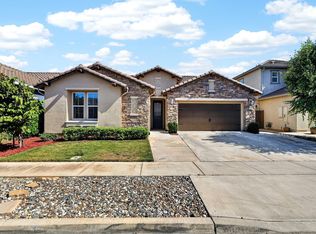 MLS ID #226123350, Ashlee Prudhel. MetroList Services of CA
- $690,0003 bd2 ba2.2k sqft1827 Tulip Ct, Lodi, CA 95242For Sale
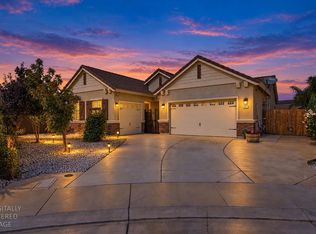 MLS ID #226129011, Lance McHan. MetroList Services of CA
- $679,9504 bd3 ba2.4k sqft2309 Heavenly Way, Lodi, CA 95242For Sale
 MLS ID #226093695, Paulo Corro, Coldwell Banker Brokers of the. BAREIS
- $760,0003 bd3 ba2.2k sqft2013 Van Ruiten Dr, Lodi, CA 95242For Sale
 MLS ID #226113376, Ashlee Prudhel. MetroList Services of CA
