Brand new Earth Advantage certified home + apartment by Suncrest Homes in the heart of downtown Talent! Built with sustainable materials for healthier living, energy efficiency, and lower long-term costs. The 1,217 sqft single-level main home lives larger w/vaulted ceilings & abundant natural light, featuring 2 bedrooms, 2 baths, and an open layout. Spacious kitchen w/quartz counters, center island & gas range opens to the living area w/fireplace. Primary suite offers a walk-in closet & patio access. Full laundry and attached 1-car garage. Approx. rentability $2100. Separate 469 sqft 1 bed/1 bath apartment above garage with its own laundry- ideal for guests, rental income, multigenerational living. Approx. rentability $1250. Quality finishes throughout including LVP flooring, mini-splits, tiled showers & more. Prime location near dining, shopping, and transit! Completion date is November 2026.
Pending
$579,000
97 Gangnes Dr, Talent, OR 97540
3beds
3baths
1,686sqft
Single Family Residence
Built in 2026
3,920 Square Feet Lot
$-- Zestimate®
$343/sqft
$-- HOA
What's special
Quality finishes throughoutWalk-in closetPatio accessGas rangeVaulted ceilingsPrimary suiteSpacious kitchen
- 194 days
- 13
- 0
Zillow last checked:
Listing updated:
Listed by:
John L Scott Ashland 541-488-1311
Source: Oregon Datashare,MLS#: 220218255
Facts & features
Interior
Bedrooms & bathrooms
- Bedrooms: 3
- Bathrooms: 3
Heating
- Ductless, Electric, ENERGY STAR Qualified Equipment
Cooling
- Ductless, ENERGY STAR Qualified Equipment, Wall/Window Unit(s)
Appliances
- Included: Dishwasher, Disposal, Microwave, Oven, Range, Tankless Water Heater
Features
- Breakfast Bar, Ceiling Fan(s), Kitchen Island, Linen Closet, Open Floorplan, Pantry, Primary Downstairs, Shower/Tub Combo, Stone Counters, Tile Shower, Vaulted Ceiling(s), Walk-In Closet(s)
- Flooring: Simulated Wood, Tile
- Windows: Double Pane Windows, ENERGY STAR Qualified Windows, Vinyl Frames
- Basement: None
- Has fireplace: Yes
- Fireplace features: Gas, Great Room
- Common walls with other units/homes: No Common Walls
Interior area
- Total structure area: 1,217
- Total interior livable area: 1,686 sqft
Property
Parking
- Total spaces: 1
- Parking features: Attached, Concrete, Driveway, Garage Door Opener
- Attached garage spaces: 1
- Has uncovered spaces: Yes
Features
- Levels: One
- Stories: 1
- Patio & porch: Porch
- Has view: Yes
- View description: Territorial
Lot
- Size: 3,920 Square Feet
- Features: Level
Details
- Parcel number: 11017880
- Zoning description: RM-22
- Special conditions: Standard
Construction
Type & style
- Home type: SingleFamily
- Architectural style: Contemporary
- Property subtype: Single Family Residence
Materials
- Frame
- Foundation: Concrete Perimeter
- Roof: Composition
Condition
- New construction: Yes
- Year built: 2026
Details
- Builder name: Suncrest Homes LLC
Utilities & green energy
- Sewer: Public Sewer
- Water: Public
Community & HOA
Community
- Security: Carbon Monoxide Detector(s), Smoke Detector(s)
HOA
- Has HOA: No
Location
- Region: Talent
Financial & listing details
- Price per square foot: $343/sqft
- Annual tax amount: $586
- Date on market: 3/31/2026
- Cumulative days on market: 195 days
- Listing terms: Cash,Conventional,FHA,VA Loan
- Road surface type: Paved
Estimated market value
Not available
Estimated sales range
Not available
Not available
Price history
| Date | Event | Price |
|---|---|---|
| 9/11/2026 | Pending sale | $579,000$343/sqft |
Source:  Oregon Datashare #220218255 Report a problem Oregon Datashare #220218255 Report a problem | ||
| 3/31/2026 | Listed for sale | $579,000$343/sqft |
Source: Oregon Datashare #220218255 Report a problem | ||
Public tax history
Tax history is unavailable.
Monthly payment
Est. payment
Payment breakdown
Explore the cost of this home by adjusting the details. Changes won't be saved.Climate risks
Neighborhood: 97540
Nearby schools
Schools provided by the listing agent
- Elementary: Talent Elem
- Middle: Talent Middle
- High: Phoenix High
Source: Oregon Datashare. This data may not be complete. We recommend contacting the local school district to confirm school assignments for this home.

Similar homes
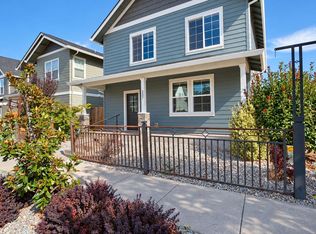
- $585,0003 bd3 ba1.7k sqft312 Lithia Ave, Talent, OR 97540New Construction

 MLS ID #220222212, Greg Goebelt, John L Scott Ashland. Oregon Datashare
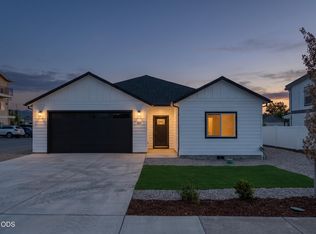
 - $489,0004 bd3 ba1.8k sqft237 Willow Way, Talent, OR 97540For Sale
 MLS ID #220212578, Kirt Meyer, John L. Scott Medford. Oregon Datashare
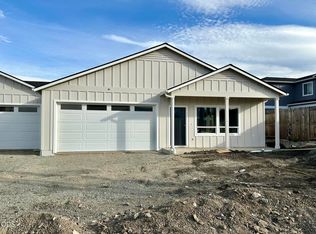
 - $499,0004 bd2 ba1.8k sqft467 Arnos St, Talent, OR 97540New Construction
 MLS ID #220224214, Rockwell Group, eXp Realty, LLC. Oregon Datashare
 - $440,0003 bd2 ba1.4k sqft313 E Rapp Rd, Talent, OR 97540New Construction
 MLS ID #220221906, Greg Goebelt, John L Scott Ashland. Oregon Datashare
 - $440,0003 bd2 ba1.4k sqft315 E Rapp Rd, Talent, OR 97540New ConstructionMLS ID #220221908, Greg Goebelt, John L Scott Ashland. Oregon Datashare
- $445,0003 bd2 ba1.6k sqft337 Quail Cir, Talent, OR 97540New ConstructionMLS ID #220212162, Robert Methvin, Windermere Van Vleet & Assoc.. Oregon Datashare
- $419,9903 bd2 ba1.6k sqft465 Arnos St, Talent, OR 97540New ConstructionMLS ID #220216165, Denisse Mendoza Gutierrez, RE/MAX Integrity. Oregon Datashare
- $595,0003 bd2 ba1.8k sqft342 Kansas Dr, Medford, OR 97504For SaleMLS ID #220225440, Patricia Millen, Millen Property Group. Oregon Datashare
- $584,9903 bd2 ba1.8k sqft3073 Sky Lakes Dr #59, Medford, OR 97504New ConstructionMLS ID #220215782, Savannah L Griffith, New Home Star Oregon, LLC. Oregon Datashare
- $549,9003 bd2 ba1.6k sqft3977 Wyoming Ln, Medford, OR 97504For SaleMLS ID #220229072, Todd Couch, Todd Couch Real Estate. Oregon Datashare
- $574,0003 bd3 ba2k sqft4148 Barbara Jean Way, Medford, OR 97504New ConstructionMLS ID #220227648, Preston Johnson, John L. Scott Medford. Oregon Datashare
- $659,9503 bd2 ba1.8k sqft4007 Shamrock Dr, Medford, OR 97504For SaleMLS ID #220228649, Kendon Leet, Kendon Leet Real Estate Inc. Oregon Datashare
- $710,0003 bd3 ba1.6k sqft359 Otis St, Ashland, OR 97520For SaleMLS ID #220229521, Sally Harrington, Windermere Van Vleet & Assoc.. Oregon Datashare
- $475,0004 bd3 ba2.4k sqft457 Elm St, Phoenix, OR 97535For SaleMLS ID #220219519, Rockwell Group, eXp Realty, LLC. Oregon Datashare
- $719,0003 bd2 ba2.1k sqft436 Montana Way, Medford, OR 97504For SaleMLS ID #220229477, Shannon Mahar-Krug, John L. Scott Medford. Oregon Datashare
- $600,0003 bd2 ba1.8k sqft2833 Caldera Ln, Medford, OR 97504For SaleMLS ID #220228480, Bryn Knight, John L. Scott Medford. Oregon Datashare
- $499,0004 bd3 ba1.8k sqft3775 Sidney Way, Medford, OR 97504For SaleMLS ID #220221520, Rockwell Group, eXp Realty, LLC. Oregon Datashare
- $519,0003 bd2 ba1.5k sqft1100 Cantrall Rd, Jacksonville, OR 97530For SaleMLS ID #220217326, Rockwell Group, eXp Realty, LLC. Oregon Datashare
- $590,0004 bd3 ba2.5k sqft417 Echo Way, Eagle Point, OR 97524For SaleMLS ID #220228322, Sandra Worman, Windermere Van Vleet Eagle Point. Oregon Datashare
- $615,0003 bd2 ba1.8k sqft3371 Bryson Way, Medford, OR 97504New ConstructionMLS ID #220226460, Kevin W Anderson, John L. Scott Medford. Oregon Datashare
