Where 1918 Heritage Meets 2026 Innovation --- Experience the impossible: a Historically Registered 1918 home that doesn't just preserve the past - it powers the future. This isn't a renovation; it's a masterclass in "Invisible Innovation", where period-correct craftsmanship lives in perfect harmony with a carbon-neutral footprint. An historically registered 1918 Colonial Revival Home with state of the art renewable energy and HVAC infrastructure, powered by NEW geothermal heating+cooling system and owned solar panel array. This 7 Bedroom home (tax record states 5 BR) features 4 levels of living inside with a heated inground pool, patio and deck outside. Owners have thoughtfully and strategically updated the home while maintaining the look and feel of the 1918 era. Main floor features a Gracious Foyer, Updated Kitchen w/granite,pantry,SS appls+Butler pantry. Formal DR,Office/Den+Living Room-spacious.TWO sun rooms-this house gets a ton of natural light! The enclosed porch is a wonderful way to enjoy the outside, from afar. 2nd Flr features:3 BR, Laundry Rm, Full Bath+Large Linen Closet. 3rd Flr offers:4 possible BR+Full Bath. The heated inground pool w/newer safety cover, pool pump+filter. The finished Lower Level makes for a great play/rec room. Kitchen and full bath in Finished Lower Level. Ideally located, with views of Milford's upper duck pond, this home is close to the downtown train station,dining+Milford Green. Key updates include: new hardwood flooring, new wood burning insert in Living Room, nine restored lead windows, original front door, new 50 yr architectural shingle roof with newly rebuilt chimneys (2), new HVAC, new exterior fencing, patio and decking.
For sale
Price cut: $75K (7/24)
$1,175,000
97 North Street, Milford, CT 06460
7beds
4,434sqft
Single Family Residence
Built in 1918
0.43 Acres Lot
$1,147,000 Zestimate®
$265/sqft
$-- HOA
What's special
Enclosed porchPatio and deckGracious foyerNine restored lead windowsTwo sun roomsHeated inground poolOwned solar panel array
- 148 days
- 1,492
- 79
Zillow last checked:
Listing updated:
Listed by:
Erika Portanova Songer (203)258-1831,
William Pitt Sotheby's Int'l 203-255-9900,
George O'Connell 203-923-3336,
William Pitt Sotheby's Int'l
Source: Smart MLS,MLS#: 24165758
Facts & features
Interior
Bedrooms & bathrooms
- Bedrooms: 7
- Bathrooms: 5
- Full bathrooms: 4
- 1/2 bathrooms: 1
Rooms
- Room types: Laundry, Sitting Room, Solarium
Primary bedroom
- Features: Fireplace, Full Bath, Hardwood Floor
- Level: Upper
Bedroom
- Features: Hardwood Floor
- Level: Upper
Bedroom
- Features: Fireplace, Hardwood Floor
- Level: Upper
Bedroom
- Features: Hardwood Floor
- Level: Third,Other
Bedroom
- Features: Hardwood Floor
- Level: Third,Other
Bedroom
- Features: Hardwood Floor
- Level: Third,Other
Bedroom
- Features: Hardwood Floor
- Level: Third,Other
Dining room
- Features: Hardwood Floor
- Level: Main
Kitchen
- Features: Built-in Features, Granite Counters, Kitchen Island, Pantry, Hardwood Floor
- Level: Main
Living room
- Features: Built-in Features, Fireplace, Wood Stove, French Doors, Hardwood Floor
- Level: Main
Office
- Features: Fireplace, French Doors, Hardwood Floor
- Level: Main
Rec play room
- Features: Full Bath, Wall/Wall Carpet, Fireplace
- Level: Lower
Sun room
- Features: Slate Floor
- Level: Main
Heating
- Hot Water, Geothermal
Cooling
- Ceiling Fan(s), Central Air, Zoned
Appliances
- Included: Gas Cooktop, Oven, Range Hood, Refrigerator, Dishwasher, Washer, Dryer, Electric Water Heater, Water Heater
- Laundry: Upper Level
Features
- Entrance Foyer
- Windows: Thermopane Windows
- Basement: Full,Heated,Finished,Hatchway Access,Interior Entry,Liveable Space
- Attic: Heated,Finished,Floored,Walk-up
- Number of fireplaces: 5
Interior area
- Total structure area: 4,434
- Total interior livable area: 4,434 sqft
- Finished area above ground: 3,658
- Finished area below ground: 776
Video & virtual tour
Property
Parking
- Total spaces: 6
- Parking features: On Street, Off Street, Driveway, Private, Paved, Gravel
- Has uncovered spaces: Yes
Features
- Patio & porch: Enclosed, Porch, Deck, Patio
- Exterior features: Sidewalk, Rain Gutters, Lighting
- Has private pool: Yes
- Pool features: Heated, Vinyl, In Ground
- Has view: Yes
- View description: Water
- Has water view: Yes
- Water view: Water
- Waterfront features: Walk to Water, Beach Access
Lot
- Size: 0.43 Acres
- Features: Corner Lot, Level, Cul-De-Sac, Historic District
Details
- Parcel number: 1212713
- Zoning: R12.
Construction
Type & style
- Home type: SingleFamily
- Architectural style: Colonial
- Property subtype: Single Family Residence
Materials
- Clapboard
- Foundation: Concrete Perimeter, Stone
- Roof: Asphalt
Condition
- New construction: No
- Year built: 1918
Utilities & green energy
- Sewer: Public Sewer
- Water: Public
Green energy
- Energy efficient items: Insulation, HVAC, Thermostat, Windows
- Energy generation: Solar
Community & HOA
Community
- Features: Health Club, Library, Medical Facilities, Park, Playground, Public Rec Facilities, Shopping/Mall
- Subdivision: Duck Pond
HOA
- Has HOA: No
Location
- Region: Milford
Financial & listing details
- Price per square foot: $265/sqft
- Tax assessed value: $511,710
- Annual tax amount: $15,121
- Date on market: 4/9/2026
- Exclusions: As per Inclusion/Exclusion Addendum.
Estimated market value
$1,147,000
$1.09M - $1.20M
$4,429/mo
Price history
| Date | Event | Price |
|---|---|---|
| 7/24/2026 | Price change | $1,175,000-6%$265/sqft |
Source:  Smart MLS #24165758 Report a problem Smart MLS #24165758 Report a problem | ||
| 6/24/2026 | Price change | $1,250,000-3.8%$282/sqft |
Source: Smart MLS #24165758 Report a problem | ||
| 5/4/2026 | Price change | $1,300,000-7.1%$293/sqft |
Source: Smart MLS #24165758 Report a problem | ||
| 4/22/2026 | Price change | $1,400,000-3.4%$316/sqft |
Source: Smart MLS #24165758 Report a problem | ||
| 4/9/2026 | Listed for sale | $1,450,000-3.3%$327/sqft |
Source: Smart MLS #24165758 Report a problem | ||
| 1/30/2026 | Listing removed | $1,499,000$338/sqft |
Source: Smart MLS #24137928 Report a problem | ||
| 1/7/2026 | Listing removed | $7,500$2/sqft |
Source: Zillow Rentals Report a problem | ||
| 11/4/2025 | Price change | $1,499,000-4.8%$338/sqft |
Source: Smart MLS #24137928 Report a problem | ||
| 8/27/2025 | Price change | $1,575,000-6%$355/sqft |
Source: Smart MLS #24111509 Report a problem | ||
| 8/17/2025 | Listed for rent | $7,500$2/sqft |
Source: Smart MLS #24119954 Report a problem | ||
| 8/10/2025 | Price change | $1,675,000-4.3%$378/sqft |
Source: Smart MLS #24111509 Report a problem | ||
| 7/26/2025 | Listed for sale | $1,750,000+224.1%$395/sqft |
Source: Smart MLS #24111509 Report a problem | ||
| 4/27/2018 | Sold | $540,000-1.8%$122/sqft |
Source: Smart MLS #170016392 Report a problem | ||
| 4/2/2018 | Pending sale | $549,900$124/sqft |
Source: Coldwell Banker Residential Brokerage - Orange Post Rd #170016392 Report a problem | ||
| 1/2/2018 | Price change | $549,900-2.7%$124/sqft |
Source: William Raveis Real Estate #170016392 Report a problem | ||
| 12/15/2017 | Price change | $565,000-2.4%$127/sqft |
Source: William Raveis Real Estate #170016392 Report a problem | ||
| 11/28/2017 | Price change | $579,000-3.5%$131/sqft |
Source: William Raveis Real Estate #170016392 Report a problem | ||
| 11/10/2017 | Price change | $599,900-3.1%$135/sqft |
Source: William Raveis Real Estate #170016392 Report a problem | ||
| 10/16/2017 | Price change | $619,000-4.8%$140/sqft |
Source: William Raveis Real Estate #170016392 Report a problem | ||
| 10/2/2017 | Price change | $649,900-4.4%$147/sqft |
Source: William Raveis Real Estate #170016392 Report a problem | ||
| 9/27/2017 | Price change | $679,900-2.9%$153/sqft |
Source: William Raveis Real Estate #170016392 Report a problem | ||
| 9/19/2017 | Listed for sale | $699,900$158/sqft |
Source: William Raveis Real Estate #170016392 Report a problem | ||
Public tax history
| Year | Property taxes | Tax assessment |
|---|---|---|
| 2025 | $15,121 +1.4% | $511,710 |
| 2024 | $14,911 +7.3% | $511,710 |
| 2023 | $13,903 +2% | $511,710 |
| 2022 | $13,637 +12% | $511,710 +16.3% |
| 2021 | $12,171 -0.1% | $440,170 |
| 2020 | $12,184 -0.1% | $440,170 |
| 2019 | $12,197 +1.4% | $440,170 +1.5% |
| 2018 | $12,028 -0.2% | $433,600 |
| 2017 | $12,050 -4.8% | $433,600 -4.6% |
| 2016 | $12,657 -0.1% | $454,640 |
| 2015 | $12,675 +2.4% | $454,640 |
| 2014 | $12,375 +3.6% | $454,640 |
| 2013 | $11,948 +2.7% | $454,640 |
| 2012 | $11,639 +19% | $454,640 +34.2% |
| 2011 | $9,784 +1.6% | $338,664 |
| 2010 | $9,632 +3.4% | $338,664 |
| 2009 | $9,313 -2.6% | $338,664 |
| 2008 | $9,560 +11.7% | $338,664 +25.7% |
| 2007 | $8,562 +32.8% | $269,502 +34.5% |
| 2005 | $6,447 +10.2% | $200,340 |
| 2003 | $5,850 +8.7% | $200,340 |
| 2001 | $5,381 | $200,340 |
Find assessor info on the county website
Monthly payment
Est. payment
Payment breakdown
Explore the cost of this home by adjusting the details. Changes won't be saved.Climate risks
Neighborhood: 06460
Nearby schools
Schools provided by the listing agent
- Elementary: Orange Avenue
- Middle: Harborside
- High: Joseph A. Foran
Source: Smart MLS. This data may not be complete. We recommend contacting the local school district to confirm school assignments for this home.

Similar homes
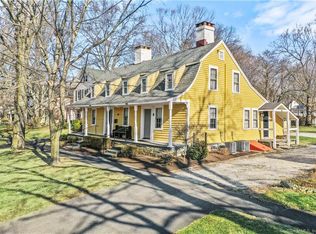
- $1,199,9005 bd5 ba5k sqft7 Hannah Lane, Monroe, CT 06468For Sale
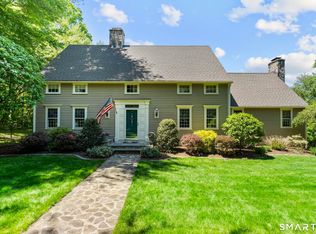
 MLS ID #24203959, Marissa Papa, Preston Gray Real Estate. Smart MLS
 - $1,075,0004 bd4 ba2.9k sqft63 Chester Street, Milford, CT 06460For Sale
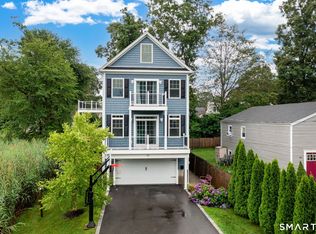 MLS ID #24193346, Michael Hvizdo, Coldwell Banker Realty. Smart MLS
 - $999,9995 bd4 ba3k sqft190 Beaver Dam Access Road, Stratford, CT 06614For Sale
 MLS ID #24204069, Tracy S. Perry, Real Estate Two. Smart MLS
 - $675,0005 bd2 ba2.2k sqft83 Lindy Street, Milford, CT 06460For Sale
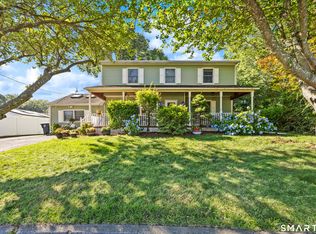 MLS ID #24202744, Kevin M. Macharelli, Better Living Realty, LLC. Smart MLS
 - $1,149,9004 bd3 ba4k sqft20 Park View Lane, Monroe, CT 06468For SaleMLS ID #24202504, Marissa Papa, Preston Gray Real Estate. Smart MLS
- $1,199,0006 bd4 ba4.2k sqft3 Still Road, Oxford, CT 06478For SaleMLS ID #24188714, Sue Kopec-Jutcawitz, Coldwell Banker Realty. Smart MLS
- $1,174,9005 bd5 ba5.3k sqft65 Trailside Drive, Monroe, CT 06468For SaleMLS ID #24156537, Brian Christy, William Raveis Real Estate. Smart MLS
- $1,049,9004 bd4 ba3.8k sqft24 Plum Tree Lane, Trumbull, CT 06611For SaleMLS ID #24202509, Fredda Takacs, Higgins Group Real Estate. Smart MLS
- $1,200,0006 bd6 ba5.7k sqft41 Grindstone Lane, Monroe, CT 06468For SaleMLS ID #24184008, Danielle McCain, BHGRE Gaetano Marra Homes. Smart MLS
- $1,045,0004 bd3 ba3k sqft450 James Farm Road, Stratford, CT 06614For SaleMLS ID #24171659, Carrie Sakey, Coldwell Banker Realty. Smart MLS
- $1,050,0005 bd7 ba5.3k sqft12 Carriage Hill Road, Woodbridge, CT 06525For SaleMLS ID #24202502, Kate Esposito, William Pitt Sotheby's Int'l. Smart MLS
- $1,080,0005 bd5 ba5.4k sqft11 Highview Drive, Woodbridge, CT 06525For SaleMLS ID #24190146, Li-Er Fradella, Coldwell Banker Realty. Smart MLS
- $1,699,0004 bd3 ba3.2k sqft34 Orchard Road, Milford, CT 06460For SaleMLS ID #24167124, Frank J. D'Ostilio, Houlihan Lawrence WD. Smart MLS
- $1,200,0004 bd4 ba4.1k sqft170 Judd Road, Easton, CT 06612For SaleMLS ID #24190385, Beth Saunders, Berkshire Hathaway NE Prop.. Smart MLS
- $1,250,0004 bd4 ba4.5k sqft28 Drewbarrie Lane, Easton, CT 06612For SaleMLS ID #24182484, Michael Caporizzo, William Pitt Sotheby's Int'l. Smart MLS
- $1,575,0005 bd4 ba3.8k sqft125 Ridgewood Drive, Milford, CT 06460For SaleMLS ID #24190502, Eva E. Zaniewska, William Raveis Real Estate. Smart MLS
- $995,0005 bd4 ba4k sqft57 Gray Rock Road, Trumbull, CT 06611For SaleMLS ID #24165397, J K. Shaheer, US Asset Realty. Smart MLS
- $1,299,0004 bd4 ba2.9k sqft181 Georgetown Road, Weston, CT 06883For SaleMLS ID #24201546, Brett Lieberman, The Riverside Realty Group. Smart MLS
- $1,189,0004 bd4 ba4.6k sqft22 Misty Vale Road, Newtown, CT 06482For SaleMLS ID #24166268, Derek Greene, Derek Greene. Smart MLS
