Welcome to this beautifully maintained 3-bedroom, 2-bath home in one of Bayside's most desirable and quiet neighborhoods! Featuring an open-concept design with soaring ceilings and a large bonus room, this home offers both comfort and functionality.
The spacious kitchen is the heart of the home, showcasing updated cabinetry, newer appliances, a large island with seating, and excellent flow into the main living and dining areas--perfect for everyday living and entertaining.
Recent improvements include newer luxury vinyl plank flooring, interior and exterior paint, a newer A/C system, garage screen door, and an updated guest bath shower. Additional features include irrigation, a smart doorbell and backyard camera that convey with the sale, accordian shutters and abundant natural light throughout.
The home shows like a professionally staged model, but every room is thoughtfully furnished and meticulously maintained by the current owners. Furnishings and décor are available separately, offering buyers the opportunity to enjoy a truly turnkey experience.
Enjoy a low monthly HOA and access to the community pool. Recent neighborhood improvements, including newly installed speed bumps, help preserve the area's quiet residential feel.
Conveniently located near major roadways, shopping, dining, medical facilities, and everyday essentials, you'll enjoy easy access to everything Wellington has to offer while still enjoying the comfort of a peaceful neighborhood setting.
Move-in ready and thoughtfully updated, this exceptional home combines style, comfort, and convenience in a fantastic Wellington location. Schedule your private showing today!
Pending
$369,000
970 Dillard Dr SE, Palm Bay, FL 32909
3beds
2,222sqft
:
Get pre-qualified$2,480/mo
Single Family Residence
Built in 2016
6,969 Square Feet Lot
$-- Zestimate®
$166/sqft
$82/mo HOA
What's special
Backyard cameraLarge island with seatingNewer appliancesLarge bonus roomGarage screen doorInterior and exterior paintSoaring ceilings
- 53 days |
- 128 |
- 8 |
Zillow last checked:
Listing updated:
Listed by:
Lisa Stanton 321-759-7597,
Real Broker LLC
Source: Space Coast AOR,MLS#: 1078830
Facts & features
Interior
Bedrooms & bathrooms
- Bedrooms: 3
- Bathrooms: 2
- Full bathrooms: 2
Primary bedroom
- Level: Main
- Area: 257.15
- Dimensions: 18.50 x 13.90
Heating
- Central, Electric
Cooling
- Central Air, Electric
Appliances
- Included: Dishwasher, Dryer, Electric Range, Microwave, Washer
- Laundry: In Unit
Features
- Ceiling Fan(s), Eat-in Kitchen, Entrance Foyer, His and Hers Closets, Kitchen Island, Open Floorplan, Pantry, Primary Bathroom -Tub with Separate Shower, Split Bedrooms, Vaulted Ceiling(s), Walk-In Closet(s)
- Flooring: Carpet, Tile, Vinyl
- Has fireplace: No
Interior area
- Total interior livable area: 2,222 sqft
Property
Parking
- Total spaces: 2
- Parking features: Garage, Garage Door Opener
- Garage spaces: 2
Features
- Stories: 1
- Patio & porch: Porch, Rear Porch, Screened
- Exterior features: Storm Shutters
- Fencing: Back Yard,Vinyl
Lot
- Size: 6,969 Square Feet
- Features: Few Trees
Details
- Additional parcels included: 2964807
- Parcel number: 293730Vf00000.00004.00
- Special conditions: Standard
Construction
Type & style
- Home type: SingleFamily
- Property subtype: Single Family Residence
Materials
- Block, Stucco
- Roof: Shingle
Condition
- New construction: No
- Year built: 2016
Utilities & green energy
- Sewer: Public Sewer
- Water: Public
- Utilities for property: Cable Connected, Electricity Connected, Sewer Connected
Community & HOA
Community
- Subdivision: Wellington at Bayside Lakes
HOA
- Has HOA: Yes
- Amenities included: Barbecue, Basketball Court, Clubhouse, Fitness Center, Playground, Pool, Tennis Court(s)
- HOA fee: $82 monthly
- HOA name: Amberwood/Wellington
Location
- Region: Palm Bay
Financial & listing details
- Price per square foot: $166/sqft
- Tax assessed value: $315,980
- Annual tax amount: $4,962
- Date on market: 6/2/2026
- Listing terms: Cash,Conventional,FHA,Lease Back,VA Loan
Estimated market value
Not available
Estimated sales range
Not available
Not available
Price history
| Date | Event | Price |
|---|---|---|
| 7/1/2026 | Pending sale | $369,000$166/sqft |
Source: Space Coast AOR #1078830 Report a problem | ||
| 6/2/2026 | Listed for sale | $369,000+56.4%$166/sqft |
Source: Space Coast AOR #1078830 Report a problem | ||
| 11/10/2016 | Sold | $236,000$106/sqft |
Source: Public Record Report a problem | ||
Public tax history
| Year | Property taxes | Tax assessment |
|---|---|---|
| 2025 | $4,962 -3.5% | $315,980 -2.2% |
| 2024 | $5,143 -8.9% | $323,250 -5.4% |
| 2023 | $5,644 +11.2% | $341,690 +12.7% |
| 2022 | $5,078 +9.2% | $303,120 +32.1% |
| 2021 | $4,650 +9.5% | $229,510 +9.4% |
| 2020 | $4,245 -6.3% | $209,880 +0.4% |
| 2019 | $4,533 | $209,090 +8.3% |
| 2018 | $4,533 +8.4% | $193,030 +6.9% |
| 2017 | $4,183 +3.3% | $180,640 +1104.3% |
| 2016 | $4,049 +971.7% | $15,000 |
| 2015 | $378 +26.8% | $15,000 |
| 2014 | $298 | $15,000 +50% |
| 2013 | -- | $10,000 +25% |
| 2012 | $193 -0.1% | $8,000 |
| 2011 | $193 -25.4% | $8,000 -33.3% |
| 2010 | $258 -57.3% | $12,000 -60% |
| 2009 | $605 +40.1% | $30,000 +30.4% |
| 2008 | $432 | $23,000 |
Find assessor info on the county website
Monthly payment
Est. payment
Payment breakdown
Explore the cost of this home by adjusting the details. Changes won't be saved.Climate risks
Neighborhood: 32909
Nearby schools
GreatSchools rating
- 6/10Westside Elementary SchoolGrades: PK-6Distance: 1.3 mi
- 3/10Southwest Middle SchoolGrades: 7-8Distance: 4.1 mi
- 3/10Bayside High SchoolGrades: 9-12Distance: 1.8 mi
Schools provided by the listing agent
- Elementary: Westside
- Middle: Southwest
- High: Bayside
Source: Space Coast AOR. This data may not be complete. We recommend contacting the local school district to confirm school assignments for this home.
- $384,800-- bd-- ba2.7k sqft960 Dillard Dr SE, Palm Bay, FL 32909Off Market
- $334,5003 bd2 ba1.9k sqft980 Dillard Dr SE, Palm Bay, FL 32909Off Market

- $356,6004 bd3 ba2.3k sqft990 Dillard Dr SE, Palm Bay, FL 32909Off Market

- $345,0004 bd3 ba2.3k sqft950 Dillard Dr SE, Palm Bay, FL 32909Sold
- $297,600-- bd-- ba1.5k sqft1000 Dillard Dr SE, Palm Bay, FL 32909Off Market
- $324,5003 bd2 ba1.9k sqft940 Dillard Dr SE, Palm Bay, FL 32909Off Market
- $375,6004 bd2 ba2.7k sqft401 Trymore Dr SE, Palm Bay, FL 32909Off Market
- $326,7003 bd2 ba1.9k sqft1010 Dillard Dr SE, Palm Bay, FL 32909Off Market
A local agent can set up tours, give advice and negotiate with sellers.
Similar homes
- $367,5003 bd2 ba1.8k sqft325 Abernathy Cir SE, Palm Bay, FL 32909For Sale
 MLS ID #1080782, Justin Parsons. Space Coast AOR
 - $369,9004 bd2 ba1.7k sqft1061 Towhlen St SE, Palm Bay, FL 32909New Construction
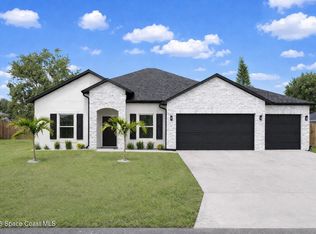 MLS ID #1082908, Janet Palomino Davidson. Space Coast AOR
 - $399,0004 bd2 ba2.2k sqft1574 Dittmer Cir SE, Palm Bay, FL 32909For Sale
 MLS ID #1082773, Millie Gwin. Space Coast AOR
 - $369,9004 bd2 ba1.8k sqft974 Sablon St SE, Palm Bay, FL 32909For Sale
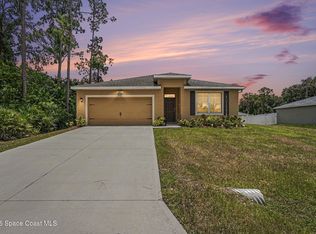 MLS ID #1080230, Sharon L Maynard. Space Coast AOR
 - $410,0004 bd3 ba2.2k sqft256 Brandy Creek Cir SE, Palm Bay, FL 32909For SaleMLS ID #1079048, Margarett Klein. Space Coast AOR
- $345,0003 bd2 ba1.9k sqft526 Sauders Rd SE, Palm Bay, FL 32909For SaleMLS ID #1076679, Richard Krukoski. Space Coast AOR
- $340,0003 bd2 ba1.6k sqft1003 Remington Green Dr SE, Palm Bay, FL 32909For SaleMLS ID #1075273, Kyle Dantone. Space Coast AOR
- $349,0004 bd2 ba1.7k sqft1257 Theresa St SE, Palm Bay, FL 32909For SaleMLS ID #1077974, Dwayne Byrd. Space Coast AOR
- $387,5004 bd2 ba2k sqft1030 Grapefruit Rd SE, Palm Bay, FL 32909For SaleMLS ID #1081069, Robert Napier. Space Coast AOR
- $382,0004 bd3 ba2.6k sqft3798 Jupiter Blvd SE, Palm Bay, FL 32909For SaleMLS ID #1077380, Diane Teran. Space Coast AOR
- $319,9884 bd2 ba1.9k sqft826 Remington Green Dr SE, Palm Bay, FL 32909For SaleMLS ID #1078903, Sally Shen Gay. Space Coast AOR
- $360,0004 bd2 ba1.8k sqft1563 Leeward Ave SE, Palm Bay, FL 32909For SaleMLS ID #1075599, Marina Witmer. Space Coast AOR
- $335,0004 bd2 ba1.8k sqft860 Airport Ave SE, Palm Bay, FL 32909For SaleMLS ID #1081553, Crystal Bradbrook. Space Coast AOR
- $374,9904 bd2 ba1.7k sqft1024 Tevis St SE, Palm Bay, FL 32909New ConstructionMLS ID #1072955, Janet Palomino Davidson. Space Coast AOR
- $366,2504 bd2 ba1.7k sqft1110 Cherokee Rd SE, Palm Bay, FL 32909New ConstructionMLS ID #1077814, Ryan N Price. Space Coast AOR
- $459,0003 bd2 ba2.4k sqft1860 Windbrook Dr SE, Palm Bay, FL 32909For SaleMLS ID #1081094, Andrea Kesin. Space Coast AOR
- $329,9004 bd2 ba1.8k sqft941 Century Ave SE, Palm Bay, FL 32909For SaleMLS ID #1075518, Raymond Lopez. Space Coast AOR
- $329,9004 bd2 ba1.8k sqft1986 Waukesha Ave SE, Palm Bay, FL 32909For SaleMLS ID #1068598, Randall Wouters. Space Coast AOR
- $348,0004 bd2 ba1.8k sqft866 Carnival Rd SE, Palm Bay, FL 32909For SaleMLS ID #1066926, Adriana D. MacLean. Space Coast AOR
- $350,0003 bd2 ba1.7k sqft1830 Radcliff Ave SE, Palm Bay, FL 32909For SaleMLS ID #1067982, Terra Alease Lillis. Space Coast AOR
