
Welcome home to this beautiful single-family residence, perfectly situated on a quiet cul-de-sac in one of Apopka Florida’s most peaceful communities. Boasting over 2,150 square feet of thoughtful living space, this home features a spacious 4-bedroom, 2.5-bathroom layout designed for effortless everyday living and entertaining. Step inside to find bright, airy interiors highlighted by a cozy fireplace—the perfect focal point for family gatherings. The functional floor plan seamlessly connects the living areas to a well-appointed kitchen, offering plenty of room for the home chef. Retreat to the generous bedrooms, including a primary suite that serves as your own private oasis. Outside, enjoy your Florida evenings on a manageable 5,252 sq. ft. lot that minimizes weekend yard work while offering plenty of space for pets or small gatherings. With an incredibly low quarterly HOA fee and an attached garage, this property delivers the perfect blend of value, space, and convenience.
Pre-foreclosure
Est. $384,300
970 STONECHAPEL COURT, APOPKA, FL 32712
4beds
2,153sqft
Single Family Residence
Built in 1994
5,252 Square Feet Lot
$384,300 Zestimate®
$178/sqft
$12/mo HOA
What's special
Cozy fireplaceAttached garageGenerous bedroomsFunctional floor planQuiet cul-de-sacWell-appointed kitchen
- 49 days
- 19
- 0
Likely to sell faster than
Zillow last checked:
Listing updated:
Listed by:
Noel Martin 407-583-7854,
OLYMPUS EXECUTIVE REALTY INC 407-469-0090
Source: Stellar MLS,MLS#: O6417753 Originating MLS: Orlando Regional
Originating MLS: Orlando Regional
Facts & features
Interior
Bedrooms & bathrooms
- Bedrooms: 4
- Bathrooms: 3
- Full bathrooms: 2
- 1/2 bathrooms: 1
Primary bedroom
- Features: Walk-In Closet(s)
- Level: First
- Area: 195 Square Feet
- Dimensions: 15x13
Bedroom 2
- Features: Built-in Closet
- Level: Second
- Area: 120 Square Feet
- Dimensions: 12x10
Bedroom 4
- Features: Built-in Closet
- Level: Second
- Area: 140 Square Feet
- Dimensions: 14x10
Primary bathroom
- Features: Tub with Separate Shower Stall
- Level: First
Bathroom 3
- Features: Built-in Closet
- Level: Second
- Area: 150 Square Feet
- Dimensions: 15x10
Dining room
- Level: First
- Area: 140 Square Feet
- Dimensions: 14x10
Family room
- Level: First
- Area: 320 Square Feet
- Dimensions: 16x20
Kitchen
- Level: First
- Area: 189 Square Feet
- Dimensions: 21x9
Living room
- Level: First
Heating
- Central, Electric
Cooling
- Central Air
Appliances
- Included: Dishwasher, Electric Water Heater, Exhaust Fan, Microwave, Range, Range Hood, Refrigerator
- Laundry: Electric Dryer Hookup, In Garage, Washer Hookup
Features
- Cathedral Ceiling(s), Ceiling Fan(s), High Ceilings, Kitchen/Family Room Combo, L Dining, Primary Bedroom Main Floor, Solid Surface Counters, Thermostat
- Flooring: Carpet, Ceramic Tile, Tile
- Has fireplace: Yes
- Fireplace features: Living Room
Interior area
- Total structure area: 2,255
- Total interior livable area: 2,153 sqft
Property
Parking
- Total spaces: 2
- Parking features: Garage Door Opener
- Attached garage spaces: 2
Features
- Levels: One
- Stories: 1
- Exterior features: Sidewalk
- Fencing: Vinyl
Lot
- Size: 5,252 Square Feet
Details
- Parcel number: 332028710300820
- Zoning: PUD
- Special conditions: None
Construction
Type & style
- Home type: SingleFamily
- Property subtype: Single Family Residence
Materials
- Block, Stucco
- Foundation: Slab
- Roof: Shingle
Condition
- New construction: No
- Year built: 1994
Utilities & green energy
- Sewer: Public Sewer
- Water: Public
- Utilities for property: Cable Available, Electricity Available, Electricity Connected, Public
Community & HOA
Community
- Pet fee: $0 monthly
- Subdivision: PINES WEKIVA SEC 03 PH 02 TR A
HOA
- Has HOA: Yes
- HOA fee: $12 monthly
- HOA name: Leland Management Lyfestyle
- HOA phone: 407-447-9955
Location
- Region: Apopka
Financial & listing details
- Price per square foot: $178/sqft
- Tax assessed value: $335,375
- Annual tax amount: $1,711
- Date on market: 6/17/2026
- Cumulative days on market: 9 days
- Listing terms: Cash,Conventional,FHA,VA Loan
- Ownership: Fee Simple
- Total actual rent: 0
- Electric utility on property: Yes
- Road surface type: Asphalt
Foreclosure details
Estimated market value
$384,300
$365,000 - $404,000
$2,721/mo
Price history
| Date | Event | Price |
|---|---|---|
| 9/1/2026 | Sold | $385,000$179/sqft |
Source:  Stellar MLS #O6417753 Report a problem Stellar MLS #O6417753 Report a problem | ||
| 8/11/2026 | Listed for sale | $385,000$179/sqft |
Source: Stellar MLS #O6417753 Report a problem | ||
| 7/8/2026 | Contingent | $385,000$179/sqft |
Source: Stellar MLS #O6417753 Report a problem | ||
| 6/26/2026 | Pending sale | $385,000$179/sqft |
Source: Stellar MLS #O6417753 Report a problem | ||
| 6/22/2026 | Price change | $385,000-2.5%$179/sqft |
Source: Stellar MLS #O6417753 Report a problem | ||
| 6/17/2026 | Listed for sale | $395,000+68.2%$183/sqft |
Source: Stellar MLS #O6417753 Report a problem | ||
| 4/29/2005 | Sold | $234,900+69.1%$109/sqft |
Source: Public Record Report a problem | ||
| 3/6/2003 | Sold | $138,900+9160%$65/sqft |
Source: Public Record Report a problem | ||
| 12/19/2002 | Sold | $1,500-98.8%$1/sqft |
Source: Public Record Report a problem | ||
| 12/29/1999 | Sold | $126,000+17.4%$59/sqft |
Source: Public Record Report a problem | ||
| 4/11/1994 | Sold | $107,300$50/sqft |
Source: Public Record Report a problem | ||
Public tax history
| Year | Property taxes | Tax assessment |
|---|---|---|
| 2024 | $1,666 +7.6% | $139,676 +3% |
| 2023 | $1,549 +5.7% | $135,608 +3% |
| 2022 | $1,465 +2.1% | $131,658 +3% |
| 2021 | $1,435 +0.5% | $127,823 +1.4% |
| 2020 | $1,427 +2.8% | $126,058 +2.3% |
| 2019 | $1,389 +1.3% | $123,224 +1.9% |
| 2018 | $1,371 | $120,926 -33.7% |
| 2017 | $1,371 +3.1% | $182,280 +17.3% |
| 2016 | $1,330 +0.6% | $155,449 +5.8% |
| 2015 | $1,322 0% | $146,894 +12.6% |
| 2014 | $1,322 +2% | $130,484 +15.9% |
| 2013 | $1,296 -10.6% | $112,594 -6.8% |
| 2012 | $1,450 -6% | $120,794 -3.9% |
| 2011 | $1,542 -3.7% | $125,760 -5.3% |
| 2010 | $1,600 | $132,832 -16.8% |
| 2009 | -- | $159,722 -22.8% |
| 2008 | $2,697 -13.9% | $206,883 -18.9% |
| 2007 | $3,131 -6% | $254,999 +16.1% |
| 2006 | $3,331 +44.8% | $219,607 +23.4% |
| 2005 | $2,300 +28% | $177,969 +40.1% |
| 2004 | $1,797 -20.1% | $127,047 +1.2% |
| 2003 | $2,249 +40.4% | $125,549 +3.9% |
| 2002 | $1,602 -1% | $120,809 +6.8% |
| 2001 | $1,618 +3% | $113,120 +3.8% |
| 2000 | $1,572 | $108,993 |
Find assessor info on the county website
Monthly payment
Climate risks
Neighborhood: 32712
Nearby schools
Schools provided by the listing agent
- Elementary: Dream Lake Elem
- Middle: Apopka Middle
- High: Apopka High
Source: Stellar MLS. This data may not be complete. We recommend contacting the local school district to confirm school assignments for this home.

Similar homes
- $379,5004 bd3 ba2.1k sqft1316 HONEY ROAD, APOPKA, FL 32712For Sale
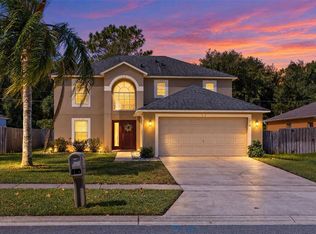
 MLS ID #O6446120, Stacy Wilson, EXIT GLOBAL REALTY. Stellar MLS
 - $374,9004 bd3 ba2.2k sqft84 KNIGHTS HOLLOW DRIVE, APOPKA, FL 32712For Sale
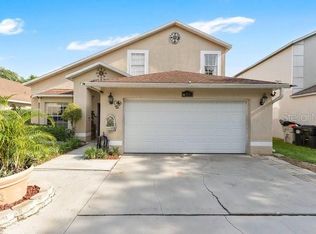 MLS ID #O6434123, Erik McGinnis, HOMEVEST REALTY. Stellar MLS
 - $350,0003 bd2 ba1.7k sqft448 LANCER OAK DRIVE, APOPKA, FL 32712For Sale
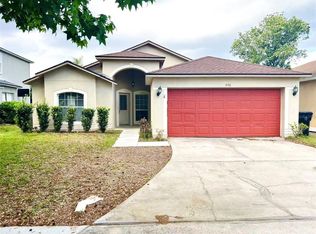 MLS ID #O6450156, Jun Jie Zhao, EAST PEARL REALTY. Stellar MLS
 - $385,0003 bd3 ba1.8k sqft51 PINE FOREST PLACE, APOPKA, FL 32712For Sale
 MLS ID #O6417485, Mercedes Fitzgerald, THE AGENCY FL. Stellar MLS
 - $360,0004 bd2 ba1.5k sqft97 ABBEY HOLLOW DRIVE, APOPKA, FL 32712For SaleMLS ID #O6429689, Ivonne Montalvo Ramirez, CHARLES RUTENBERG REALTY ORLANDO. Stellar MLS
- $415,0003 bd2 ba2.1k sqft809 MUIRFIELD CIRCLE, APOPKA, FL 32712For SaleMLS ID #O6353483, Diann Haubner, LOU HAUBNER REALTY, INC.. Stellar MLS
- $400,0003 bd2 ba1.6k sqft1181 WELCH HILL CIRCLE, APOPKA, FL 32712For SaleMLS ID #O6439389, Antonella Martino, EPIQUE REALTY INC.. Stellar MLS
- $420,0004 bd3 ba2.5k sqft470 JEFFREY JAMES WAY, APOPKA, FL 32712For SaleMLS ID #O6450244, Sonja Caraballo, MAPLEVEST REALTY. Stellar MLS
- $399,9004 bd2 ba1.9k sqft808 WHITE IVEY COURT, APOPKA, FL 32712For SaleMLS ID #O6390321, Adriana Fasano, BROKER HUB REALTY GROUP LLC. Stellar MLS
- $410,0004 bd3 ba2.2k sqft499 NADEAU WAY, APOPKA, FL 32712For SaleMLS ID #O6441809, Kimone Campbell, LPT REALTY, LLC. Stellar MLS
- $435,0004 bd3 ba2.3k sqft2264 EMERALD SPRINGS DRIVE, APOPKA, FL 32712For SaleMLS ID #TB8559463, Chris Ziebell, REALTY ONE GROUP BEYOND. Stellar MLS
- $409,9004 bd3 ba1.8k sqft912 MAGNOLIA BLOSSOM COURT, APOPKA, FL 32712For SaleMLS ID #G5117430, Nancy McCloskey, WATSON REALTY CORP. Stellar MLS
- $360,0003 bd2 ba1.6k sqft840 WHITE IVEY COURT, APOPKA, FL 32712For SaleMLS ID #O6443981, Luanna Maia, WRA BUSINESS & REAL ESTATE. Stellar MLS
- $419,9004 bd3 ba1.7k sqft317 MORNING CREEK CIRCLE, APOPKA, FL 32712For SaleMLS ID #O6434758, Robert Salmons, ENTERA REALTY LLC. Stellar MLS
- $385,0003 bd2 ba1.6k sqft2073 HAYFIELD WAY, APOPKA, FL 32712For SaleMLS ID #O6447995, Laurie Reader, KELLER WILLIAMS DEDICATED PROF. Stellar MLS
- $350,0003 bd2 ba1.4k sqft29 E BOB WHITE STREET, APOPKA, FL 32712For SaleMLS ID #O6442069, Marina Munoz, OUTLET REALTY. Stellar MLS
- $384,9003 bd2 ba2.3k sqft526 AZALEA BLOOM DRIVE, APOPKA, FL 32712For SaleMLS ID #O6404527, Robert Salmons, ENTERA REALTY LLC. Stellar MLS
- $415,0004 bd2 ba2.1k sqft801 KAMCHATKA COURT, APOPKA, FL 32712For SaleMLS ID #G5111784, Luis Hernandez, WEICHERT REALTORS HALLMARK PRO. Stellar MLS
- $440,0004 bd2 ba1.9k sqft578 ZACHARY DRIVE, APOPKA, FL 32712For SaleMLS ID #O6438309, Sheri Malin, REDFIN CORPORATION. Stellar MLS
