Positioned within Destin, this 3 bedroom, 3 bath end unit residence at The Terrace at Pelican Beach presents a compelling opportunity to create value in one of the Emerald Coast's most sought after locations. Priced with renovation in mind, this condo invites a buyer with vision to transform it into a personalized coastal retreat or high-performing investment.
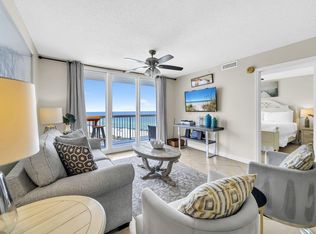
The thoughtfully designed floor plan offers both openness and flexibility. A private rear bedroom suite, complete with full bath and laundry, can be closed off with its own door, ideal for guests or rental versatility. Expansive glass sliders lead to a spacious balcony where western-facing views capture sunsets over the lake, while the end-unit positioning allows for additional eastern windows that welcome soft morning light. Ownership includes access to an impressive suite of amenities shared with Pelican Beach Resort, including multiple pools, a fitness center, gated entry, and direct beach access. In addition, The Terrace also maintains a community pool and fitness center in the building.
Enjoy days by the Gulf, unwind at the beachside gazebo and bar, or take advantage of nearby attractions like Big Kahuna's Water & Adventure Park, along with dining, shopping, and everyday conveniences just moments away.
Whether positioned as a short-term rental investment, second home, or full-time residence, this property offers a rare blend of location, layout, and upside potential!
For sale
$619,000
970 Us Highway 98 W #1207, Miramar Beach, FL 32550
3beds
1,400sqft
:
Get pre-qualified$3,819/mo
Condominium
Built in 1999
-- sqft lot
$591,100 Zestimate®
$442/sqft
$-- HOA
What's special
Gated entryDirect beach accessBeachside gazebo and barSpacious balconyExpansive glass sliders
- 96 days |
- 152 |
- 19 |
Zillow last checked:
Listing updated:
Listed by:
The Locals Group 251-455-8177,
Christies International Real Estate Emerald Coast
Source: ECAOR,MLS#: 1001452
Facts & features
Interior
Bedrooms & bathrooms
- Bedrooms: 3
- Bathrooms: 3
- Full bathrooms: 3
Primary bedroom
- Level: First
- Area: 144 Square Feet
- Dimensions: 12 x 12
Bedroom
- Description: Lock Out w/Balcony
- Level: First
- Area: 182 Square Feet
- Dimensions: 14 x 13
Bedroom
- Level: First
- Area: 110 Square Feet
- Dimensions: 11 x 10
Other
- Description: Wrap Around
- Level: First
- Area: 240 Square Feet
- Dimensions: 40 x 6
Kitchen
- Level: First
- Area: 165 Square Feet
- Dimensions: 11 x 15
Living room
- Level: First
- Area: 375 Square Feet
- Dimensions: 25 x 15
Cooling
- Central Air
Appliances
- Included: Dishwasher, Dryer, Microwave, Washer, Electric Water Heater
- Laundry: Washer/Dryer Hookup
Features
- Breakfast Bar, Vaulted Ceiling(s), Lock Out, Newly Painted, Owner's Closet, Pantry, Shelving, Split Bedroom
- Flooring: Vinyl
- Windows: Window Treatments
- Furnished: Yes
Interior area
- Total structure area: 1,400
- Total interior livable area: 1,400 sqft
Property
Parking
- Total spaces: 1
- Parking features: Deeded, Covered
- Has garage: Yes
- Has carport: Yes
- Covered spaces: 1
Accessibility
- Accessibility features: Handicap Provisions
Features
- Exterior features: Balcony
- Has view: Yes
- View description: Gulf, Lake
- Has water view: Yes
- Water view: Gulf,Lake
- Waterfront features: Lake Front
Details
- Parcel number: 002S22250000001207
Construction
Type & style
- Home type: Condo
- Property subtype: Condominium
Materials
- Concrete
- Roof: Flat
Condition
- Construction Complete,Renovated
- New construction: No
- Year built: 1999
Utilities & green energy
- Water: Public
Community & HOA
Community
- Features: BBQ Pit/Grill, Beach, Community Room, Deed Access, Elevators, Fitness Center, Game Room, Gated, Handicap Provisions, Pavillion/Gazebo, Picnic Area, Pool, Sauna/Steam Room, TV Cable, Tennis Court(s), Pickleball, Short Term Rental - Allowed
- Security: Fire Alarm
- Subdivision: TERRACE AT PELICAN BEACH
HOA
- Has HOA: Yes
- Services included: Advertising, Maintenance Grounds, Insurance, Legal, Management, Recreational Faclty, Security, Sewer, Cable TV, Telephone, Trash, Water, Internet
Location
- Region: Miramar Beach
Financial & listing details
- Price per square foot: $442/sqft
- Date on market: 4/24/2026
Estimated market value
$591,100
$562,000 - $621,000
$4,104/mo
Price history
| Date | Event | Price |
|---|---|---|
| 4/24/2026 | Listed for sale | $619,000$442/sqft |
Source:  ECAOR #1001452 Report a problem ECAOR #1001452 Report a problem | ||
Public tax history
Tax history is unavailable.
Monthly payment
Est. payment
Payment breakdown
Explore the cost of this home by adjusting the details. Changes won't be saved.Climate risks
Neighborhood: 32550
Nearby schools
GreatSchools rating
- 10/10Destin Elementary SchoolGrades: PK-4Distance: 1.4 mi
- 9/10Destin Middle SchoolGrades: 5-8Distance: 3.2 mi
- 5/10Fort Walton Beach High SchoolGrades: 9-12Distance: 10 mi
Schools provided by the listing agent
- Elementary: Destin
- Middle: Destin
- High: Destin
Source: ECAOR. This data may not be complete. We recommend contacting the local school district to confirm school assignments for this home.
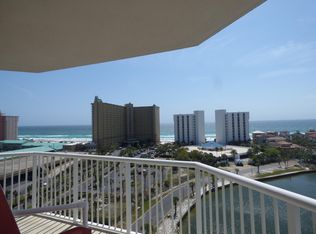
- $562,6003 bd3 ba1.4k sqft970 Highway 98 E UNIT 1007, Destin, FL 32541Off Market
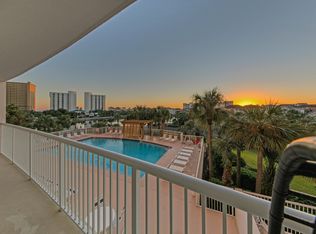
- $485,0002 bd2 ba1k sqft970 Highway 98 UNIT 806, Destin, FL 32541Sold

- $459,3002 bd2 ba1k sqft970 Highway 98 E UNIT 203, Destin, FL 32541Off Market
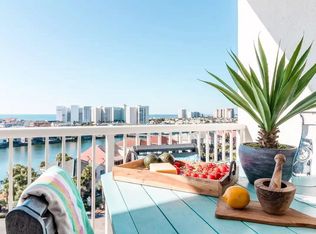
- $502,1002 bd2 ba1k sqft970 Highway 98 UNIT 702, Destin, FL 32541Off Market
- $373,0002 bd2 ba1k sqft970 Highway 98 UNIT 603, Destin, FL 32541Sold
- $610,0003 bd3 ba1.4k sqft970 Highway 98 UNIT 307, Destin, FL 32541Sold
- $605,3003 bd2 ba1.2k sqft970 Highway 98 #1602, Destin, FL 32541Off Market
- $512,3003 bd3 ba1.4k sqft970 Highway 98 E 201, Destin, FL 32541Off Market
A local agent can set up tours, give advice and negotiate with sellers.
Similar homes
- $599,0003 bd2 ba1.2k sqft970 Highway 98 Unit 804, Destin, FL 32541For Sale

 MLS ID #999514, Marie H Babin, RE/MAX by the Sea. ECAOR
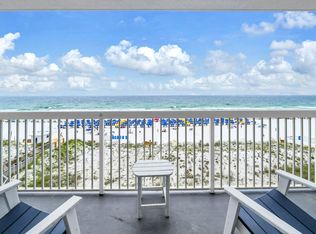
 - $589,0001 bd2 ba873 sqft1002 Us Highway 98 W #505, Miramar Beach, FL 32550For Sale
 MLS ID #1004582, Kyle V Hock, RealJoy Realty LLC. ECAOR
 - $624,0002 bd2 ba924 sqft1002 Highway 98 #918, Destin, FL 32541For Sale
 MLS ID #1006438, Cheramie L Reeder, LPT Realty LLC. ECAOR
 - $649,9792 bd2 ba924 sqft1002 Highway 98 #1015, Destin, FL 32541For Sale
 MLS ID #1007383, Danny Margagliano, World Impact Real Estate. ECAOR
 - $635,0002 bd2 ba924 sqft1002 Highway 98 Unit 415, Destin, FL 32541For SaleMLS ID #1005370, Sherrie D Salas, Keller Williams Realty Destin. ECAOR
- $685,0002 bd2 ba861 sqft1080 Us Highway 98 E #804, Miramar Beach, FL 32550For SaleMLS ID #789265, The Beninateam. CPAR
- $640,0002 bd2 ba924 sqft1002 Highway 98 Unit 1417, Destin, FL 32541For SaleMLS ID #998759, Marie H Babin, RE/MAX by the Sea. ECAOR
- $639,0002 bd2 ba1.4k sqft900 Gulf Shore Dr Unit 1113, Destin, FL 32541For SaleMLS ID #1003343, Christina M Schlink, Compass. ECAOR
- $525,0003 bd3 ba1.4k sqft970 Highway 98 Unit 207, Destin, FL 32541For SaleMLS ID #999750, Marie H Babin, RE/MAX by the Sea. ECAOR
- $595,0002 bd2 ba955 sqft1002 Highway 98 #217, Destin, FL 32541For SaleMLS ID #995435, Jennifer Bond, Compass. ECAOR
- $639,0002 bd2 ba1.4k sqft900 Gulf Shore Dr Unit 2064, Destin, FL 32541For SaleMLS ID #992126, Terry G Tallent, Aquatic Resort Properties Inc. ECAOR
- $599,0001 bd2 ba873 sqft1002 Highway 98 Unit 1406, Destin, FL 32541For SaleMLS ID #1006873, Robin A Lee, Florida Sales Realty. ECAOR
- $599,0001 bd2 ba873 sqft1002 Highway 98 Unit 510, Destin, FL 32541For SaleMLS ID #1001187, Donna Fox, Compass. ECAOR
- $509,5002 bd2 ba1.4k sqft900 Gulf Shore Dr Unit 3052, Destin, FL 32541For SaleMLS ID #1000515, Terry G Tallent, Aquatic Resort Properties Inc. ECAOR
- $675,0003 bd3 ba1.5k sqft112 Seascape Dr Unit 210, Miramar Beach, FL 32550For SaleMLS ID #1007195, Lacy J Butrim, Bastion Realty LLC. ECAOR
- $560,0001 bd2 ba775 sqft1002 Highway 98 Unit 1103, Destin, FL 32541For SaleMLS ID #1003007, Tim Shepard, Destin Real Estate. ECAOR
- $670,0002 bd2 ba861 sqft1080 Highway 98 E Unit 407, Destin, FL 32541For SaleMLS ID #1004260, Marie H Babin, RE/MAX by the Sea. ECAOR
- $475,0002 bd2 ba1k sqft970 Highway 98 #505, Destin, FL 32541For SaleMLS ID #1001840, Christine P Baeza, Dockside Realty Inc. ECAOR
- $497,0002 bd2 ba1k sqft970 Highway 98 Unit 1106, Destin, FL 32541For SaleMLS ID #994523, Jason J Jones, Lead Realty. ECAOR
- $525,0002 bd2 ba1.1k sqft112 Seascape Dr Unit 1507, Miramar Beach, FL 32550For SaleMLS ID #793257, Marc A Miller. CPAR
