Small-town charm meets everyday comfort in the heart of Helmer. This inviting 3-bedroom, 1-bath home offers over 1,200 square feet of thoughtfully designed living space, blending character with practical updates for easy living. Step inside to find a spacious living room, formal dining area, main-floor laundry, and a functional split-bedroom floor plan that provides comfort and privacy for everyone. Outside, enjoy relaxing evenings on the covered front porch, while the detached garage offers plenty of room for hobbies or additional storage. Situated on a level corner lot with a partially fenced yard located in the Prairie Heights School District, this property offers the peaceful pace of small-town living while remaining just minutes from nearby conveniences. Whether you're searching for your first home, looking to downsize, or ready to invest, this affordable property is full of potential and ready for its next chapter. Come see how easily this house could feel like home.
Active under contract
$150,000
9700 W 766 S, Hudson, IN 46747
3beds
1,248sqft
Single Family Residence
Built in 1955
8,712 Square Feet Lot
$148,700 Zestimate®
$--/sqft
$-- HOA
What's special
Partially fenced yardFormal dining areaCovered front porchMain-floor laundryFunctional split-bedroom floor planLevel corner lot
- 7 days |
- 905 |
- 38 |
Likely to sell faster than
Zillow last checked:
Listing updated:
Listed by:
Patti M Couperthwaite Cell:260-243-1466,
Coldwell Banker Real Estate Group,
Khelley Adams,
Coldwell Banker Real Estate Group
Source: IRMLS,MLS#: 202626885
Facts & features
Interior
Bedrooms & bathrooms
- Bedrooms: 3
- Bathrooms: 1
- Full bathrooms: 1
- Main level bedrooms: 1
Bedroom 1
- Level: Main
Bedroom 2
- Level: Upper
Dining room
- Level: Main
- Area: 130
- Dimensions: 13 x 10
Kitchen
- Level: Main
- Area: 144
- Dimensions: 12 x 12
Living room
- Level: Main
- Area: 156
- Dimensions: 13 x 12
Heating
- Natural Gas, Forced Air
Cooling
- Window Unit(s)
Appliances
- Laundry: Main Level
Features
- Ceiling Fan(s), Split Br Floor Plan, Formal Dining Room
- Basement: Crawl Space,Partial
- Has fireplace: No
Interior area
- Total structure area: 1,500
- Total interior livable area: 1,248 sqft
- Finished area above ground: 1,248
- Finished area below ground: 0
Property
Parking
- Total spaces: 1
- Parking features: Detached
- Garage spaces: 1
Features
- Levels: One and One Half
- Stories: 1.5
- Patio & porch: Porch Covered
- Fencing: Partial,Chain Link
Lot
- Size: 8,712 Square Feet
- Dimensions: 132X66
- Features: Corner Lot, Level, 0-2.9999, Rural
Details
- Parcel number: 761232310205.000014
Construction
Type & style
- Home type: SingleFamily
- Property subtype: Single Family Residence
Materials
- Vinyl Siding
Condition
- New construction: No
- Year built: 1955
Utilities & green energy
- Sewer: City
- Water: Well
Community & HOA
Community
- Subdivision: Helmer(s)
Location
- Region: Hudson
Financial & listing details
- Tax assessed value: $84,200
- Annual tax amount: $755
- Date on market: 7/7/2026
- Listing terms: Cash,Conventional
Estimated market value
$148,700
$119,000 - $177,000
$1,418/mo
Price history
| Date | Event | Price |
|---|---|---|
| 7/7/2026 | Listed for sale | $150,000+175.2% |
Source:  IRMLS #202626885 Report a problem IRMLS #202626885 Report a problem | ||
| 6/5/2014 | Sold | $54,500-8.4%$44/sqft |
Source: Agent Provided Report a problem | ||
| 9/21/2013 | Listed for sale | $59,500$48/sqft |
Source: ORIZON Real Estate #680873 Report a problem | ||
Public tax history
| Year | Property taxes | Tax assessment |
|---|---|---|
| 2025 | $688 +0.1% | $84,200 +6% |
| 2024 | $687 -0.9% | $79,400 +3.7% |
| 2023 | $693 +3.4% | $76,600 +3.8% |
| 2022 | $670 -3.2% | $73,800 +9.8% |
| 2021 | $692 +25.9% | $67,200 |
| 2020 | $550 +9.4% | $67,200 +26.1% |
| 2019 | $502 +24.2% | $53,300 +11% |
| 2018 | $404 +5% | $48,000 +0.8% |
| 2017 | $385 +317.6% | $47,600 +5.8% |
| 2016 | $92 | $45,000 +3.2% |
| 2014 | -- | $43,600 -0.7% |
| 2013 | -- | $43,900 +3.1% |
| 2012 | -- | $42,600 +3.4% |
| 2011 | -- | $41,200 |
| 2010 | -- | $41,200 -16.6% |
| 2009 | -- | $49,400 -3.9% |
| 2007 | -- | $51,400 |
| 2006 | -- | $51,400 +10.8% |
| 2005 | -- | $46,400 |
Find assessor info on the county website
Monthly payment
Est. payment
Payment breakdown
Explore the cost of this home by adjusting the details. Changes won't be saved.Climate risks
Neighborhood: Helmer
Nearby schools
GreatSchools rating
- 6/10Prairie Heights Elementary SchoolGrades: K-4Distance: 7.3 mi
- 6/10Prairie Heights Middle SchoolGrades: 5-8Distance: 7.4 mi
- 9/10Prairie Heights Sr High SchoolGrades: 9-12Distance: 7.6 mi
Schools provided by the listing agent
- Elementary: Prairie Heights
- Middle: Prairie Heights
- High: Prairie Heights
- District: Prairie Heights Community
Source: IRMLS. This data may not be complete. We recommend contacting the local school district to confirm school assignments for this home.
- $146,3004 bd1 ba1.4k sqft7645 S 969 W, Hudson, IN 46747Off Market
- $115,6003 bd1 ba1.9k sqft9705 W 766 S, Hudson, IN 46747Off Market
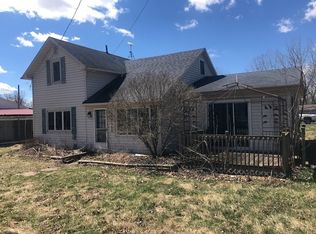
- $170,6004 bd2 ba1.7k sqft7635 S 969 W, Hudson, IN 46747Off Market

- $155,9002 bd1 ba1.4k sqft9675 W 766 S, Hudson, IN 46747Off Market

- $5,400-- bd-- ba-- sqftW 766 S, Hudson, IN 46747Off Market
- $153,0002 bd2 ba1k sqft7705 S 969 W, Hudson, IN 46747Off Market
- $130,8003 bd1 ba1.2k sqft7680 S 969 W, Hudson, IN 46747Off Market
- $150,4003 bd1 ba1.2k sqft9725 W 766 S, Hudson, IN 46747Off Market
A local agent can set up tours, give advice and negotiate with sellers.
A local lender can help you make sure your offer is ready when you are.
Similar homes
- $139,0003 bd1 ba1.1k sqft1662 E Us Highway 6, Albion, IN 46701For Sale
 MLS ID #202625644, Kerri Patrick, Making Moves Real Estate LLC. IRMLS
 - $175,0003 bd2 ba1.1k sqft1945 N 100 E, Angola, IN 46703For Sale
 MLS ID #202628220, Erika Gaetz, Century 21 Bradley-Angola. IRMLS
 - $145,0002 bd2 ba952 sqft135 Lane 260 West Otter Lk, Angola, IN 46703For Sale
 MLS ID #202627102, Virgen Morales, Lewis & Lambright Inc. IRMLS
 - $209,9003 bd2 ba1.8k sqft203 N Main St, Hudson, IN 46747For Sale
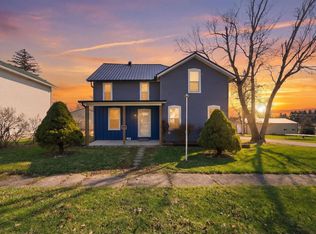 MLS ID #202608456, Christy Thomson, RE/MAX Results. IRMLS
 - $--3 bd1 ba968 sqft406 Crestview Dr, Kendallville, IN 46755AuctionXome
- $132,9003 bd1 ba1.2k sqft407 N Franklin St, Garrett, IN 46738For SaleMLS ID #202627240, Jamy Merritt, Century 21 Bradley-Lake Group. IRMLS
- $--2 bd1 ba728 sqft8633 N Angling Rd, Kendallville, IN 46755AuctionServiceLink Auction
- $169,9003 bd1 ba936 sqft1017 Bellvue Dr, Kendallville, IN 46755For SaleMLS ID #202625900, Brad Rummel, Rock Solid Realty. IRMLS
- $149,9004 bd1 ba1.3k sqft3345 E Us Highway 20, Angola, IN 46703For SaleMLS ID #202604082, Erika Gaetz, Century 21 Bradley-Angola. IRMLS
- $149,9003 bd1 ba936 sqft780 Lane 120 Hamilton Lk, Hamilton, IN 46742For SaleMLS ID #202612115, Gabe Cerny, RE/MAX Results. IRMLS
- $197,9003 bd3 ba1.4k sqft554 Grant St, Rome City, IN 46784For SaleMLS ID #202627471, Matt Bortner, Weichert Realtors - Hoosier Heartland. IRMLS
- $210,0003 bd1 ba1.1k sqft1140 N 170 West St, Angola, IN 46703For SaleMLS ID #202626973, Markie Altimus, Realty ONE Group Envision. IRMLS
- $84,9002 bd1 ba1.1k sqft315 W Lincoln St, Ashley, IN 46705For SaleMLS ID #202619073, Keely Cronkhite, Tom Hayes Realty. IRMLS
- $180,0002 bd2 ba1.1k sqft4145 E Bellefontaine Rd, Hamilton, IN 46742For SaleMLS ID #202624398, Darlene Myers, RE/MAX Results. IRMLS
- $170,0003 bd1 ba1.7k sqft195 E Chestnut St, Waterloo, IN 46793For SaleMLS ID #202625431, Tiffany Mote, F.C. Tucker Fort Wayne. IRMLS
- $170,0003 bd1 ba1k sqft5261 County Road 56, Saint Joe, IN 46785For SaleMLS ID #202624425, James Wagler, Hoover Auction Realty Inc.. IRMLS
- $170,0003 bd1 ba1.2k sqft2000 Ln 120 Hamilton Lake Ln, Hamilton, IN 46742For SaleMLS ID #202615227, Tyler Dohner, CENTURY 21 Bradley Realty, Inc. IRMLS
- $219,9003 bd2 ba1.5k sqft514 W King St, Garrett, IN 46738For SaleMLS ID #202627753, Tim Haber, RE/MAX Results. IRMLS
- $184,0004 bd2 ba1.6k sqft112 W Willow St, Butler, IN 46721For SaleMLS ID #202625943, Lisa Furniss, Lakefront Real Estate. IRMLS
- $205,0002 bd1 ba832 sqft9100 E 500 S, Wolcottville, IN 46795For SaleMLS ID #202621735, Stacie Bellam-Fillman, Orizon Real Estate, Inc.. IRMLS
