Whether you are stepping out on your own, or downsizing, this 3 bedroom, 1 bath home with 1 car attached garage is ready for you. This home had a new roof and all new siding installed in 2024, and new forced air heat & central air in 2022. The home features nice full mirrored doors on all bedroom closets, solid wood 6-panel doors, a brand new shower/tub, a covered front porch and concrete back patio for the grill, the cocktails and the coffee. Just pull into your attached garage, & comfortably mosey on into your new home that is walking distance to Bixler Lake and trails and all the good stuff.
Pending
Price increase: $50K (6/30)
$169,900
1017 Bellvue Dr, Kendallville, IN 46755
3beds
936sqft
:
Get pre-qualified$1,106/mo
Single Family Residence
Built in 1980
8,276 Square Feet Lot
$165,800 Zestimate®
$--/sqft
$-- HOA
What's special
Covered front porch
- 33 days |
- 608 |
- 34 |
Likely to sell faster than
Zillow last checked:
Listing updated:
Listed by:
Brad Rummel 260-318-3789,
Rock Solid Realty
Source: IRMLS,MLS#: 202625900
Facts & features
Interior
Bedrooms & bathrooms
- Bedrooms: 3
- Bathrooms: 1
- Full bathrooms: 1
- Main level bedrooms: 3
Bedroom 1
- Level: Main
Bedroom 2
- Level: Main
Kitchen
- Level: Main
- Area: 132
- Dimensions: 12 x 11
Living room
- Level: Main
- Area: 196
- Dimensions: 14 x 14
Heating
- Electric, Baseboard, Forced Air, Heat Pump
Cooling
- Central Air, Heat Pump
Appliances
- Included: Refrigerator, Dryer-Electric, Electric Oven, Electric Range, Electric Water Heater
- Laundry: Main Level
Features
- Ceiling Fan(s), Eat-in Kitchen, Tub/Shower Combination
- Doors: Six Panel Doors
- Has basement: No
- Has fireplace: No
Interior area
- Total structure area: 936
- Total interior livable area: 936 sqft
- Finished area above ground: 936
- Finished area below ground: 0
Video & virtual tour
Property
Parking
- Total spaces: 1
- Parking features: Attached, Garage Door Opener
- Attached garage spaces: 1
Features
- Levels: One
- Stories: 1
- Patio & porch: Patio, Porch Covered
Lot
- Size: 8,276 Square Feet
- Dimensions: 70x120
- Features: Level, City/Town/Suburb
Details
- Parcel number: 570904400277.000004
Construction
Type & style
- Home type: SingleFamily
- Architectural style: Ranch
- Property subtype: Single Family Residence
Materials
- Vinyl Siding
- Foundation: Slab
- Roof: Shingle
Condition
- New construction: No
- Year built: 1980
Utilities & green energy
- Sewer: City
- Water: City
Community & HOA
Community
- Subdivision: Scottsdale
Location
- Region: Kendallville
Financial & listing details
- Tax assessed value: $133,800
- Annual tax amount: $2,872
- Date on market: 6/30/2026
- Listing terms: Cash,Conventional
Estimated market value
$165,800
$158,000 - $174,000
$1,242/mo
Price history
| Date | Event | Price |
|---|---|---|
| 7/15/2026 | Pending sale | $169,900 |
Source:  IRMLS #202625900 Report a problem IRMLS #202625900 Report a problem | ||
| 6/30/2026 | Price change | $169,900+41.7% |
Source: IRMLS #202625900 Report a problem | ||
| 3/16/2022 | Pending sale | $119,900 |
Source: IRMLS #202208201 Report a problem | ||
| 3/13/2022 | Listed for sale | $119,900+64.2% |
Source: IRMLS #202208201 Report a problem | ||
| 2/6/2013 | Sold | $73,000-2%$78/sqft |
Source: Agent Provided Report a problem | ||
| 11/7/2012 | Listed for sale | $74,500+81.7%$80/sqft |
Source: Orizon Real Estate #201211692 Report a problem | ||
| 12/23/2009 | Sold | $41,000$44/sqft |
Source: Agent Provided Report a problem | ||
Public tax history
| Year | Property taxes | Tax assessment |
|---|---|---|
| 2025 | $2,298 +2.9% | $133,800 +26.6% |
| 2024 | $2,233 +7.7% | $105,700 +3.1% |
| 2023 | $2,073 +1.5% | $102,500 +7.3% |
| 2022 | $2,043 +0.8% | $95,500 +2.8% |
| 2021 | $2,026 +20.8% | $92,900 +1.8% |
| 2020 | $1,677 +9.8% | $91,300 +22.2% |
| 2019 | $1,527 +3% | $74,700 +3% |
| 2018 | $1,483 +1.6% | $72,500 -1.9% |
| 2017 | $1,459 +314.3% | $73,900 +1.7% |
| 2016 | $352 +2.3% | $72,700 +0.4% |
| 2014 | $344 -1.9% | $72,400 -0.8% |
| 2013 | $351 -6.2% | $73,000 +6.1% |
| 2012 | $374 -2.3% | $68,800 +1.6% |
| 2011 | $383 -7.4% | $67,700 |
| 2010 | $414 +30.8% | $67,700 -1.3% |
| 2009 | $316 -3.1% | $68,600 |
| 2007 | $327 | $68,600 -3.8% |
| 2006 | -- | $71,300 +14.3% |
| 2005 | -- | $62,400 |
Find assessor info on the county website
Monthly payment
Est. payment
Payment breakdown
Explore the cost of this home by adjusting the details. Changes won't be saved.Climate risks
Neighborhood: 46755
Nearby schools
GreatSchools rating
- 4/10South Side Elementary SchoolGrades: PK-5Distance: 0.3 mi
- 4/10East Noble Middle SchoolGrades: 6-8Distance: 0.7 mi
- 6/10East Noble High SchoolGrades: 9-12Distance: 0.3 mi
Schools provided by the listing agent
- Elementary: South Side
- Middle: East Noble
- High: East Noble
- District: East Noble Schools
Source: IRMLS. This data may not be complete. We recommend contacting the local school district to confirm school assignments for this home.
- $178,6003 bd1 ba1.2k sqft1015 Bellvue Dr, Kendallville, IN 46755Off Market
- $172,8003 bd1 ba936 sqft1019 Bellvue Dr, Kendallville, IN 46755Off Market
- $163,8003 bd1 ba1k sqft1013 Bellvue Dr, Kendallville, IN 46755Off Market
- $170,0003 bd1 ba1k sqft1101 Bellvue Dr, Kendallville, IN 46755Off Market
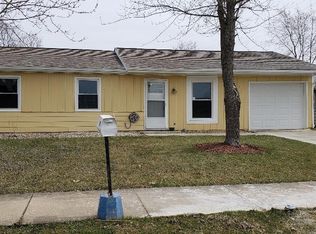
- $208,2004 bd2 ba1.5k sqft219 Pennsylvania Ave, Kendallville, IN 46755Off Market
- $177,1003 bd1 ba1.3k sqft1014 Bellvue Dr, Kendallville, IN 46755Off Market
- $159,4003 bd1 ba936 sqft1012 Bellvue Dr, Kendallville, IN 46755Off Market
- $169,4003 bd1 ba988 sqft1011 S Bellvue Dr, Kendallville, IN 46755Off Market
A local agent can set up tours, give advice and negotiate with sellers.
A local lender can help you make sure your offer is ready when you are.
Similar homes
- $--3 bd1 ba968 sqft406 Crestview Dr, Kendallville, IN 46755Auction
 Xome
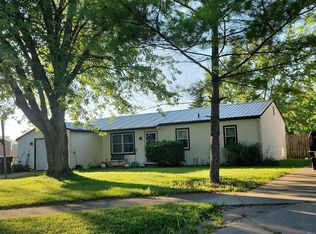
Xome - $--2 bd1 ba1k sqft2005 Bowie Ct, Kendallville, IN 46755Auction
 ServiceLink Auction
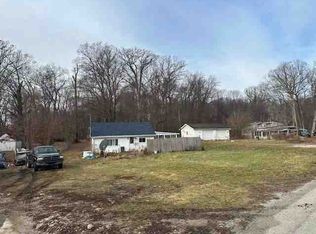
 - $--2 bd1 ba728 sqft8633 N Angling Rd, Kendallville, IN 46755Auction
 ServiceLink Auction
 - $245,0003 bd1 ba1.1k sqft518 N Meadow Ln, Kendallville, IN 46755For Sale
 MLS ID #202631091, Elius Hogan, CENTURY 21 Bradley Realty, Inc. IRMLS
 - $195,0003 bd1 ba1.1k sqft544 Dowling St, Kendallville, IN 46755For SaleMLS ID #202618050, Anita Hess, Weichert Realtors - Hoosier Heartland. IRMLS
- $177,0002 bd2 ba1.2k sqft1548 E Kammerer Rd, Kendallville, IN 46755For SaleMLS ID #202626659, Kristina Gundlach, Advanced Real Estate, LLC. IRMLS
- $252,0003 bd2 ba1.3k sqft2021 Granny Smith Pl, Kendallville, IN 46755For SaleMLS ID #202630720, Vicki Topp, Trueblood Real Estate, LLC.. IRMLS
- $159,9003 bd1 ba960 sqft560 S Center St, Waterloo, IN 46793For SaleMLS ID #202630181, Stacy Dailey, North Eastern Group Realty. IRMLS
- $139,0003 bd1 ba1.1k sqft1662 E Us Highway 6, Albion, IN 46701For SaleMLS ID #202625644, Kerri Patrick, Making Moves Real Estate LLC. IRMLS
- $239,0004 bd2 ba1.2k sqft213 Granada Dr, Kendallville, IN 46755For SaleMLS ID #202614091, Kevin Ewing, Orizon Real Estate, Inc.. IRMLS
- from $208,8003 bd2 ba1.3k sqftLancia's Jordan Plan, Noble Creek, Kendallville, Kendallville, IN 46755New ConstructionLancia Homes
- $150,0003 bd1 ba1.2k sqft9700 W 766 S, Hudson, IN 46747For SaleMLS ID #202626885, Patti M Couperthwaite, Coldwell Banker Real Estate Group. IRMLS
- $198,9002 bd2 ba1.1k sqft912 E Hazel St, Albion, IN 46701For SaleMLS ID #202630223, Jennifer Streich, Hosler Realty Inc. IRMLS
- $194,9004 bd1 ba1k sqft4872 S Northshore Dr #57, Columbia City, IN 46725For SaleMLS ID #202629973, Brad R Minear, Minear Real Estate. IRMLS
- $150,0002 bd1 ba1.1k sqft1108 S 90 W, Albion, IN 46701For SaleMLS ID #202627175, Sarah Hill, ADT Realty. IRMLS
- $239,9003 bd2 ba1.3k sqft2014 Cortland Ln, Kendallville, IN 46755For SaleMLS ID #202618782, Jim Owen, CENTURY 21 Bradley Realty, Inc. IRMLS
- $--2 bd2 ba1.2k sqft234 S Baxter St, Auburn, IN 46706AuctionAuction.com 2
- $205,0002 bd1 ba832 sqft9100 E 500 S, Wolcottville, IN 46795For SaleMLS ID #202621735, Stacie Bellam-Fillman, Orizon Real Estate, Inc.. IRMLS
- $148,0002 bd1 ba804 sqft309 E 5th St, Ligonier, IN 46767For SaleMLS ID #202625501, Coreen Miller, Right Key Realty/Right Key Auctions. IRMLS
- $170,0003 bd1 ba1.3k sqft204 E Garfield St, Ashley, IN 46705For Sale By Owner
