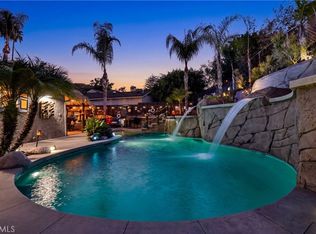
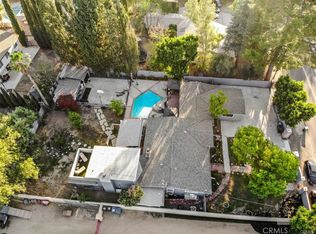
Welcome to 9701 La Canada Way, a charming 1957 equestrian property nestled in the highly coveted Shadow Hills enclave. Set on an expansive 18,624 square foot lot, this 4 bedroom, 2.5 bath home offers the perfect blend of comfortable living, outdoor entertaining, and country inspired living.The inviting home features an updated kitchen and a warm living room anchored by a large brick fireplace, creating an ideal gathering space for family and friends. Step outside to a sparkling pool with a built-in BBQ, an entertainer's dream and the perfect setting for relaxed summer days and memorable gatherings.Equestrian enthusiasts will appreciate the thoughtfully designed horse facilities, including a riding ring, two stalls, separate feed and tack sheds, and ample space to enjoy the area's renowned equestrian lifestyle. A chicken coop adds to the property's unique country charm.Located in the desirable Shadow Hills community, the property offers easy access to nearby riding trails while maintaining a peaceful, private atmosphere. With its generous lot, equestrian amenities, pool, and inviting character, 9701 La Canada Way is a rare opportunity to embrace the best of Shadow Hills living.
For sale
Listed by: Sotheby's International Realty • Brian Sprock • 626-233-3322
Price cut: $111.9K (10/22)
$1,088,000
9701 La Canada Way, Sunland, CA 91040
4beds
2,024sqft
Single Family Residence
Built in 1957
0.43 Acres Lot
$1,077,500 Zestimate®
$538/sqft
$-- HOA
What's special
- 30 days
- 2,669
- 209
Likely to sell faster than
Zillow last checked:
Listing updated:
Listed by:
Brian Sprock DRE #01222699 626-233-3322,
Sotheby's International Realty
Source: CRMLS,MLS#: P1-29153 Originating MLS: California Regional MLS (Ventura & Pasadena-Foothills AORs)
Facts & features
Interior
Bedrooms & bathrooms
- Bedrooms: 4
- Bathrooms: 3
- Full bathrooms: 1
- 3/4 bathrooms: 1
- 1/2 bathrooms: 1
Rooms
- Room types: Bedroom, Basement, Living Room, Primary Bathroom, Primary Bedroom, Other, Dining Room
Primary bedroom
- Features: Main Level Primary
Primary bedroom
- Features: Multiple Primary Suites
Bedroom
- Features: Bedroom on Main Level
Kitchen
- Features: Remodeled, Updated Kitchen
Heating
- Forced Air
Cooling
- Central Air, Gas
Appliances
- Included: Barbecue, Dishwasher, Electric Oven, Electric Range
- Laundry: Washer Hookup, Gas Dryer Hookup, In Garage
Features
- Separate/Formal Dining Room, Eat-in Kitchen, Storage, Bedroom on Main Level, Main Level Primary, Multiple Primary Suites
- Flooring: Wood
- Basement: Unfinished
- Has fireplace: Yes
- Fireplace features: Living Room
- Common walls with other units/homes: No Common Walls
Interior area
- Total interior livable area: 2,024 sqft
Property
Parking
- Total spaces: 2
- Parking features: Driveway, Driveway Up Slope From Street
- Attached garage spaces: 2
Features
- Levels: One
- Stories: 1
- Entry location: Living Room
- Patio & porch: Deck, Patio, Stone
- Has private pool: Yes
- Pool features: In Ground
- Spa features: None
- Fencing: See Remarks
Lot
- Size: 0.43 Acres
- Features: Front Yard, Horse Property, Lawn, Landscaped
Details
- Additional structures: Storage
- Parcel number: 2549010012
- Special conditions: Standard
- Horses can be raised: Yes
- Horse amenities: Riding Trail
Construction
Type & style
- Home type: SingleFamily
- Architectural style: Ranch,Traditional
- Property subtype: Single Family Residence
Materials
- Frame
- Foundation: Raised, Slab
- Roof: Composition,Common Roof,Fire Proof,Tar/Gravel
Condition
- New construction: No
- Year built: 1957
Utilities & green energy
- Sewer: Public Sewer
- Water: Public
Community & HOA
Community
- Features: Horse Trails, Stable(s)
Location
- Region: Sunland
Financial & listing details
- Price per square foot: $538/sqft
- Tax assessed value: $738,629
- Date on market: 10/7/2026
- Cumulative days on market: 30 days
- Listing terms: Cash to New Loan,Conventional
Estimated market value
$1,077,500
$1.02M - $1.13M
$4,428/mo
Price history
| Date | Event | Price |
|---|---|---|
| 10/22/2026 | Price change | $1,088,000-9.3%$538/sqft |
Source:  CRMLS #P1-29153 Report a problem | ||
| 10/7/2026 | Listed for sale | $1,199,900+140%$593/sqft |
Source: CRMLS #P1-29153 Report a problem | ||
| 4/22/2003 | Sold | $500,000+31.9%$247/sqft |
Source: Public Record Report a problem | ||
| 9/22/2000 | Sold | $379,000$187/sqft |
Source: Public Record Report a problem | ||
Public tax history
| Year | Property taxes | Tax assessment |
|---|---|---|
| 2026 | -- | $738,629 +2% |
| 2025 | $9,021 +1.2% | $724,147 +2% |
| 2024 | $8,914 +1.9% | $709,949 +2% |
| 2023 | $8,745 +4.8% | $696,029 +2% |
| 2022 | $8,343 +1.3% | $682,382 +2% |
| 2021 | $8,237 -1% | $669,003 +1% |
| 2020 | $8,318 | $662,144 +2% |
| 2019 | $8,318 +5.4% | $649,161 +2% |
| 2018 | $7,890 | $636,434 +2% |
| 2017 | $7,890 +2.2% | $623,956 +2% |
| 2016 | $7,718 +2.4% | $611,723 +1.5% |
| 2015 | $7,535 +1% | $602,536 +2% |
| 2014 | $7,461 | $590,734 +15.4% |
| 2012 | -- | $512,000 |
| 2011 | -- | $512,000 |
| 2010 | -- | $512,000 -9% |
| 2009 | -- | $562,342 +2% |
| 2008 | -- | $551,316 +2% |
| 2007 | -- | $540,507 +2% |
| 2006 | -- | $529,910 |
| 2005 | -- | $529,910 +4% |
| 2004 | -- | $509,334 +29.2% |
| 2003 | -- | $394,311 +2% |
| 2002 | -- | $386,580 +11.3% |
| 2000 | -- | $347,452 |
Find assessor info on the county website
Monthly payment
Est. payment
Payment breakdown
Explore the cost of this home by adjusting the details. Changes won't be saved.Climate risks
Neighborhood: Shadow Hills
Similar homes
- $995,0004 bd5 ba1.6k sqft9900 Sunland Blvd, Los Angeles, CA 91040For Sale
 MLS ID #P1-29132, Kinga Dorosz, Keller Williams Realty. CRMLS
- $1,195,0003 bd2 ba1.6k sqft10323 Newhome Ave, Sunland, CA 91040For Sale
 MLS ID #BB26214192, Armineh Ghevian, Equity Union. CRMLS
- $949,0003 bd2 ba1.6k sqft10022 Moy Ln, Sunland, CA 91040For Sale
 MLS ID #P1-29062, Norman Kawaguchi, BHHS California Properties. CRMLS
- $1,100,0003 bd3 ba3k sqft21440 Chatsworth St, Chatsworth, CA 91311For Sale
 MLS ID #SR26234847, Scott Post, Rodeo Realty. CRMLS
