Beautiful turn-key home in lovely AP neighborhood! LOADED with Updates! Lovely kitchen with maple cabs, New LVP flooring (2024), matching counters and backsplash, New gas stove, & New SS refrigerator, dishwasher and microwave (2026) Spacious LR with New LVP flooring (2024) Lg picture window, energy eff. windows T/O. New carpet in upper BR (2024) and New Basement carpet (2025), New Gas F/A furnace and A/C (Aug. 2025) New Roof Dimensional shingles, tear off (2023) New Sewer Line and inside plumbing (2025) Some New electrical and electrical box (2025), 2 New exterior doors (2023). Professionally painted throughout! Beautiful extra large lot! This is a lovely home in excellent condition! ***Seller is providing the CofO.
Pending
Price cut: $10.1K (6/10)
$229,900
9709 Park Ave, Allen Park, MI 48101
3beds
1,700sqft
:
Get pre-qualified$1,821/mo
Single Family Residence
Built in 1950
6,098 Square Feet Lot
$226,600 Zestimate®
$135/sqft
$-- HOA
What's special
- 41 days |
- 131 |
- 3 |
Zillow last checked:
Listing updated:
Listed by:
Delilah Milne 248-514-9058,
Community Choice Realty Inc 248-729-0011
Source: Realcomp II,MLS#: 20261038166
Facts & features
Interior
Bedrooms & bathrooms
- Bedrooms: 3
- Bathrooms: 2
- Full bathrooms: 1
- 1/2 bathrooms: 1
Primary bedroom
- Level: Second
- Area: 275
- Dimensions: 11 X 25
Bedroom
- Level: Entry
- Area: 108
- Dimensions: 9 X 12
Bedroom
- Level: Entry
- Area: 120
- Dimensions: 10 X 12
Other
- Level: Entry
Other
- Level: Basement
Kitchen
- Level: Entry
- Area: 130
- Dimensions: 10 X 13
Living room
- Level: Entry
- Area: 165
- Dimensions: 11 X 15
Heating
- ENERGYSTAR Qualified Furnace Equipment, Forced Air, Natural Gas
Cooling
- Ceiling Fans, Central Air, ENERGYSTAR Qualified AC Equipment
Appliances
- Included: Disposal, Dryer, Energy Star Qualified Dishwasher, Energy Star Qualified Refrigerator, Free Standing Gas Oven, Microwave, Washer
Features
- Basement: Partially Finished
- Has fireplace: No
Interior area
- Total interior livable area: 1,700 sqft
- Finished area above ground: 1,000
- Finished area below ground: 700
Video & virtual tour
Property
Parking
- Total spaces: 1.5
- Parking features: Oneand Half Car Garage, Detached, Electricityin Garage
- Garage spaces: 1.5
Features
- Levels: One And One Half
- Stories: 1.5
- Entry location: GroundLevel
- Patio & porch: Covered, Porch
- Exterior features: Awnings, Lighting
- Pool features: None
- Fencing: Back Yard,Fenced
Lot
- Size: 6,098 Square Feet
- Dimensions: 42 x 145
Details
- Parcel number: 30018030055000
- Special conditions: Short Sale No,Standard
Construction
Type & style
- Home type: SingleFamily
- Architectural style: Bungalow
- Property subtype: Single Family Residence
Materials
- Brick, Vinyl Siding
- Foundation: Basement, Poured
- Roof: Asphalt
Condition
- New construction: No
- Year built: 1950
Utilities & green energy
- Sewer: Public Sewer
- Water: Public
Community & HOA
Community
- Subdivision: RUTH PARK SUB
HOA
- Has HOA: No
Location
- Region: Allen Park
Financial & listing details
- Price per square foot: $135/sqft
- Tax assessed value: $48,890
- Annual tax amount: $2,958
- Date on market: 6/4/2026
- Cumulative days on market: 41 days
- Listing agreement: Exclusive Right To Sell
- Listing terms: Cash,Conventional,FHA,Va Loan
Estimated market value
$226,600
$215,000 - $238,000
$2,230/mo
Price history
| Date | Event | Price |
|---|---|---|
| 6/30/2026 | Pending sale | $229,900$135/sqft |
Source:  Realcomp II #20261038166 Report a problem Realcomp II #20261038166 Report a problem | ||
| 6/10/2026 | Price change | $229,900-4.2%$135/sqft |
Source: Realcomp II #20261038166 Report a problem | ||
| 6/4/2026 | Listed for sale | $240,000$141/sqft |
Source: Realcomp II #20261038166 Report a problem | ||
Public tax history
| Year | Property taxes | Tax assessment |
|---|---|---|
| 2025 | -- | $80,700 +9.3% |
| 2024 | -- | $73,800 +11.6% |
| 2023 | -- | $66,100 +7.5% |
| 2022 | -- | $61,500 +9.6% |
| 2021 | -- | $56,100 |
| 2020 | $2,491 +3.4% | $56,100 +5.5% |
| 2019 | $2,410 | $53,200 +14.2% |
| 2018 | $2,410 | $46,600 +1.1% |
| 2017 | -- | $46,100 +4.1% |
| 2016 | $1,985 | $44,300 +8.6% |
| 2015 | $1,985 -46.2% | $40,800 +4.9% |
| 2013 | $3,690 +85.9% | $38,900 +3.5% |
| 2012 | $1,985 | $37,600 -19.7% |
| 2010 | -- | $46,800 -11.7% |
| 2009 | -- | $53,000 -6.7% |
| 2008 | -- | $56,800 -5% |
| 2007 | -- | $59,800 |
| 2005 | -- | $59,800 +3.3% |
| 2003 | -- | $57,900 +57.6% |
| 2001 | -- | $36,735 +5.2% |
| 1999 | $1,305 | $34,933 |
Find assessor info on the county website
Monthly payment
Est. payment
Payment breakdown
Explore the cost of this home by adjusting the details. Changes won't be saved.Climate risks
Neighborhood: 48101
Nearby schools
GreatSchools rating
- 8/10Lindemann Elementary SchoolGrades: PK-5Distance: 0.4 mi
- 7/10Allen Park Middle SchoolGrades: 6-8Distance: 0.6 mi
- 8/10Allen Park High SchoolGrades: 9-12Distance: 1 mi
- $295,300-- bd3 ba2.3k sqft9701 Park Ave, Allen Park, MI 48101Off Market
- $220,7003 bd2 ba1k sqft9717 Park Ave, Allen Park, MI 48101Off Market
- $193,000-- bd1 ba1.1k sqft9691 Park Ave, Allen Park, MI 48101Off Market
- $212,4003 bd2 ba940 sqft9725 Park Ave, Allen Park, MI 48101Off Market
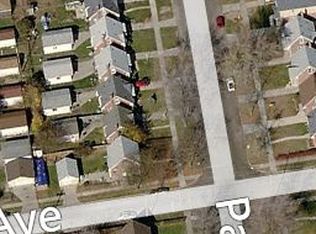
- $177,100-- bd1 ba940 sqft9683 Park Ave, Allen Park, MI 48101Off Market
- $191,100-- bd1 ba940 sqft9733 Park Ave, Allen Park, MI 48101Off Market
- $221,0003 bd2 ba1.3k sqft9708 Ruth Ave, Allen Park, MI 48101Off Market
- $202,4003 bd1 ba1.3k sqft9700 Ruth Ave, Allen Park, MI 48101Off Market
A local agent can set up tours, give advice and negotiate with sellers.
Similar homes
- $214,9002 bd1 ba1.2k sqft17127 Hamilton Ave, Allen Park, MI 48101For Sale
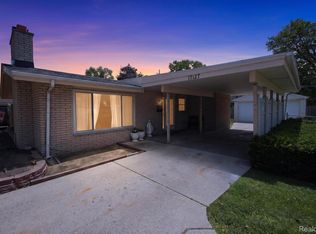
 MLS ID #20261045153, Danell M Ledin, Real Estate One-Plymouth. Realcomp II
 - $235,0003 bd2 ba1.4k sqft1119 Lathers St, Garden City, MI 48135For Sale
 MLS ID #20261056688, Jay Naim, EXP Realty Main. Realcomp II
 - $334,9004 bd3 ba2k sqft8076 Winona Ave, Allen Park, MI 48101For Sale
 MLS ID #20261049466, John Graham, John Graham Realty, LLC. Realcomp II
 - $215,0003 bd2 ba1.4k sqft21032 Carlysle St, Dearborn, MI 48124For Sale
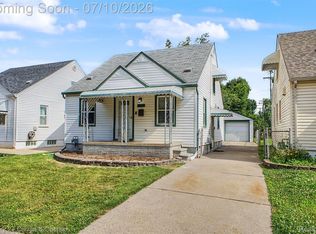 MLS ID #20261051441, Leah G Sohlden, Century 21 Curran & Oberski. Realcomp II
 - $229,0003 bd2 ba1.3k sqft15212 Orchard Ct, Romulus, MI 48174For SaleMLS ID #20261048052, Paris Laurent, RE/MAX Leading Edge. Realcomp II
- $189,9003 bd1 ba1.2k sqft7884 Pardee Rd, Taylor, MI 48180For SaleMLS ID #20261055638, Ayman Ismail, RE/MAX Leading Edge. Realcomp II
- $199,9003 bd2 ba1.3k sqft29730 Brandt Ct, Garden City, MI 48135For SaleMLS ID #20261053409, Bill J Kokenos, Remerica Hometown One. Realcomp II
- $225,0002 bd1 ba1k sqft1075 12th St, Wyandotte, MI 48192For SaleMLS ID #20261047001, Anthony Djon, Anthony Djon Luxury Real Estate. Realcomp II
- $170,0003 bd1 ba891 sqft6700 Jackson St, Taylor, MI 48180For SaleMLS ID #20261056172, Michael Olivero, Real Estate One-Monroe. Realcomp II
- $190,0003 bd2 ba1.6k sqft4929 Dudley St, Dearborn Heights, MI 48125For SaleMLS ID #20261042745, Benjamin F Lang, RE/MAX, The Collective Agency. Realcomp II
- $219,9003 bd2 ba1.6k sqft7019 Mead St, Dearborn, MI 48126For SaleMLS ID #20261048116, Sliman Ahmed, XPI Realty. Realcomp II
- $224,9003 bd2 ba2k sqft34718 Cherry Hill Rd, Westland, MI 48185For SaleMLS ID #20261051151, Max Orow, Keller Williams Somerset. Realcomp II
- $245,0003 bd2 ba1k sqft22796 Watt Dr, Farmington Hills, MI 48336For SaleMLS ID #20261056835, Athba Yacoub, Keller Williams Advantage. Realcomp II
- $300,0004 bd2 ba2.3k sqft25790 Madden St, Taylor, MI 48180For SaleMLS ID #20261056482, Robert Neely, Keller Williams Legacy. Realcomp II
- $169,9003 bd1 ba1.2k sqft1670 Riverbank St, Lincoln Park, MI 48146For SaleMLS ID #20261051027, Ali M Sobh, RE/MAX Team 2000. Realcomp II
- $230,0003 bd2 ba1.2k sqft9984 Hemingway, Redford, MI 48239For SaleMLS ID #20261050816, Rebecca Gulyas, National Realty Centers, Inc. Realcomp II
- $240,0003 bd2 ba1.7k sqft34819 Florence St, Westland, MI 48185For SaleMLS ID #20261041833, Harold Polemitis, Prime + Property. Realcomp II
- $270,0003 bd2 ba1.3k sqft13416 McGuire St, Taylor, MI 48180For SaleMLS ID #20261042752, Parker McInnis, Oak and Stone Real Estate. Realcomp II
- $238,9003 bd2 ba2.2k sqft16904 Pierson St, Detroit, MI 48219For SaleMLS ID #20261042270, Hassan Ghamlouche, Pro Realty Group. Realcomp II
- $244,9003 bd1 ba1.8k sqft32544 Hazelwood St, Westland, MI 48186For SaleMLS ID #20261034520, Joseph Sinishtaj, Showtime Realty. Realcomp II
