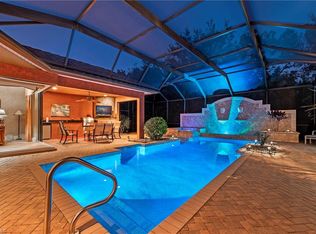
One or more photo(s) has been virtually staged, AI generated or rendered. Listed below appraised value. Rarely available estate home in the sought-after Bella Lago section of Briarwood, offering an exceptional opportunity to reimagine a substantial residence in one of the community’s most desirable enclaves. Positioned near the end of a quiet dead-end street, the home offers approximately 3,261 square feet of expansive interior living space with three bedrooms plus a den/office, three full baths, one half bath and a three-car garage. The generous floor plan provides an impressive foundation, with high ceilings, dedicated formal living and dining areas, a separate bar area and multiple spaces for everyday living and entertaining. Additional features include a gas fireplace, gas appliances, a propane tank and two-zone air conditioning. Designed around the Florida indoor-outdoor lifestyle, the home opens to an expansive screened lanai with abundant space for outdoor dining, lounging and entertaining. A private pool and spa are complemented by an outdoor kitchen, creating the opportunity to transform the entire outdoor area into a personalized resort-style retreat. Briarwood is a centrally located, guard-gated Naples community offering two community pools, tennis and pickleball courts, basketball, volleyball, a playground, clubhouse/community room and additional recreational areas. The community provides convenient access to Downtown Naples, Fifth Avenue South, Gulf beaches, shopping and dining, while also offering easy access to I-75.
For sale
$1,495,000
971 Tivoli DR, NAPLES, FL 34104
3beds
3,261sqft
Single Family Residence
Built in 2008
0.31 Acres Lot
$-- Zestimate®
$458/sqft
$170/mo HOA
What's special
Gas fireplaceThree-car garageOutdoor kitchenHigh ceilingsPrivate pool and spaTwo-zone air conditioningGenerous floor plan
- 17 days
- 1,014
- 98
Likely to sell faster than
Zillow last checked:
Listing updated:
Listed by:
Kaleena Figaro, PA 239-260-9343,
Compass Florida LLC
Source: SWFLMLS,MLS#: 226034815 Originating MLS: Naples
Originating MLS: NaplesFacts & features
Interior
Bedrooms & bathrooms
- Bedrooms: 3
- Bathrooms: 4
- Full bathrooms: 3
- 1/2 bathrooms: 1
Rooms
- Room types: Den - Study, Great Room, Guest Room, Screened Lanai/Porch, 3 Bedrooms Plus Den
Bedroom
- Features: First Floor Bedroom, Master BR Ground, Split Bedrooms
Dining room
- Features: Dining - Living, Eat-in Kitchen, Formal
Kitchen
- Features: Gas Available, Island
Heating
- Central
Cooling
- Central Air
Appliances
- Included: Gas Cooktop, Dishwasher, Disposal, Dryer, Grill - Gas, Microwave, Refrigerator/Freezer, Washer
- Laundry: In Garage, Laundry Tub
Features
- Built-In Cabinets, Cathedral Ceiling(s), Closet Cabinets, Coffered Ceiling(s), Fireplace, Foyer, French Doors, Laundry Tub, Pull Down Stairs, Smoke Detectors, Vaulted Ceiling(s), Walk-In Closet(s), Wet Bar, Zero/Corner Door Sliders, Den - Study, Great Room, Guest Room, Laundry in Garage, Screened Lanai/Porch
- Flooring: Tile, Wood
- Doors: French Doors, Zero/Corner Door Sliders, Impact Resistant Doors
- Windows: Shutters - Manual
- Has fireplace: Yes
Interior area
- Total structure area: 6,079
- Total interior livable area: 3,261 sqft
Video & virtual tour
Property
Parking
- Total spaces: 3
- Parking features: Attached
- Attached garage spaces: 3
Features
- Stories: 1
- Patio & porch: Screened Lanai/Porch
- Exterior features: Outdoor Kitchen
- Has private pool: Yes
- Pool features: Community, In Ground, Equipment Stays, Gas Heat
- Has spa: Yes
- Spa features: In Ground, Equipment Stays, Heated
- Has view: Yes
- View description: Landscaped Area
- Waterfront features: None
Lot
- Size: 0.31 Acres
- Features: Regular
Details
- Additional structures: Tennis Court(s), Outdoor Kitchen
- Parcel number: 24768112520
- Other equipment: Generator
Construction
Type & style
- Home type: SingleFamily
- Architectural style: Ranch
- Property subtype: Single Family Residence
Materials
- Block, Stucco
- Foundation: Concrete Block
- Roof: Tile
Condition
- New construction: No
- Year built: 2008
Utilities & green energy
- Gas: Propane
- Water: Assessment Paid, Central, Well
Community & HOA
Community
- Features: Clubhouse, Pool, Sidewalks, Street Lights, Tennis Court(s), Gated
- Security: Security System, Gated Community, Smoke Detector(s)
- Subdivision: BRIARWOOD
HOA
- Has HOA: Yes
- Amenities included: Clubhouse, Pool, Internet Access, Pickleball, Sidewalk, Streetlight, Tennis Court(s), Volleyball
- HOA fee: $2,040 annually
Location
- Region: Naples
Financial & listing details
- Price per square foot: $458/sqft
- Tax assessed value: $1,089,064
- Annual tax amount: $7,511
- Date on market: 10/1/2026
- Lease term: Buyer Finance/Cash
Estimated market value
Not available
Estimated sales range
Not available
Not available
Price history
| Date | Event | Price |
|---|---|---|
| 10/1/2026 | Listed for sale | $1,495,000+398.3%$458/sqft |
Source:  SWFLMLS #226034815 Report a problem SWFLMLS #226034815 Report a problem | ||
| 3/30/2007 | Sold | $300,000$92/sqft |
Source: Public Record Report a problem | ||
Public tax history
| Year | Property taxes | Tax assessment |
|---|---|---|
| 2025 | $7,511 +6.4% | $728,937 +2.9% |
| 2024 | $7,059 +5.6% | $708,394 +3% |
| 2023 | $6,684 -2.9% | $687,761 +3% |
| 2022 | $6,884 -1% | $667,729 +3% |
| 2021 | $6,954 +2.4% | $648,281 +1.4% |
| 2020 | $6,790 +1.7% | $639,330 +2.3% |
| 2019 | $6,676 +1.3% | $624,956 +1.9% |
| 2018 | $6,588 -3.1% | $613,303 +2.1% |
| 2017 | $6,801 +1.5% | $600,689 +2.1% |
| 2016 | $6,702 +2% | $588,334 +0.7% |
| 2015 | $6,568 -2.2% | $584,244 +10.3% |
| 2014 | $6,717 +2.9% | $529,607 +1.6% |
| 2013 | $6,526 +0.6% | $521,041 +1.9% |
| 2012 | $6,485 -1.9% | $511,496 -2.5% |
| 2011 | $6,611 -13.5% | $524,799 -5.6% |
| 2010 | $7,643 +242.5% | $556,104 -10.4% |
| 2009 | $2,232 | $620,572 +213.4% |
| 2008 | $2,232 -24.8% | $198,000 -26.7% |
| 2007 | $2,969 +680.6% | $270,000 +15.4% |
| 2006 | $380 | $234,000 +727.6% |
| 2005 | $380 | $28,274 |
Find assessor info on the county website
Monthly payment
Est. payment
Payment breakdown
Explore the cost of this home by adjusting the details. Changes won't be saved.Climate risks
Neighborhood: 34104
Similar homes
- $1,495,0004 bd3 ba2.5k sqft1680 Avion PL, NAPLES, FL 34104For Sale

 MLS ID #226026100, Robert Rinko III, Waterfront Realty Group Inc. SWFLMLS
 - $1,099,0004 bd3 ba2.4k sqft955 Tivoli CT, NAPLES, FL 34104For Sale
 MLS ID #226019550, Mike Pepple, ENGEL & VOELKERS NAPLES. SWFLMLS
 - $1,495,0003 bd3 ba2.4k sqft5520 CYNTHIA LN, NAPLES, FL 34112For Sale
 MLS ID #226033853, Aaron Rorie, William Raveis Real Estate. SWFLMLS
 - $1,499,0004 bd3 ba2.9k sqft4995 Rustic Oaks CIR, NAPLES, FL 34105For Sale
 MLS ID #226033352, Janet Berry, Premiere Plus Realty Company. SWFLMLS
 - $1,099,0004 bd3 ba2.3k sqft967 Tivoli CT, NAPLES, FL 34104For SaleMLS ID #226019674, Kim Bennett-King, Realty One Group MVP. SWFLMLS
- $875,0003 bd2 ba1.8k sqft1441 San Marcos BLVD, NAPLES, FL 34104For SaleMLS ID #226014801, Lisa Cachon, Cachon Realty Group. LLC. SWFLMLS
- $1,495,0004 bd3 ba2.7k sqft1386 Rosemary LN, NAPLES, FL 34103For SaleMLS ID #226015621, Kristen Weardon, Premiere Plus Realty Company. SWFLMLS
- $1,980,0003 bd3 ba3k sqft2061 Santa Barbara BLVD, NAPLES, FL 34116For SaleMLS ID #226037642, Terry Ho, John R Wood Properties. SWFLMLS
- $1,475,0005 bd5 ba3.8k sqft6020 Green BLVD, NAPLES, FL 34116For SaleMLS ID #226019328, David Nee, Compass Florida LLC. SWFLMLS
- $819,4324 bd3 ba2.2k sqft275 Lambton LN, NAPLES, FL 34104For SaleMLS ID #226036315, Parrish Clark, Premiere Plus Realty Company. SWFLMLS
- $899,0003 bd2 ba1.8k sqft2050 Terrazzo LN, NAPLES, FL 34104For SaleMLS ID #226019480, Elliot Barton, Waterfront Realty Group Inc. SWFLMLS
- $1,244,0004 bd4 ba3.4k sqft2720 68th ST SW, NAPLES, FL 34105For SaleMLS ID #226019709, Ryan Leben, Realty One Group MVP. SWFLMLS
- $1,599,0003 bd4 ba3.2k sqft2844 Coco Lakes DR, NAPLES, FL 34105For SaleMLS ID #226015163, Odamis Martinez, William Raveis Real Estate. SWFLMLS
- $1,475,0005 bd4 ba3.1k sqft6598 Monterey PT, NAPLES, FL 34105For SaleMLS ID #226019796, Todd Culmer, PA, Waterfront Realty Group Inc. SWFLMLS
- $1,890,0003 bd3 ba3.1k sqft1495 Gordon River Ln, Naples, FL 34104For Sale
 MLS ID #2026034920, David Lang, KW Florida Living. Florida Gulf Coast MLS
 - $1,395,0004 bd5 ba3.1k sqft5038 Rustic Oaks CIR, NAPLES, FL 34105For SaleMLS ID #226029244, Michael Gehring, PA, John R Wood Properties. SWFLMLS
- $1,295,0003 bd2 ba1.9k sqft1374 13th ST N, NAPLES, FL 34102For SaleMLS ID #226033904, Chris Pruett, PA, Gramercy Vale Real Estate. SWFLMLS
- $1,048,0004 bd3 ba3.8k sqft308 Wentworth CT, NAPLES, FL 34104For SaleMLS ID #226025394, Annalisa Batelli, Alfred Robbins Realty Group. SWFLMLS
- $795,0003 bd3 ba2.1k sqft2358 Kings Lake BLVD, NAPLES, FL 34112For SaleMLS ID #226037739, Blaze Zdravev, John R Wood Properties. SWFLMLS
- $949,9003 bd3 ba2.2k sqft6574 Monterey PT, NAPLES, FL 34105For SaleMLS ID #226037121, Claire Gogan, EXP Realty LLC. SWFLMLS
