Gorgeous Lake View Estate Pool Home in the coveted enclave community of Banyan Woods! Be right in the center of town close to everything Naples has to offer in this immaculate 4 Bedroom + Den (2,970 sq ft) split-floor plan home! You will love the gourmet kitchen with upgraded cabinets and granite counters, walk-in pantry, stainless steel appliances and expansive counter space and storage. Seamless kitchen bay window looks out to the amazing shimmering pool area built for entertaining. Large lake-view master suite includes two spacious walk-in closets, beautiful master bath with dual counters/ sinks, and assess to the gorgeous lanai with waterfall pool and fountain view. The bright open floor plan includes high ceilings, new vinyl plank flooring, beautiful décor, plantation shutters and a large living room with corner sliding doors that open to the lanai connecting the indoors to the outdoors. You and your guests will love the large den with french doors, and the thoughtfully designed guest rooms. This beautiful home has a newer roof, newer AC, an oversized side load garage with extra parking and an outdoor spa style sauna. Community amenities include exercise room, clubhouse, basketball, children’s playground and dog park! Banyan Woods is a premier community nestled in the heart of Naples- perfectly located, secure and gated with A-rated schools. Located close to everything that makes Naples paradise- closing to shopping, dining, the beaches and move-in ready for season! Schedule your private tour today!
For sale
$1,499,000
4995 Rustic Oaks CIR, NAPLES, FL 34105
4beds
2,970sqft
Single Family Residence
Built in 2002
0.25 Acres Lot
$1,402,400 Zestimate®
$505/sqft
$315/mo HOA
What's special
High ceilingsOutdoor spa style saunaBright open floor planNewer roofNew vinyl plank flooringThoughtfully designed guest roomsPlantation shutters
- 14 days
- 1,060
- 77
Likely to sell faster than
Zillow last checked:
Listing updated:
Listed by:
Janet Berry 239-450-1892,
Premiere Plus Realty Company
Source: SWFLMLS,MLS#: 226033352 Originating MLS: Naples
Originating MLS: NaplesFacts & features
Interior
Bedrooms & bathrooms
- Bedrooms: 4
- Bathrooms: 3
- Full bathrooms: 3
Rooms
- Room types: Den - Study, Great Room, Guest Bath, Guest Room, Office, Recreation, Screened Lanai/Porch, 4 Bedrooms Plus Den
Bedroom
- Features: First Floor Bedroom, Master BR Ground, Split Bedrooms
Dining room
- Features: Breakfast Bar, Breakfast Room, Dining - Living, Eat-in Kitchen
Kitchen
- Features: Island, Walk-In Pantry
Heating
- Central
Cooling
- Ceiling Fan(s), Central Air
Appliances
- Included: Cooktop, Dishwasher, Disposal, Dryer, Microwave, Range, Refrigerator/Icemaker, Self Cleaning Oven, Oven, Washer
- Laundry: Inside
Features
- Built-In Cabinets, Cathedral Ceiling(s), Coffered Ceiling(s), Foyer, French Doors, Pantry, Pull Down Stairs, Smoke Detectors, Wired for Sound, Tray Ceiling(s), Vaulted Ceiling(s), Volume Ceiling, Walk-In Closet(s), Window Coverings, Zero/Corner Door Sliders, Den - Study, Great Room, Guest Bath, Guest Room, Home Office, Laundry in Residence, Recreation, Screened Lanai/Porch
- Flooring: Carpet, Tile, Vinyl
- Doors: French Doors, Zero/Corner Door Sliders
- Windows: Window Coverings, Shutters, Shutters - Manual
- Has fireplace: No
Interior area
- Total structure area: 4,621
- Total interior livable area: 2,970 sqft
Property
Parking
- Total spaces: 2
- Parking features: Driveway, Attached
- Attached garage spaces: 2
- Has uncovered spaces: Yes
Features
- Stories: 1
- Patio & porch: Screened Lanai/Porch
- Exterior features: Outdoor Shower
- Has private pool: Yes
- Pool features: Community, In Ground, Concrete, Equipment Stays, Electric Heat, Screen Enclosure
- Has view: Yes
- View description: Lake, Water, Water Feature
- Has water view: Yes
- Water view: Lake,Water,Water Feature
- Waterfront features: Lake
- Frontage type: Lakefront
Lot
- Size: 0.25 Acres
- Features: Regular
Details
- Parcel number: 22730001409
Construction
Type & style
- Home type: SingleFamily
- Architectural style: Ranch
- Property subtype: Single Family Residence
Materials
- Block, Stucco
- Foundation: Concrete Block
- Roof: Tile
Condition
- New construction: No
- Year built: 2002
Utilities & green energy
- Water: Central
Community & HOA
Community
- Features: Pool, Dog Park, Fitness Center, Street Lights, Gated
- Security: Security System, Smoke Detector(s), Gated Community
- Subdivision: BANYAN WOODS
HOA
- Has HOA: Yes
- Amenities included: Basketball Court, Pool, Dog Park, Fitness Center, Internet Access, Play Area, Streetlight
- HOA fee: $3,780 annually
Location
- Region: Naples
Financial & listing details
- Price per square foot: $505/sqft
- Tax assessed value: $1,254,779
- Annual tax amount: $10,699
- Date on market: 9/18/2026
- Lease term: Buyer Finance/Cash
Estimated market value
$1,402,400
$1.33M - $1.47M
$4,929/mo
Price history
| Date | Event | Price |
|---|---|---|
| 9/18/2026 | Listed for sale | $1,499,000+72.3%$505/sqft |
Source:  SWFLMLS #226033352 Report a problem SWFLMLS #226033352 Report a problem | ||
| 11/30/2016 | Sold | $870,000-4.9%$293/sqft |
Source: Public Record Report a problem | ||
| 6/4/2016 | Listed for sale | $914,900-1.5%$308/sqft |
Source: Premier Sotheby's International Realty #216036441 Report a problem | ||
| 3/23/2016 | Listing removed | $929,000$313/sqft |
Source: John R. Wood Properties #216017388 Report a problem | ||
| 3/4/2016 | Listed for sale | $929,000+3.3%$313/sqft |
Source: John R. Wood Properties #216017388 Report a problem | ||
| 11/25/2015 | Listing removed | $899,000$303/sqft |
Source: Owner Report a problem | ||
| 11/16/2015 | Listed for sale | $899,000+41.6%$303/sqft |
Source: Owner Report a problem | ||
| 4/19/2004 | Sold | $635,000+22.1%$214/sqft |
Source: Public Record Report a problem | ||
| 10/11/2002 | Sold | $520,000$175/sqft |
Source: Public Record Report a problem | ||
Public tax history
| Year | Property taxes | Tax assessment |
|---|---|---|
| 2025 | $10,700 +6.7% | $971,340 +10% |
| 2024 | $10,027 +10.4% | $883,036 +10% |
| 2023 | $9,084 -4.9% | $802,760 +10% |
| 2022 | $9,552 +31.9% | $729,782 +10% |
| 2021 | $7,244 +0.4% | $663,438 -0.6% |
| 2020 | $7,214 -2% | $667,444 -1.2% |
| 2019 | $7,357 +9.1% | $675,613 +8.9% |
| 2018 | $6,743 -3.1% | $620,244 -5.1% |
| 2017 | $6,956 -5.6% | $653,619 +25.8% |
| 2016 | $7,371 +34.9% | $519,721 +0.7% |
| 2015 | $5,466 -0.8% | $516,108 +11.7% |
| 2014 | $5,510 +3.2% | $462,012 +1.7% |
| 2013 | $5,338 +0.6% | $454,445 +1.9% |
| 2012 | $5,307 -6.9% | $446,013 -7.6% |
| 2011 | $5,697 -2.5% | $482,463 -6.9% |
| 2010 | $5,845 -6.5% | $518,232 +3% |
| 2009 | $6,252 | $503,293 -19.3% |
| 2008 | $6,252 -7.4% | $623,334 +3% |
| 2007 | $6,750 -3.1% | $605,179 +2.5% |
| 2006 | $6,963 | $590,419 +3% |
| 2005 | $6,963 +12.6% | $573,222 +18.7% |
| 2004 | $6,186 0% | $482,827 +2.4% |
| 2003 | $6,186 +481.4% | $471,337 +489.2% |
| 2002 | $1,064 -10.8% | $80,000 +82% |
| 2001 | $1,193 | $43,949 |
Find assessor info on the county website
Monthly payment
Est. payment
Payment breakdown
Explore the cost of this home by adjusting the details. Changes won't be saved.Climate risks
Neighborhood: 34105
Nearby schools
Schools provided by the listing agent
- Elementary: OSCEOLA ELEMENTARY SCHOOL
- Middle: PINE RIDGE MIDDLE SCHOOL
- High: BARRON COLLIER HIGH SCHOOL
Source: SWFLMLS. This data may not be complete. We recommend contacting the local school district to confirm school assignments for this home.
- $1,565,400-- bd-- ba4k sqft4991 Rustic Oaks Cir, Naples, FL 34105Off Market
- $1,393,3003 bd3 ba2.4k sqft4999 Rustic Oaks Cir, Naples, FL 34105Off Market
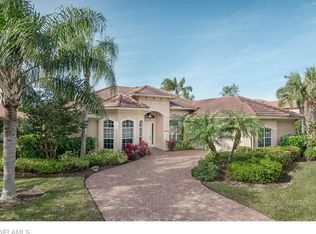
- $1,401,0004 bd3 ba2.9k sqft5003 Rustic Oaks Cir, Naples, FL 34105Off Market
- $1,310,3003 bd3 ba2.5k sqft4983 Rustic Oaks Cir, Naples, FL 34105Off Market
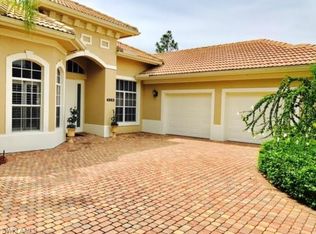
Similar homes
- $1,395,0004 bd5 ba3.1k sqft5038 Rustic Oaks CIR, NAPLES, FL 34105For Sale

 MLS ID #226029244, Michael Gehring, PA, John R Wood Properties. SWFLMLS
 - $1,475,0005 bd4 ba3.1k sqft6598 Monterey PT, NAPLES, FL 34105For Sale
 MLS ID #226019796, Todd Culmer, PA, Waterfront Realty Group Inc. SWFLMLS
 - $1,100,0005 bd4 ba3.2k sqft6550 Marbella DR, NAPLES, FL 34105For Sale
 MLS ID #226035211, Ben Maltese, Gulf Coast International Prop. SWFLMLS
 - $1,145,0004 bd3 ba2.5k sqft12710 Aviano DR, NAPLES, FL 34105For Sale
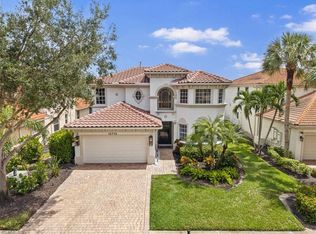 MLS ID #226033258, Roberta Jucius, Gulf Coast International Prop. SWFLMLS
 - $1,495,0004 bd3 ba2.7k sqft1386 Rosemary LN, NAPLES, FL 34103For SaleMLS ID #226015621, Kristen Weardon, Premiere Plus Realty Company. SWFLMLS
- $1,599,0003 bd4 ba3.2k sqft2844 Coco Lakes DR, NAPLES, FL 34105For SaleMLS ID #226015163, Odamis Martinez, William Raveis Real Estate. SWFLMLS
- $765,0004 bd3 ba2.5k sqft5021 Maxwell Circle #201 CIR #3-201, NAPLES, FL 34105For SaleMLS ID #226032298, Mark True, Local Real Estate LLC. SWFLMLS
- $1,249,0004 bd4 ba3.4k sqft2720 68th ST SW, NAPLES, FL 34105For SaleMLS ID #226019709, Ryan Leben, Realty One Group MVP. SWFLMLS
- $1,495,0004 bd3 ba2.9k sqft196 Monterey DR, NAPLES, FL 34119For SaleMLS ID #226025846, Gregory Sofranko, William Raveis Real Estate. SWFLMLS
- $1,475,0005 bd5 ba3.8k sqft6020 Green BLVD, NAPLES, FL 34116For SaleMLS ID #226019328, David Nee, Compass Florida LLC. SWFLMLS
- $1,495,0004 bd3 ba2.9k sqft208 Silverado DR, NAPLES, FL 34119For SaleMLS ID #226004823, Patrick O'Connor, PA, Premier Sotheby's Int'l Realty. SWFLMLS
- $1,565,0003 bd3 ba2.1k sqft7558 Cordoba CIR, NAPLES, FL 34109For SaleMLS ID #226029795, Rob Dowling, John R Wood Properties. SWFLMLS
- $1,350,0004 bd3 ba2.4k sqft13736 Luna DR, NAPLES, FL 34109For SaleMLS ID #226017792, Keri Huber, John R Wood Properties. SWFLMLS
- $1,425,0004 bd3 ba2.7k sqft235 Silverado DR, NAPLES, FL 34119For SaleMLS ID #226024241, Yasmin Saad, PA, Compass Florida LLC. SWFLMLS
- $1,625,0005 bd3 ba3k sqft2341 MAYFIELD CT #8, NAPLES, FL 34105For SaleMLS ID #226003356, Kimberly Alvord, John R Wood Properties. SWFLMLS
- $1,425,0005 bd4 ba3.4k sqft13750 Callisto AVE, NAPLES, FL 34109For SaleMLS ID #226025928, Karyn Samuel, John R Wood Properties. SWFLMLS
- $825,0003 bd3 ba1.8k sqft4775 Europa DR, NAPLES, FL 34105For SaleMLS ID #226025139, Matt Harrington, William Raveis Real Estate. SWFLMLS
- $1,600,0004 bd3 ba2.2k sqft6341 Green BLVD, NAPLES, FL 34116New ConstructionMLS ID #225040457, Magdevys Rodriguez, PA, Coldwell Banker Realty. SWFLMLS
- $1,875,0004 bd3 ba3.2k sqft8137 Ronda CT, NAPLES, FL 34109For SaleMLS ID #226032704, Mary Stapleton, John R Wood Properties. SWFLMLS
