Luxury Courtyard Living in Wyndemere Country Club. Discover the best of the Florida lifestyle in this beautifully designed courtyard-style residence located in the prestigious Wyndemere Country Club, a Platinum Club of America. Offering over 2,550 square feet of interior living space, this traditional single-story home combines comfort, privacy, and exceptional indoor-outdoor living. The thoughtfully designed floor plan features two spacious bedrooms plus a versatile den that could easily be converted into a third bedroom, along with three full bathrooms. The home’s private courtyard is truly an entertainer’s paradise, featuring a full-size swimming pool, relaxing spa, and outdoor kitchen—creating the perfect setting for enjoying the beautiful Naples weather, hosting family and friends, or simply unwinding in your own private oasis. Beyond the home, Wyndemere offers an exceptional country club lifestyle with an impressive array of amenities, including 27 holes of championship golf, 10 tennis courts, 4 bocce courts, 7 pickleball courts, and croquet. As a distinguished Platinum Club, Wyndemere provides an outstanding combination of recreation, social opportunities, and an inviting club atmosphere. Whether you are seeking an active country club lifestyle or a private retreat to enjoy the best of Southwest Florida, this exceptional courtyard home offers a wonderful opportunity to experience the very best of Naples living.
For sale
$1,450,000
143 Edgemere WAY S, NAPLES, FL 34105
2beds
2,552sqft
Single Family Residence
Built in 1988
0.29 Acres Lot
$-- Zestimate®
$568/sqft
$2,216/mo HOA
What's special
- 11 hours
- 116
- 6
Zillow last checked:
Listing updated:
Listed by:
David Nourse 239-537-1453,
John R Wood Properties
Source: SWFLMLS,MLS#: 226041339 Originating MLS: Naples
Facts & features
Interior
Bedrooms & bathrooms
- Bedrooms: 2
- Bathrooms: 3
- Full bathrooms: 3
Rooms
- Room types: Den - Study, Family Room, Office, Screened Lanai/Porch, 2 Bedrooms Plus Den
Bedroom
- Features: Master BR Ground, Split Bedrooms
Dining room
- Features: Breakfast Bar, Formal
Kitchen
- Features: Walk-In Pantry
Heating
- Central
Cooling
- Central Air
Appliances
- Included: Electric Cooktop, Dishwasher, Disposal, Dryer, Grill - Gas, Instant Hot Water, Microwave, Refrigerator/Icemaker, Self Cleaning Oven, Tankless Water Heater, Washer
- Laundry: Inside, Laundry Tub
Features
- Closet Cabinets, Laundry Tub, Multi Phone Lines, Pantry, Walk-In Closet(s), Den - Study, Family Room, Home Office, Laundry in Residence, Screened Lanai/Porch
- Flooring: Carpet, Tile, Wood
- Has fireplace: No
- Furnished: Yes
Interior area
- Total structure area: 3,078
- Total interior livable area: 2,552 sqft
Video & virtual tour
Property
Parking
- Total spaces: 2
- Parking features: Circular Driveway, Attached
- Attached garage spaces: 2
- Has uncovered spaces: Yes
Features
- Stories: 1
- Patio & porch: Screened Lanai/Porch
- Exterior features: Outdoor Grill, Courtyard
- Has private pool: Yes
- Pool features: Community, In Ground, Concrete, Electric Heat, Screen Enclosure
- Has spa: Yes
- Spa features: Community, In Ground, Concrete, Heated
- Has view: Yes
- View description: Landscaped Area
- Waterfront features: None
Lot
- Size: 0.29 Acres
- Features: Regular
Details
- Additional structures: Tennis Court(s)
- Parcel number: 83343480003
Construction
Type & style
- Home type: SingleFamily
- Architectural style: Ranch,Traditional
- Property subtype: Single Family Residence
Materials
- Block, Stucco
- Foundation: Concrete Block
- Roof: Tile
Condition
- New construction: No
- Year built: 1988
Utilities & green energy
- Water: Central
Community & HOA
Community
- Features: Clubhouse, Pool, Fitness Center, Golf, Putting Green, Restaurant, Sidewalks, Street Lights, Tennis Court(s), Gated
- Security: Smoke Detector(s), Gated Community
- Subdivision: MAHOGANY BEND
HOA
- Has HOA: Yes
- Amenities included: Beauty Salon, Bike Storage, Bocce Court, Clubhouse, Pool, Community Room, Fitness Center, Full Service Spa, Golf Course, Internet Access, Library, Pickleball, Private Membership, Putting Green, Restaurant, Sauna, Sidewalk, Streetlight, Tennis Court(s), Underground Utility
- HOA fee: $26,593 annually
Location
- Region: Naples
Financial & listing details
- Price per square foot: $568/sqft
- Tax assessed value: $838,219
- Annual tax amount: $7,445
- Date on market: 11/14/2026
- Lease term: Buyer Finance/Cash,Buyer Pays Title
- Road surface type: Paved
Estimated market value
Not available
Estimated sales range
Not available
Not available
Price history
| Date | Event | Price |
|---|---|---|
| 11/14/2026 | Listed for sale | $1,450,000+7.5%$568/sqft |
Source:  SWFLMLS #226041339 Report a problem | ||
| 1/1/2026 | Listing removed | $1,349,000$529/sqft |
Source: SWFLMLS #225023789 Report a problem | ||
| 3/5/2025 | Listed for sale | $1,349,000+193.3%$529/sqft |
Source: SWFLMLS #225023789 Report a problem | ||
| 5/16/2008 | Sold | $460,000$180/sqft |
Source: Public Record Report a problem | ||
Public tax history
| Year | Property taxes | Tax assessment |
|---|---|---|
| 2025 | $7,446 +2.7% | $689,096 +10% |
| 2024 | $7,253 -4% | $626,451 +10% |
| 2023 | $7,555 +15.4% | $569,501 +10% |
| 2022 | $6,549 +27.4% | $517,728 +10% |
| 2021 | $5,139 -4.9% | $470,662 -5.9% |
| 2020 | $5,406 +5.4% | $500,161 +6.2% |
| 2019 | $5,127 +1% | $470,782 +0.9% |
| 2018 | $5,074 -4% | $466,733 +5.9% |
| 2017 | $5,287 +0.2% | $440,773 +10% |
| 2016 | $5,276 +5.5% | $400,703 +10% |
| 2015 | $5,000 +17.9% | $364,275 -12.5% |
| 2014 | $4,240 -5.2% | $416,518 +10% |
| 2013 | $4,472 +12.1% | $378,653 +10% |
| 2012 | $3,988 -0.3% | $344,230 -0.8% |
| 2011 | $3,998 -10.1% | $346,987 -0.8% |
| 2010 | $4,448 +19% | $349,746 -10.7% |
| 2009 | $3,738 | $391,831 +1% |
| 2008 | $3,738 -8.6% | $388,135 +3% |
| 2007 | $4,090 -3% | $376,830 +2.5% |
| 2006 | $4,216 | $367,639 +3% |
| 2005 | $4,216 +34.9% | $356,931 +32.7% |
| 2004 | $3,126 -2.3% | $268,965 +1.9% |
| 2003 | $3,199 +3.4% | $263,950 +2.4% |
| 2002 | $3,096 -50.1% | $257,764 +1.6% |
| 2001 | $6,206 +101.9% | $253,705 |
| 2000 | $3,074 | -- |
Find assessor info on the county website
Monthly payment
Est. payment
Payment breakdown
Explore the cost of this home by adjusting the details. Changes won't be saved.Climate risks
Neighborhood: 34105


Similar homes
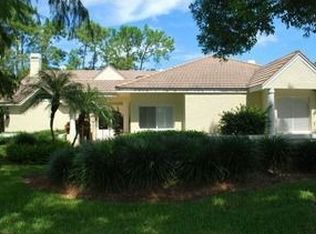
- $1,695,0003 bd4 ba2.6k sqft354 Edgemere WAY N, NAPLES, FL 34105For Sale

 MLS ID #226037842, Edward Warnick, William Raveis Real Estate. SWFLMLS
- $1,449,0004 bd3 ba2.9k sqft4995 Rustic Oaks CIR, NAPLES, FL 34105For Sale
 MLS ID #226033352, Janet Berry, Premiere Plus Realty Company. SWFLMLS
- $1,895,0004 bd3 ba2.3k sqft3155 64th ST SW, NAPLES, FL 34105For Sale
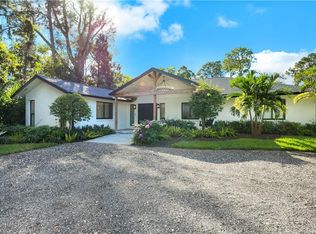 MLS ID #226039373, Stanley Whitcomb, III, Premiere Plus Realty Company. SWFLMLS
- $1,199,0004 bd4 ba3.4k sqft2720 68th ST SW, NAPLES, FL 34105For Sale
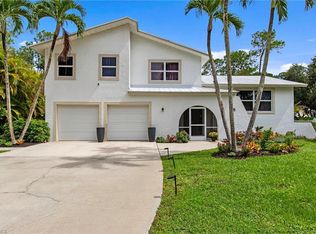 MLS ID #226019709, Ryan Leben, Realty One Group MVP. SWFLMLS
- $1,250,0003 bd2 ba2.2k sqft2140 Harlans RUN, NAPLES, FL 34105For SaleMLS ID #226038220, Matt Harrington, William Raveis Real Estate. SWFLMLS
- $825,0003 bd3 ba2.1k sqft12958 Brynwood WAY, NAPLES, FL 34105For SaleMLS ID #226038821, Mary Catherine White, Downing Frye Realty Inc.. SWFLMLS
- $725,0003 bd3 ba2.2k sqft3572 Corinthian WAY, NAPLES, FL 34105For SaleMLS ID #226041166, Heather Dameron, Anchor Realty of Naples Inc. SWFLMLS
- $1,350,0004 bd5 ba3.1k sqft5038 Rustic Oaks CIR, NAPLES, FL 34105For SaleMLS ID #226029244, Michael Gehring, PA, John R Wood Properties. SWFLMLS
- $1,460,0005 bd5 ba3.8k sqft6020 Green BLVD, NAPLES, FL 34116For SaleMLS ID #226019328, David Nee, Compass Florida LLC. SWFLMLS
- $2,099,0003 bd3 ba2.4k sqft3280 66th ST SW, NAPLES, FL 34105For SaleMLS ID #226028831, Vivian Ferreira, Premiere Plus Realty Company. SWFLMLS
- $749,0003 bd2 ba1.8k sqft2023 Terrazzo LN, NAPLES, FL 34104For SaleMLS ID #226041342, Matthew Roque-Paskow, Home Team Luxury Realty FL LLC. SWFLMLS
- $1,395,0003 bd4 ba3.2k sqft971 Tivoli DR, NAPLES, FL 34104For SaleMLS ID #226034815, Kaleena Figaro, PA, Compass Florida LLC. SWFLMLS
- $739,9994 bd3 ba2.2k sqft3144 54th ST SW, NAPLES, FL 34116For SaleMLS ID #226041401, Georgia Pinto, Local Real Estate LLC. SWFLMLS
- $1,495,0004 bd3 ba2.7k sqft1386 Rosemary LN, NAPLES, FL 34103For SaleMLS ID #226015621, Kristen Weardon, Premiere Plus Realty Company. SWFLMLS
- $1,495,0004 bd3 ba2.5k sqft1680 Avion PL, NAPLES, FL 34104For SaleMLS ID #226026100, Robert Rinko III, Waterfront Realty Group Inc. SWFLMLS
- $1,399,0003 bd2 ba1.9k sqft2665 12th CT N, NAPLES, FL 34103For SaleMLS ID #226037506, Gregory Morrow, Premier Sotheby's Int'l Realty. SWFLMLS
- $985,0004 bd4 ba2.8k sqft6619 Marbella DR, NAPLES, FL 34105For SaleMLS ID #226038038, Pamela Omer, Premiere Plus Realty Company. SWFLMLS
- $1,600,0004 bd3 ba2.2k sqft6341 Green BLVD, NAPLES, FL 34116For SaleMLS ID #225040457, Magdevys Rodriguez, PA, Coldwell Banker Realty. SWFLMLS
- $1,100,0005 bd4 ba3.2k sqft6550 Marbella DR, NAPLES, FL 34105For SaleMLS ID #226035211, Ben Maltese, Gulf Coast International Prop. SWFLMLS
- $1,074,0005 bd4 ba3.4k sqft559 Henley DR, NAPLES, FL 34104For SaleMLS ID #226039927, Marlene Graham, Tropics Real Estate, LLC. SWFLMLS
