REDUCED!!
Investors, First Time Buyers, bring your paint and flooring, Fix and Save! Don't miss this outstanding opportunity to own this value-priced ground-level condominium nestled in a desirable North Hills neighborhood . With a little updating, you can build instant equity while creating the home you've always envisioned. The comfortable floor plan features a spacious living room with a sliding glass door that opens to a private patio, perfect for relaxing. The adjoining dining area easily accommodates a table for four to six guests. The functional kitchen offers a pantry, convenient stackable washer and dryer, and includes the refrigerator, microwave, stove and dishwasher. The generously sized secondary bedroom is located near a 3/4 bathroom, while the oversized primary suite features a semi walk-in closet, a private full bathroom and plenty of room for a king-size bed and multiple dressers. Additional highlights includes central air and heat. The complex is gated with a two car carport and a pool and spa. This location is conveniently located within walking distance of shopping, restaurants and public transportation. Weather you're a first-time buyer, downsizing, or looking for a investment opportunity, this is a property you won't want to miss looking at.
For sale
Listed by: Park Regency Realty • Erin Stokes • Contact: 818-515-2558
Price cut: $8.1K (8/5)
$369,950
9714 Sepulveda Blvd Unit 113, North Hills, CA 91343
2beds
861sqft
:
Get pre-qualified$2,876/mo
Condominium
Built in 1985
-- sqft lot
$368,200 Zestimate®
$430/sqft
$405/mo HOA
What's special
- 44 days |
- 435 |
- 7 |
Zillow last checked:
Listing updated:
Listed by:
Erin Stokes DRE #00867412 818-515-2558,
Park Regency Realty
Source: CRMLS,MLS#: SR26141570 Originating MLS: California Regional MLS
Originating MLS: California Regional MLSFacts & features
Interior
Bedrooms & bathrooms
- Bedrooms: 2
- Bathrooms: 2
- Full bathrooms: 1
- 3/4 bathrooms: 1
- Main level bathrooms: 1
- Main level bedrooms: 1
Rooms
- Room types: Bedroom, Kitchen, Laundry, Living Room, Primary Bedroom
Primary bedroom
- Features: Main Level Primary
Bedroom
- Features: Bedroom on Main Level
Bathroom
- Features: Bathtub, Separate Shower
Heating
- Central
Cooling
- Central Air
Appliances
- Included: Convection Oven, Dishwasher, Free-Standing Range, Disposal, Microwave, Refrigerator, Dryer, Washer
- Laundry: In Kitchen, Stacked
Features
- Ceiling Fan(s), Bedroom on Main Level, Main Level Primary
- Has fireplace: No
- Fireplace features: None
- Common walls with other units/homes: End Unit,No Common Walls
Interior area
- Total interior livable area: 861 sqft
Property
Parking
- Total spaces: 2
- Parking features: Detached Carport, Gated, Side By Side
- Carport spaces: 2
Accessibility
- Accessibility features: None
Features
- Levels: One
- Stories: 1
- Entry location: front
- Patio & porch: Concrete
- Pool features: Community, Association
- Has spa: Yes
- Spa features: Association, Community
- Has view: Yes
- View description: None
Lot
- Size: 1.7 Acres
- Features: 0-1 Unit/Acre
Details
- Parcel number: 2656005176
- Special conditions: Standard
Construction
Type & style
- Home type: Condo
- Architectural style: Traditional
- Property subtype: Condominium
Condition
- Fixer,Repairs Cosmetic
- New construction: No
- Year built: 1985
Utilities & green energy
- Sewer: Public Sewer
- Water: Public
- Utilities for property: Cable Available, Sewer Connected, Water Connected
Community & HOA
Community
- Features: Sidewalks, Gated, Pool
- Security: Carbon Monoxide Detector(s), Gated Community, Smoke Detector(s)
HOA
- Has HOA: Yes
- Amenities included: Pool, Spa/Hot Tub
- HOA fee: $405 monthly
- HOA name: Superior Townhomes
- HOA phone: 818-240-6515
Location
- Region: North Hills
Financial & listing details
- Price per square foot: $430/sqft
- Tax assessed value: $166,102
- Annual tax amount: $2,064
- Date on market: 6/29/2026
- Cumulative days on market: 45 days
- Listing terms: Conventional
- Road surface type: Paved
Estimated market value
$368,200
$350,000 - $387,000
$2,406/mo
Price history
| Date | Event | Price |
|---|---|---|
| 8/5/2026 | Price change | $369,950-2.1%$430/sqft |
Source:  CRMLS #SR26141570 Report a problem CRMLS #SR26141570 Report a problem | ||
| 6/30/2026 | Listed for sale | $378,000$439/sqft |
Source: CRMLS #SR26141570 Report a problem | ||
Public tax history
| Year | Property taxes | Tax assessment |
|---|---|---|
| 2025 | $2,064 +1.6% | $166,102 +2% |
| 2024 | $2,032 +1.9% | $162,846 +2% |
| 2023 | $1,993 +4.9% | $159,654 +2% |
| 2022 | $1,900 +1.5% | $156,525 +2% |
| 2021 | $1,872 -0.8% | $153,457 +1% |
| 2020 | $1,887 | $151,884 +2% |
| 2019 | $1,887 +5.6% | $148,907 +2% |
| 2018 | $1,786 | $145,988 +2% |
| 2017 | $1,786 +2.4% | $143,126 +2% |
| 2016 | $1,744 +2.8% | $140,320 +1.5% |
| 2015 | $1,696 +0.8% | $138,214 +2% |
| 2014 | $1,682 | $135,507 +2.5% |
| 2012 | -- | $132,252 +2% |
| 2011 | -- | $129,659 +0.8% |
| 2010 | -- | $128,691 -0.2% |
| 2009 | -- | $128,998 +2% |
| 2008 | -- | $126,469 +2% |
| 2007 | -- | $123,990 +2% |
| 2006 | -- | $121,560 |
| 2005 | -- | $121,560 +4% |
| 2004 | -- | $116,842 +1.9% |
| 2003 | -- | $114,702 +2% |
| 2002 | -- | $112,454 +4% |
| 2000 | -- | $108,089 |
Find assessor info on the county website
Monthly payment
Est. payment
Payment breakdown
Explore the cost of this home by adjusting the details. Changes won't be saved.Climate risks
Neighborhood: North Hills
Nearby schools
GreatSchools rating
- 4/10Lassen Elementary SchoolGrades: K-5Distance: 0.4 mi
- 5/10Francisco Sepulveda Middle SchoolGrades: 6-8Distance: 0.3 mi
- 3/10James Monroe High SchoolGrades: 9-12Distance: 0.8 mi
- $470,0002 bd2 ba844 sqft9714 Sepulveda Blvd UNIT 202, North Hills, CA 91343Sold

- $475,0002 bd2 ba844 sqft9714 Sepulveda Blvd UNIT 217, North Hills, CA 91343Sold
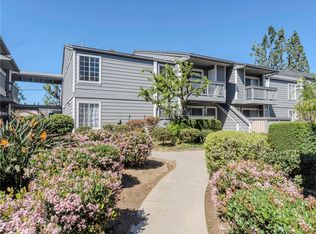
- $495,5003 bd2 ba1.1k sqft9714 Sepulveda, north hills, CA 91343Off Market
- $460,9003 bd2 ba1k sqft9714 Sepulveda Blvd UNIT 101, North Hills, CA 91343Off Market

- $372,5002 bd2 ba859 sqft9714 Sepulveda Blvd UNIT 102, North Hills, CA 91343Off Market
- $406,8002 bd2 ba859 sqft9714 Sepulveda Blvd UNIT 103, North Hills, CA 91343Off Market
- $475,6003 bd2 ba1k sqft9714 Sepulveda Blvd UNIT 104, North Hills, CA 91343Off Market
- $492,6003 bd2 ba1.2k sqft9714 Sepulveda Blvd UNIT 105, North Hills, CA 91343Off Market
A local agent can set up tours, give advice and negotiate with sellers.
Similar homes
- $380,0002 bd2 ba852 sqft8505 Columbus Ave Unit 304, North Hills, CA 91343For Sale
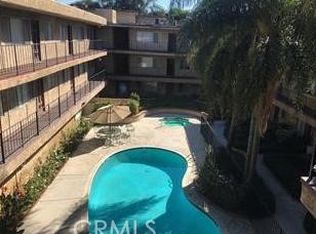 MLS ID #IN26170632, Susan Stanley, HOME TEAM REALTY. CRMLS
 - $365,0002 bd1 ba852 sqft8505 Columbus Ave Unit 211, North Hills, CA 91343For Sale
 MLS ID #IN26145666, Susan Stanley, HOME TEAM REALTY. CRMLS
 - $395,0002 bd2 ba986 sqft9019 Cedros Ave APT 12, Panorama City, CA 91402For Sale
 MLS ID #SR26092247, Anaceli Rodriguez, Peak Real Estate Inc.. CRMLS
 - $425,9992 bd2 ba975 sqft9952 Sepulveda Blvd APT 5, Mission Hills, CA 91345For Sale
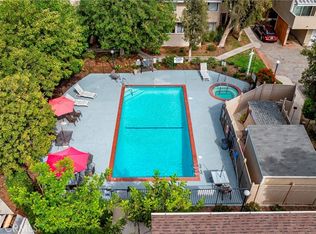 MLS ID #SR26032808, Jean Sehic, Century 21 Masters. CRMLS
 - $477,0002 bd2 ba1k sqft9920 Sepulveda Blvd APT 7, Mission Hills, CA 91345For SaleMLS ID #SR26139556, Archana Thukral, Archana Thukral. CRMLS
- $394,9002 bd2 ba930 sqft15425 Sherman Way APT 240, Los Angeles, CA 91406For SaleMLS ID #CV26112349, Christopher Perea, COMPLETE HOME REALTY. CRMLS
- $379,0002 bd1 ba864 sqft13100 Bromont Ave Unit 15, Sylmar, CA 91342For SaleMLS ID #PW26139381, Thomas Duffy, Keller Williams Pacific Estate. CRMLS
- $315,0001 bd1 ba681 sqft8505 Columbus Ave Unit 315, North Hills, CA 91343For SaleMLS ID #IN26158004, Susan Stanley, HOME TEAM REALTY. CRMLS
- $455,0003 bd2 ba1k sqft15031 Chatsworth St APT 22, Mission Hills, CA 91345For SaleMLS ID #SR26101881, Ronald Barlis, Homesmart Evergreen Realty. CRMLS
- $349,0002 bd1 ba850 sqft11813 Runnymede St #28, North Hollywood, CA 91605For SaleMLS ID #SR26173439, Liz Milan, Berkshire Hathaway HomeServices. CRMLS
- $410,0002 bd2 ba940 sqft5325 Newcastle Ave Unit 108, Encino, CA 91316For SaleMLS ID #NP26168928, Roya Lotfi, Coldwell Banker Realty. CRMLS
- $499,0002 bd3 ba1.2k sqft15106 Nordhoff St Unit 7, North Hills, CA 91343For SaleMLS ID #BB26167391, Joseph Harris, Redfin Corporation. CRMLS
- $428,0002 bd2 ba855 sqft14829 Sherman Way Unit 1, Los Angeles, CA 91405For SaleMLS ID #DW26172094, Omar Alvarado, A & A Realty and Home Loans. CRMLS
- $349,0002 bd2 ba905 sqft5349 Newcastle Ave APT 20, Encino, CA 91316For SaleMLS ID #SR26134304, Marly Tempel, Rodeo Realty. CRMLS
- $379,0002 bd2 ba776 sqft14610 Erwin St Unit 212, Van Nuys, CA 91411For SaleMLS ID #CV26132115, Mateo Esparrago, ME3, Inc.. CRMLS
- $449,0002 bd2 ba961 sqft7135 Firmament Ave Unit 34, Van Nuys, CA 91406For SaleMLS ID #BB26139349, Julian Marin, Coldwell Banker Realty. CRMLS
- $425,0002 bd2 ba880 sqft20253 Keswick St APT 322, Winnetka, CA 91306For SaleMLS ID #SB26170238, Gerry Nicks, Keller Williams Realty. CRMLS
- $375,0002 bd2 ba850 sqft18750 Mandan St APT 1116, Santa Clarita, CA 91351For SaleMLS ID #BB26161434, Esperanza Solis, BERKSHIRE HATHAWAY HOMESERVICES Crest Real Estate. CRMLS
- $339,0001 bd1 ba703 sqft12330 Osborne St Unit 75, Pacoima, CA 91331For SaleMLS ID #SR26141352, Claudia Cuadras, Sync Brokerage, Inc.. CRMLS
- $349,0003 bd2 ba948 sqft18161 Sundowner Way Unit 932, Santa Clarita, CA 91387For SaleMLS ID #SR26167925, Denise Furmidge, Pinnacle Estate Properties, Inc.. CRMLS
Local buyer's agents are ready to help
