Escape to your own private retreat on 30 secluded acres, featuring a serene spring-fed pond, a seasonal dry creek, and a beautifully maintained 3-bed, 3-bath ranch home with a 2-car garage and full walkout basement. This property blends peaceful country living with modern comfort, offering space, privacy, and natural beauty in every direction.
Perfect for anyone seeking a homestead, hobby farm, hunting getaway, or simply room to breathe.
Active under contract
Listed by: Area Properties Real Estate-Midsouth • Jennifer D Moehsmer • 636-734-6927
Price cut: $20K (6/30)
$389,900
9716 State Highway A, Patton, MO 63662
3beds
1,334sqft
Single Family Residence
Built in 2003
30.71 Acres Lot
$-- Zestimate®
$292/sqft
$-- HOA
What's special
Serene spring-fed pondSeasonal dry creekFull walkout basement
- 136 days
- 207
- 17
Zillow last checked:
Listing updated:
Listed by:
Jennifer D Moehsmer 636-734-6927,
Area Properties Real Estate-Midsouth
Source: MARIS,MLS#: 26028646 Originating MLS: Southeast Missouri REALTORS
Originating MLS: Southeast Missouri REALTORSFacts & features
Interior
Bedrooms & bathrooms
- Bedrooms: 3
- Bathrooms: 3
- Full bathrooms: 3
- Main level bathrooms: 2
- Main level bedrooms: 3
Primary bedroom
- Features: Floor Covering: Carpeting
- Level: Main
- Area: 156
- Dimensions: 13x12
Bedroom 2
- Features: Floor Covering: Carpeting
- Level: Main
- Area: 121
- Dimensions: 11x11
Bedroom 3
- Features: Floor Covering: Carpeting
- Level: Main
- Area: 132
- Dimensions: 12x11
Primary bathroom
- Features: Floor Covering: Vinyl
- Level: Main
- Area: 40
- Dimensions: 8x5
Bathroom 2
- Features: Floor Covering: Vinyl
- Level: Main
- Area: 35
- Dimensions: 7x5
Bathroom 3
- Features: Floor Covering: Ceramic Tile
- Level: Basement
- Area: 60
- Dimensions: 10x6
Dining room
- Features: Floor Covering: Vinyl
- Level: Main
- Area: 81
- Dimensions: 9x9
Kitchen
- Features: Floor Covering: Vinyl
- Level: Main
- Area: 143
- Dimensions: 13x11
Laundry
- Features: Floor Covering: Vinyl
- Level: Main
- Area: 63
- Dimensions: 9x7
Living room
- Features: Floor Covering: Vinyl
- Level: Main
- Area: 224
- Dimensions: 16x14
Heating
- Forced Air
Cooling
- Central Air
Appliances
- Laundry: Main Level
Features
- Basement: Walk-Out Access
- Has fireplace: No
Interior area
- Total structure area: 1,334
- Total interior livable area: 1,334 sqft
- Finished area above ground: 1,334
- Finished area below ground: 0
Property
Parking
- Total spaces: 2
- Parking features: Garage - Attached
- Attached garage spaces: 2
Features
- Levels: One
- Patio & porch: Covered, Deck, Front Porch
Lot
- Size: 30.71 Acres
- Features: Pond on Lot, Private, Wooded
Details
- Parcel number: 0605.01600.00003.00000
- Special conditions: Standard
Construction
Type & style
- Home type: SingleFamily
- Architectural style: Ranch
- Property subtype: Single Family Residence
Materials
- Vinyl Siding
- Roof: Architectural Shingle
Condition
- Year built: 2003
Utilities & green energy
- Electric: 220 Volts
- Sewer: Private Sewer
- Water: Private, Well
- Utilities for property: Electricity Connected
Community & HOA
HOA
- Has HOA: No
Location
- Region: Patton
Financial & listing details
- Price per square foot: $292/sqft
- Tax assessed value: $132,500
- Annual tax amount: $1,272
- Date on market: 5/8/2026
- Cumulative days on market: 136 days
- Listing terms: Cash,Conventional,FHA,USDA Loan,VA Loan
- Ownership: Private
- Electric utility on property: Yes
- Road surface type: Gravel
Estimated market value
Not available
Estimated sales range
Not available
Not available
Price history
| Date | Event | Price |
|---|---|---|
| 8/26/2026 | Contingent | $389,900$292/sqft |
Source:  MARIS #26028646 Report a problem MARIS #26028646 Report a problem | ||
| 6/30/2026 | Price change | $389,900-4.9%$292/sqft |
Source: MARIS #26028646 Report a problem | ||
| 6/2/2026 | Price change | $409,900-2.4%$307/sqft |
Source: MARIS #26028646 Report a problem | ||
| 5/8/2026 | Listed for sale | $419,900$315/sqft |
Source: MARIS #26028646 Report a problem | ||
Public tax history
| Year | Property taxes | Tax assessment |
|---|---|---|
| 2024 | $1,140 +3.6% | $24,930 |
| 2023 | $1,101 +10.5% | $24,930 +12.9% |
| 2022 | $996 +0.1% | $22,090 |
| 2021 | $996 | $22,090 +4% |
| 2020 | -- | $21,250 |
| 2019 | -- | $21,250 -0.1% |
| 2018 | -- | $21,280 |
| 2017 | -- | $21,280 +9.2% |
| 2016 | -- | $19,490 +0.1% |
| 2014 | -- | $19,480 |
Find assessor info on the county website
Monthly payment
Est. payment
Payment breakdown
Explore the cost of this home by adjusting the details. Changes won't be saved.Climate risks
Neighborhood: 63662
Nearby schools
Schools provided by the listing agent
- Elementary: Meadow Heights Elem.
- Middle: Meadow Heights High
- High: Meadow Heights High
Source: MARIS. This data may not be complete. We recommend contacting the local school district to confirm school assignments for this home.
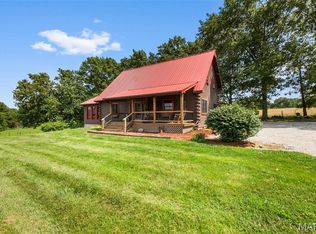
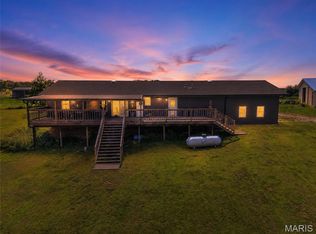
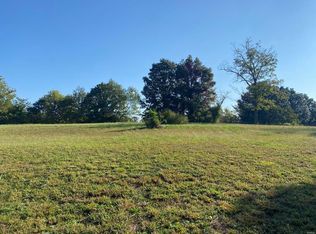
Similar homes
- $399,9002 bd2 ba1.6k sqft2268 Madison St #244, Fredericktown, MO 63645For Sale
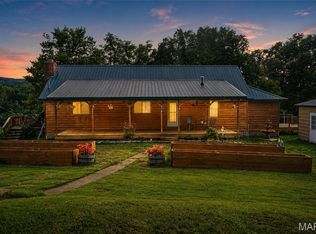
 MLS ID #26046140, Tara B Roach, EDGE Realty, ERA Powered. MARIS
 - $409,9002 bd2 ba1.6k sqft4479 Bcr 820 Gln, Glenallen, MO 63751For Sale
 MLS ID #26021545, Landon R Carlton, Mossy Oak Properties Mozark Re. MARIS
 - $350,0003 bd2 ba1.6k sqft10289 Highway J, Perryville, MO 63775For Sale
 MLS ID #26049653, Haley D Spencer, Realty Executives of St. Louis. MARIS
 - $339,9003 bd2 ba1.1k sqft21971 State Highway B, Marble Hill, MO 63764For Sale
 MLS ID #26024132, Jennifer D Moehsmer, Area Properties Real Estate-Midsouth. MARIS
 - $249,0005 bd2 ba1.8k sqft11379 Bcr 210, Patton, MO 63662For SaleMLS ID #26055327, Wendy M Becerra, Epique Realty. MARIS
- $335,0003 bd3 ba1.6k sqft1104 Port Perry Dr, Perryville, MO 63775For SaleMLS ID #26049079, Tracey J Hagan, RE/MAX Realty Experts. MARIS
- $484,9993 bd2 ba1.5k sqft21575 State Highway B, Marble Hill, MO 63764For SaleMLS ID #26058602, Lance Cureton, Living The Dream Inc.. MARIS
- $449,9005 bd2 ba1.5k sqft1955 Highway Z, Fredericktown, MO 63645For SaleMLS ID #26027636, Kyle D Stephens, Swinford Realty, LLC. MARIS
- $399,9002 bd2 ba1.7k sqft19375 State Highway 51, Marble Hill, MO 63764For SaleMLS ID #26015148, Rocky N Strand, Paul Kitchen & Associates. MARIS
- $204,5002 bd3 ba1k sqft30584 Nevada Dr, Marquand, MO 63655For SaleMLS ID #26043694, Abby Ponder, Preferred Realty. MARIS
- $245,0003 bd2 ba1.1k sqft1833 Highway F, Fredericktown, MO 63645For SaleMLS ID #26046662, Lance Cureton, Living The Dream Inc.. MARIS
- $304,9003 bd2 ba1.6k sqft105 Elim Hts, Marble Hill, MO 63764For SaleMLS ID #26042292, Jennifer D Moehsmer, Area Properties Real Estate-Midsouth. MARIS
- $465,0002 bd3 ba1.5k sqft40795 State Highway 51, Marble Hill, MO 63764For SaleMLS ID #26056979, Bailey R Engelke, EDGE Realty ERA Powered. MARIS
- $350,0003 bd4 ba1.8k sqft1042 Lakeview Dr, Perryville, MO 63775For SaleMLS ID #26042162, Christina M Essner, EXP Realty, LLC. MARIS
- $459,0002 bd1 ba1.1k sqft1222 Madison St #9421, Fredericktown, MO 63645For SaleMLS ID #26043098, Marie E Jennewein, Premier Farm Realty Group LLC. MARIS
- $242,9002 bd1 ba1.3k sqft25740 Indianapolis Dr, Marble Hill, MO 63764For SaleMLS ID #26052843, Lois F Long, EDGE Realty ERA Powered. MARIS
- $259,9002 bd1 ba960 sqft4769 Bcr 846, Marquand, MO 63655For SaleMLS ID #26025852, LaDonna S Dalton, Century 21 Ashland Realty. MARIS
- $225,0003 bd2 ba1.8k sqft112 Village Creek Rd, Fredericktown, MO 63645For SaleMLS ID #26048243, Geoffrey S McDowell, Swinford Realty, LLC. MARIS
