MOVE IN READY!
This Lennar Town Home features the MIA floor plan with 3 bedrooms, 2.5 bathrooms, and a 1-car garage. The kitchen offers white cabinets with white quartz countertops and 42-inch uppers, along with Frigidaire stainless steel appliances including range, dishwasher, microwave, and refrigerator. Luxury vinyl plank flooring is included in main areas such as living room, kitchen, and bathrooms. Home includes window blinds throughout, and a water heater and includes a one-year builder warranty, dedicated customer service program, and 24-hour emergency service.
(Conditions may apply)
Pending
Price cut: $10K (7/8)
$269,990
9717 TOPAZ Lane, Jacksonville, FL 32257
3beds
1,483sqft
:
Get pre-qualified$2,101/mo
Townhouse
Built in 2026
3,484 Square Feet Lot
$292,800 Zestimate®
$182/sqft
$285/mo HOA
What's special
White quartz countertopsWindow blinds throughoutFrigidaire stainless steel appliances
- 71 days |
- 205 |
- 18 |
Zillow last checked:
Listing updated:
Listed by:
JENNIFER RICHELLE SMART 904-758-0428,
LENNAR REALTY INC 904-758-0428
Source: realMLS,MLS#: 2147051
Facts & features
Interior
Bedrooms & bathrooms
- Bedrooms: 3
- Bathrooms: 3
- Full bathrooms: 2
- 1/2 bathrooms: 1
Primary bedroom
- Description: Laundry
- Level: Second
Bedroom 2
- Description: Breakfast Nook
- Level: Second
Bedroom 3
- Level: Second
Family room
- Level: First
Kitchen
- Level: First
Laundry
- Level: First
Heating
- Central, Electric, Heat Pump
Cooling
- Central Air, Electric
Appliances
- Included: Dishwasher, Disposal, Electric Cooktop, Electric Oven, Electric Range, Electric Water Heater, Ice Maker, Microwave, Refrigerator, Washer/Dryer Stacked
- Laundry: Electric Dryer Hookup, Washer Hookup
Features
- Breakfast Bar, Breakfast Nook, Eat-in Kitchen, Pantry, Primary Bathroom - Shower No Tub, Smart Thermostat, Walk-In Closet(s)
- Flooring: Carpet, Laminate
Interior area
- Total interior livable area: 1,483 sqft
Property
Parking
- Total spaces: 1
- Parking features: Attached, Garage, Garage Door Opener
- Attached garage spaces: 1
Features
- Levels: Two
- Stories: 2
- Patio & porch: Porch
Lot
- Size: 3,484 Square Feet
- Features: Sprinklers In Front, Sprinklers In Rear
Details
- Parcel number: 1491870075
- Zoning description: PUD
Construction
Type & style
- Home type: Townhouse
- Architectural style: Traditional
- Property subtype: Townhouse
- Attached to another structure: Yes
Materials
- Fiber Cement, Frame
- Roof: Shingle
Condition
- Under Construction
- New construction: Yes
- Year built: 2026
Utilities & green energy
- Sewer: Public Sewer
- Water: Public
- Utilities for property: Cable Available, Other
Green energy
- Energy efficient items: Appliances, Windows
Community & HOA
Community
- Security: Smoke Detector(s)
- Subdivision: Emerald Isles
HOA
- Has HOA: Yes
- Amenities included: None
- Services included: Maintenance Grounds
- HOA fee: $285 monthly
Location
- Region: Jacksonville
Financial & listing details
- Price per square foot: $182/sqft
- Annual tax amount: $600
- Date on market: 5/26/2026
- Listing terms: Cash,Conventional,FHA,VA Loan
- Road surface type: Asphalt
Estimated market value
$292,800
$278,000 - $307,000
$1,982/mo
Price history
| Date | Event | Price |
|---|---|---|
| 7/20/2026 | Pending sale | $269,990$182/sqft |
Source:  realMLS #2147051 Report a problem realMLS #2147051 Report a problem | ||
| 7/8/2026 | Price change | $269,990-3.6%$182/sqft |
Source:  Lennar Homes Report a problem Lennar Homes Report a problem | ||
| 6/26/2026 | Price change | $279,990-1.8%$189/sqft |
Source: Lennar Homes Report a problem | ||
| 6/25/2026 | Price change | $284,990+1.8%$192/sqft |
Source: Lennar Homes Report a problem | ||
| 6/24/2026 | Price change | $279,990-6.7%$189/sqft |
Source: realMLS #2147051 Report a problem | ||
| 6/5/2026 | Price change | $299,990-6.3%$202/sqft |
Source: realMLS #2147051 Report a problem | ||
| 5/23/2026 | Listed for sale | $319,990$216/sqft |
Source: Lennar Homes Report a problem | ||
Public tax history
Tax history is unavailable.
Monthly payment
Est. payment
Payment breakdown
Explore the cost of this home by adjusting the details. Changes won't be saved.Climate risks
Neighborhood: Sunbeam
Nearby schools
GreatSchools rating
- 6/10Mandarin Oaks Elementary SchoolGrades: PK-5Distance: 1.4 mi
- 2/10Alfred I. Dupont Middle SchoolGrades: 6-8Distance: 4 mi
- 6/10Atlantic Coast High SchoolGrades: 9-12Distance: 5 mi
Schools provided by the listing agent
- Middle: Select One
Source: realMLS. This data may not be complete. We recommend contacting the local school district to confirm school assignments for this home.
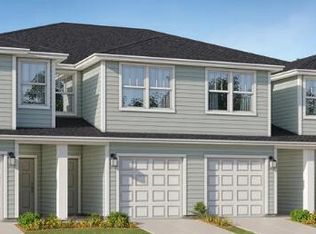
- $259,9904 bd3 ba1.5k sqft9715 Topaz Ln #VHZCJ, Jacksonville, FL 32257New Construction
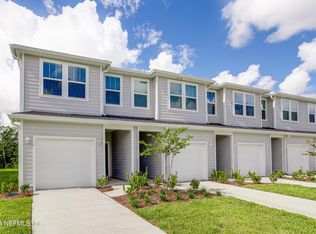
- $249,9903 bd3 ba1.4k sqft9723 Topaz Ln, Jacksonville, FL 32257New Construction
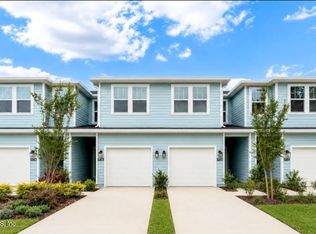
- $249,9903 bd3 ba1.4k sqft9721 Topaz Ln, Jacksonville, FL 32257New Construction
- $279,9903 bd3 ba1.4k sqft9725 Topaz Ln, Jacksonville, FL 32257Pending
- $264,9904 bd3 ba1.5k sqft9712 Topaz Ln, Jacksonville, FL 32257New Construction
- $259,9903 bd3 ba1.4k sqft9714 Topaz Ln, Jacksonville, FL 32257New Construction
- $319,9904 bd3 ba1.5k sqft9729 Topaz Ln, Jacksonville, FL 32257Pending
- $269,9904 bd3 ba1.4k sqft9727 Topaz Ln, Jacksonville, FL 32257Pending
A local agent can set up tours, give advice and negotiate with sellers.
Similar homes
- $276,4903 bd3 ba1.4k sqft4708 TIGERS EYE Court, Jacksonville, FL 32257New ConstructionrealMLS
- $259,9904 bd3 ba1.5k sqft9715 TOPAZ Lane, Jacksonville, FL 32257New ConstructionrealMLS
- $249,9903 bd3 ba1.4k sqft9721 TOPAZ Lane, Jacksonville, FL 32257New ConstructionrealMLS
- $249,9903 bd3 ba1.4k sqft9723 TOPAZ Lane, Jacksonville, FL 32257New ConstructionrealMLS
- $286,4904 bd3 ba1.5k sqft4726 TIGERS EYE Court, Jacksonville, FL 32257New ConstructionrealMLS
- $259,9903 bd3 ba1.4k sqft9714 TOPAZ Lane, Jacksonville, FL 32257New ConstructionrealMLS
- $264,9904 bd3 ba1.5k sqft9712 TOPAZ Lane, Jacksonville, FL 32257New ConstructionrealMLS
- $249,9903 bd3 ba1.4k sqft9719 TOPAZ Lane, Jacksonville, FL 32257New ConstructionrealMLS
- from $283,9904 bd3 ba1.5k sqftChapman Plan, Deercreek Landing, Jacksonville, FL 32256New ConstructionDream Finders Homes
- $295,0003 bd3 ba1.3k sqft14094 STERELY Court S, Jacksonville, FL 32256For SaleMLS ID #2156561, ANGELA THARP. realMLS
- $269,9903 bd2 ba1.2k sqft4254 GILBERT Street, Jacksonville, FL 32207New ConstructionMLS ID #2158329, SAMANTHA MORTON. realMLS
- $269,9903 bd2 ba1.2k sqft4247 VICTOR Street, Jacksonville, FL 32207New ConstructionMLS ID #2158312, SAMANTHA MORTON. realMLS
- $242,0003 bd3 ba1.5k sqft10356 ALDER CREEK Lane, Jacksonville, FL 32222For SaleMLS ID #2154303, WANDA JONES. realMLS
- $369,0002 bd2 ba1.6k sqft4419 SUN LILY Court, Jacksonville, FL 32257For SaleMLS ID #2154776, TERESA HARVEY. realMLS
- $371,5002 bd2 ba1.6k sqft4423 SUN LILY Court, Jacksonville, FL 32257For SaleMLS ID #2154810, TERESA HARVEY. realMLS
- $250,9463 bd3 ba1.3k sqft5555 ARROW Lane, Jacksonville, FL 32220New ConstructionrealMLS
- $250,9463 bd3 ba1.3k sqft5555 Arrow Ln, Jacksonville, FL 32210New ConstructionDream Finders Homes
- $304,9002 bd3 ba1.2k sqft11104 MOTION Court, Jacksonville, FL 32256For SaleMLS ID #2124561, ALLISON RIGG. realMLS
- $319,5003 bd4 ba2.1k sqft4528 CAPITAL DOME Drive, Jacksonville, FL 32246For SaleMLS ID #2156873, THOMAS HUTCHESON. realMLS
- $299,0003 bd3 ba1.7k sqft421 BORACAY Circle, St. Johns, FL 32259For SaleMLS ID #2153850, PAULA KLEIN. realMLS
