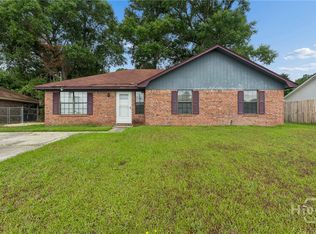
Price Reduced! Seller is offering up to $4,000 toward the buyer's closing costs with an offer of $199,900!!! Freshly painted and truly move-in ready, this beautifully updated 3-bedroom, 2-bath home offers exceptional value in one of Hinesville's most convenient locations. Situated just outside a major gate at Fort Stewart with shopping, dining, and everyday amenities nearby, this location is fantastic if you are hoping to stay close to Fort Stewart and even the heart of Hinesville! Recent updates include fresh interior paint, new luxury vinyl plank flooring, and new carpet with premium padding throughout. The spacious floor plan features a formal living room, formal dining room, a bright kitchen with a bay-window breakfast nook, a separate family room with access to the back patio, a dedicated laundry room, and an attached one-car garage. With its generous layout, recent improvements, and below-market pricing, this home is one of the best values currently available in Hinesville. Go & Show—no showing approval required. Schedule your tour today or stop by at your convenience before this opportunity is gone!
Contingent
Price cut: $9.1K (7/20)
$199,900
972 Birchfield Dr, Hinesville, GA 31313
3beds
1,377sqft
:
Get pre-qualified$1,368/mo
Single Family Residence
Built in 1994
-- sqft lot
$201,900 Zestimate®
$145/sqft
$-- HOA
What's special
Attached one-car garageFreshly paintedSpacious floor planBack patioDedicated laundry roomFormal dining room
- 137 days |
- 548 |
- 54 |
Zillow last checked:
Listing updated:
Listed by:
Chastity Vanduynhoven 912-321-0007,
STEWART REALTY COMPANY
Source: HABR,MLS#: 169157
Facts & features
Interior
Bedrooms & bathrooms
- Bedrooms: 3
- Bathrooms: 2
- Full bathrooms: 2
Appliances
- Included: Electric Oven, Refrigerator, Electric Water Heater
Features
- Dining/Kitchen Combo
- Has fireplace: No
Interior area
- Total structure area: 1,377
- Total interior livable area: 1,377 sqft
Video & virtual tour
Property
Parking
- Parking features: Garage
- Has garage: Yes
Features
- Exterior features: None
- Fencing: Privacy
Lot
- Features: Subdivision Recorded
Details
- Parcel number: 044A065
Construction
Type & style
- Home type: SingleFamily
- Architectural style: Ranch
- Property subtype: Single Family Residence
Materials
- Brick Veneer
- Roof: Shingle
Condition
- Year built: 1994
Utilities & green energy
- Sewer: Public Sewer
- Water: Public
Community & HOA
Community
- Subdivision: Mills Creek
HOA
- Has HOA: No
Location
- Region: Hinesville
Financial & listing details
- Price per square foot: $145/sqft
- Tax assessed value: $196,757
- Annual tax amount: $3,827
- Date on market: 3/18/2026
Estimated market value
$201,900
$192,000 - $212,000
$1,741/mo
Price history
| Date | Event | Price |
|---|---|---|
| 8/1/2026 | Contingent | $199,900$145/sqft |
Source: HABR #169157 Report a problem | ||
| 7/20/2026 | Price change | $199,900-4.4%$145/sqft |
Source: HABR #169157 Report a problem | ||
| 3/18/2026 | Listed for sale | $209,000+85.1%$152/sqft |
Source: HABR #169157 Report a problem | ||
| 8/1/2019 | Listing removed | $950$1/sqft |
Source: STEWART REALTY COMPANY #131345 Report a problem | ||
| 6/6/2019 | Listed for rent | $950$1/sqft |
Source: STEWART REALTY COMPANY #131345 Report a problem | ||
| 1/23/2007 | Sold | $112,900$82/sqft |
Source: Public Record Report a problem | ||
Public tax history
| Year | Property taxes | Tax assessment |
|---|---|---|
| 2025 | $3,827 -3.6% | $78,703 +9% |
| 2024 | $3,970 +29.5% | $72,177 +18% |
| 2023 | $3,066 +32.8% | $61,151 +23.6% |
| 2022 | $2,308 +11.4% | $49,480 +13.6% |
| 2021 | $2,071 +16.8% | $43,555 +17.2% |
| 2020 | $1,774 -0.5% | $37,176 -1.1% |
| 2019 | $1,784 +0.5% | $37,593 -1.1% |
| 2018 | $1,774 +40.2% | $38,010 -1.1% |
| 2017 | $1,265 -27.9% | $38,428 -1.1% |
| 2016 | $1,756 -14.5% | $38,844 |
| 2015 | $2,055 | $38,844 -13.8% |
| 2014 | $2,055 | $45,042 +4.7% |
| 2013 | $2,055 | $43,038 |
| 2012 | -- | -- |
| 2011 | -- | -- |
| 2010 | -- | -- |
| 2009 | -- | -- |
Find assessor info on the county website
Monthly payment
Est. payment
Payment breakdown
Explore the cost of this home by adjusting the details. Changes won't be saved.Climate risks
Neighborhood: 31313
Nearby schools
GreatSchools rating
- 4/10Button Gwinnett Elementary SchoolGrades: PK-5Distance: 1.6 mi
- 4/10Snelson-Golden Middle SchoolGrades: 6-8Distance: 2.8 mi
- 3/10Bradwell InstituteGrades: 9-12Distance: 1.3 mi
Schools provided by the listing agent
- Elementary: Button Gwinnett Elementary
- Middle: Snelson Golden Middle
- High: Bradwell Institute
Source: HABR. This data may not be complete. We recommend contacting the local school district to confirm school assignments for this home.
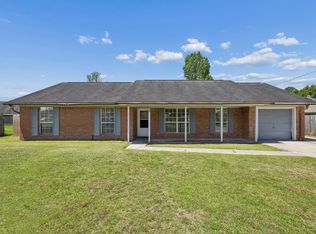
- $199,9003 bd2 ba1.3k sqft972 Birchfield Dr #972, Hinesville, GA 31313For Rent
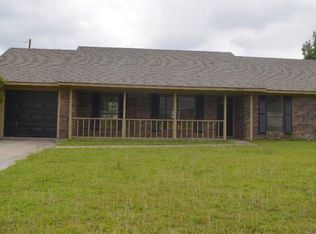
- $236,0004 bd2 ba1.6k sqft965 Black Willow Dr, Hinesville, GA 31313Off Market
- $204,1003 bd2 ba1.2k sqft963 Black Willow Dr, Hinesville, GA 31313Off Market

- $208,5003 bd2 ba1.2k sqft970 Birchfield Dr, Hinesville, GA 31313Off Market
- $209,4003 bd2 ba1.3k sqft963 Timbers Way, Hinesville, GA 31313Off Market
- $205,6003 bd2 ba1.3k sqft961 Black Willow Dr, Hinesville, GA 31313Off Market
- $228,1003 bd2 ba1.5k sqft971 Birchfield Dr, Hinesville, GA 31313Off Market
- $225,0003 bd2 ba1.5k sqft965 Timbers Way, Hinesville, GA 31313Sold
A local agent can set up tours, give advice and negotiate with sellers.
Similar homes
- $195,0005 bd2 ba1.5k sqft727 Live Oak Dr, Hinesville, GA 31313For Sale
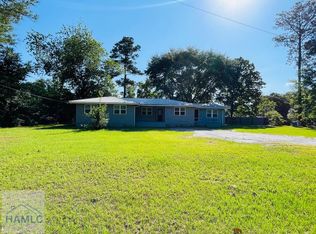 MLS ID #170189, Ron Li, Strategy Real Estate Georgia. HABR
 - $199,9003 bd2 ba1k sqft928 Poppleton Dr, Hinesville, GA 31313For Sale
 MLS ID #171020, Brianne Felton, 912|Living. HABR
 - $200,0003 bd2 ba1.3k sqft172 Randy Ct, Hinesville, GA 31313For Sale
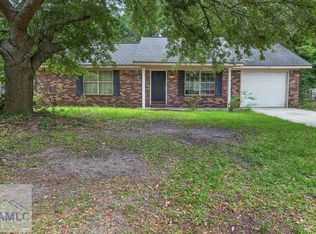 MLS ID #170237, Whitney Preston, Next Move Real Estate. HABR
 - $235,0003 bd2 ba1.4k sqft902 Black Willow Drive, Hinesville, GA 31313For Sale
 MLS ID #SA358321, Teresa H. Cowart, RE/MAX Accent. Hive MLS
 - $215,0003 bd2 ba1.2k sqft820 Lost Grove Ln, Hinesville, GA 31313For SaleMLS ID #170725, Crystal Hunter, A Plus Realty Group. HABR
- $205,0003 bd2 ba1.2k sqft200 Becky St, Hinesville, GA 31313For SaleMLS ID #170278, Chastity Vanduynhoven, STEWART REALTY COMPANY. HABR
- $199,9993 bd2 ba1.2k sqft257 Whitetail Cir, Hinesville, GA 31313For SaleMLS ID #170166, Kathrin Egner, Ace Real Estate Services LLC. HABR
- $230,0003 bd2 ba1.3k sqft1031 Barley Dr, Hinesville, GA 31313For SaleMLS ID #170748, John F Clark, Prestige Coastal Properties, LLC. HABR
- $210,0003 bd2 ba1.3k sqft801 Wildwood Dr, Hinesville, GA 31313For SaleMLS ID #169353, Miranda Gisewhite, Weichert,REALTORS - Real Estate Professionals. HABR
- $230,0003 bd2 ba1.2k sqft665 Windhaven Dr, Hinesville, GA 31313Active
 MLS ID #10701230, Kathy L Villafane, Real Estate Resource Center. GAMLS
 - $200,0003 bd3 ba1.4k sqft1089 Desert Shield St, Hinesville, GA 31313For SaleMLS ID #158734, Denise Abram, REALTY EXECUTIVES LIBERTY. HABR
- $229,9003 bd2 ba1.5k sqft706 Pineview Ct, Hinesville, GA 31313For SaleMLS ID #166886, DAGMAR I. MADDEN, Coldwell Banker Southern Coast. HABR
- $189,0003 bd3 ba1.7k sqft758 Hearn Rd, Hinesville, GA 31313ActiveMLS ID #10689107, Silvy Tompkins, Next Move Real Estate. GAMLS
- $214,9003 bd2 ba1.4k sqft65 NE Angie St, Hinesville, GA 31313For SaleMLS ID #169443, Miranda Gisewhite, Weichert,REALTORS - Real Estate Professionals. HABR
- $214,9903 bd2 ba1.2k sqft121 Deerwood Ct, Hinesville, GA 31313ActiveMLS ID #10706503, Jennifer Ford, eXp Realty. GAMLS
- $237,5003 bd2 ba1.5k sqft656 Mahoney Rd, Hinesville, GA 31313ActiveMLS ID #10798063, Silvy Tompkins, Next Move Real Estate. GAMLS
- $170,0003 bd2 ba1.3k sqft503 Idlewood Cir, Hinesville, GA 31313For SaleMLS ID #170978, Raul Brito, KELLER WILLIAMS REALTY COASTAL AREA PARTNERS. HABR
- $233,0004 bd2 ba1.5k sqft280 Whitetail Cir, Hinesville, GA 31313For SaleMLS ID #169208, Russhell Rice, KELLER WILLIAMS REALTY COASTAL AREA PARTNERS. HABR
- $221,8004 bd2 ba1.3k sqft616 Franklin St, Hinesville, GA 31313For SaleMLS ID #169483, Lisha Shi, Strategy Real Estate Georgia. HABR
- $175,0003 bd2 ba1k sqft791 Wildwood Dr, Hinesville, GA 31313ActiveMLS ID #10767166, LaFonya J Mayfield, A Plus Realty Group. GAMLS
