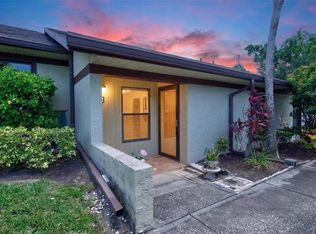
Under contract-accepting backup offers. INVESTORS/FLIPPERS OR COME MAKE YOUR DREAM HOME, A VERY RARE AND UNIQUE PROPERTY ON LARGE CORNER LOT, 2 BEDROOM 1 BATH WITH CARPORT, FENCED BACK AND SIDE YARD TO PARK YOUR BOAT OR TRAILER, INSIDE LAUNDRY/STORAGE ROOM, GAS WATER HEATER, ROOF REDONE IN 2016, CLOSE TO ALL THE FUN OF DOWNTOWN DUNEDIN AND NOW EVEN DUNEDIN PLAYGROUND, THE RESTORATIVE, AROUND THE CORNER FROM DUNEDIN LANES, YOU NAME IT THIS IS IT. BRING YOUR GOLF CART AND ENJOY THE DUNEDIN LIFESTYLE THAT SO MANY ARE WAITING FOR!
Under contract
$225,000
972 Cedarwood Ave, Dunedin, FL 34698
2beds
744sqft
:
Get pre-qualified$1,553/mo
Single Family Residence
Built in 1963
6,190 Square Feet Lot
$-- Zestimate®
$302/sqft
$-- HOA
What's special
Large corner lot
- 117 days |
- 49 |
- 1 |
Likely to sell faster than
Zillow last checked:
Listing updated:
Listed by:
Karen Hutson 727-798-2613,
ECKERT REALTY & PROPERTY MGMT 727-240-0668
Source: Stellar MLS,MLS#: TB8487041 Originating MLS: Suncoast Tampa
Originating MLS: Suncoast Tampa
Facts & features
Interior
Bedrooms & bathrooms
- Bedrooms: 2
- Bathrooms: 1
- Full bathrooms: 1
Rooms
- Room types: Utility Room
Primary bedroom
- Features: Built-in Closet
- Level: First
- Area: 72 Square Feet
- Dimensions: 8x9
Kitchen
- Features: Breakfast Bar
- Level: First
- Area: 81 Square Feet
- Dimensions: 9x9
Living room
- Features: Built-In Shelving, Ceiling Fan(s), Coat Closet
- Level: First
- Area: 99 Square Feet
- Dimensions: 9x11
Heating
- Central
Cooling
- Central Air
Appliances
- Included: Gas Water Heater, Microwave, Range
- Laundry: Electric Dryer Hookup, Inside, Washer Hookup
Features
- Ceiling Fan(s), Eating Space In Kitchen
- Flooring: Ceramic Tile, Laminate
- Has fireplace: No
Interior area
- Total structure area: 1,059
- Total interior livable area: 744 sqft
Video & virtual tour
Property
Parking
- Total spaces: 1
- Parking features: Carport
- Carport spaces: 1
Features
- Levels: One
- Stories: 1
- Exterior features: Private Mailbox
- Fencing: Wood
Lot
- Size: 6,190 Square Feet
- Dimensions: 60 x 70
- Features: Corner Lot, City Lot, Oversized Lot, Street Dead-End
Details
- Parcel number: 352815677880000731
- Special conditions: Probate Listing
Construction
Type & style
- Home type: SingleFamily
- Property subtype: Single Family Residence
Materials
- Block, Stucco
- Foundation: Slab
- Roof: Shingle
Condition
- Fixer
- New construction: No
- Year built: 1963
Utilities & green energy
- Sewer: Public Sewer
- Water: Public
- Utilities for property: Cable Connected, Electricity Connected, Natural Gas Connected, Public, Sewer Connected, Water Connected
Community & HOA
Community
- Pet fee: $0 monthly
- Subdivision: PATRICIA ESTATES
HOA
- Has HOA: No
Location
- Region: Dunedin
Financial & listing details
- Price per square foot: $302/sqft
- Tax assessed value: $223,142
- Annual tax amount: $3,009
- Date on market: 3/31/2026
- Cumulative days on market: 53 days
- Listing terms: Cash
- Ownership: Fee Simple
- Total actual rent: 0
- Electric utility on property: Yes
- Road surface type: Asphalt
Estimated market value
Not available
Estimated sales range
Not available
Not available
Price history
| Date | Event | Price |
|---|---|---|
| 7/8/2026 | Contingent | $225,000$302/sqft |
Source:  Stellar MLS #TB8487041 Report a problem Stellar MLS #TB8487041 Report a problem | ||
| 5/4/2026 | Pending sale | $225,000$302/sqft |
Source: Stellar MLS #TB8487041 Report a problem | ||
| 3/31/2026 | Listed for sale | $225,000+561.8%$302/sqft |
Source: Stellar MLS #TB8487041 Report a problem | ||
| 7/1/1987 | Sold | $34,000$46/sqft |
Source: Agent Provided Report a problem | ||
Public tax history
| Year | Property taxes | Tax assessment |
|---|---|---|
| 2024 | $2,680 +6.5% | $121,402 +10% |
| 2023 | $2,517 +19.7% | $110,365 +10% |
| 2022 | $2,103 +11.4% | $100,332 +10% |
| 2021 | $1,888 +8.3% | $91,211 +10% |
| 2020 | $1,744 +4.5% | $82,919 +10% |
| 2019 | $1,669 | $75,381 -19.3% |
| 2018 | $1,669 +13% | $93,446 +40.7% |
| 2017 | $1,476 +30.3% | $66,415 +12.5% |
| 2016 | $1,133 +6.7% | $59,027 +8.1% |
| 2015 | $1,062 +11.7% | $54,594 +10% |
| 2014 | $951 +11.3% | $49,647 +16.7% |
| 2013 | $854 -3% | $42,550 -4.8% |
| 2012 | $881 | $44,708 -10.2% |
| 2011 | -- | $49,798 -3.4% |
| 2010 | -- | $51,559 -26.9% |
| 2009 | -- | $70,530 -13.5% |
| 2008 | $1,564 | $81,500 -16.5% |
| 2007 | -- | $97,600 +41.9% |
| 2005 | -- | $68,800 +22.2% |
| 2004 | $1,218 +14.5% | $56,300 +15.1% |
| 2003 | $1,064 +13.7% | $48,900 -4.9% |
| 2002 | $936 | $51,400 +19.3% |
| 2001 | $936 +22% | $43,100 +21.4% |
| 2000 | $767 | $35,500 |
Find assessor info on the county website
Monthly payment
Est. payment
Payment breakdown
Explore the cost of this home by adjusting the details. Changes won't be saved.Climate risks
Neighborhood: 34698
Nearby schools
GreatSchools rating
- 9/10Garrison-Jones Elementary SchoolGrades: PK-5Distance: 2.2 mi
- 9/10Dunedin Highland Middle SchoolGrades: 6-8Distance: 0.6 mi
- 5/10Dunedin High SchoolGrades: 9-12Distance: 1.5 mi
- $287,800-- bd1 ba1.2k sqft974 Cedarwood Ave, Dunedin, FL 34698Off Market
- $437,400-- bd2 ba1.7k sqft487 Pinewood Dr, Dunedin, FL 34698Off Market
- $331,900-- bd2 ba1k sqft483 Pinewood Dr, Dunedin, FL 34698Off Market
- $537,8003 bd2 ba1.5k sqft493 Pinewood Dr, Dunedin, FL 34698Off Market

- $241,7002 bd1 ba1.1k sqft978 Cedarwood Ave, Dunedin, FL 34698Off Market
- $271,800-- bd1 ba888 sqft973 Cedarwood Ave, Dunedin, FL 34698Off Market
- $260,0002 bd1 ba759 sqft971 Cedarwood Ave, Dunedin, FL 34698Sold
- $416,900-- bd2 ba1.5k sqft975 Cedarwood Ave, Dunedin, FL 34698Off Market
A local agent can set up tours, give advice and negotiate with sellers.
Similar homes
- $217,5002 bd2 ba970 sqft1311 Powderpuff Dr #1009, Dunedin, FL 34698For Sale
 MLS ID #TB8531958, Morgan Morris, IMPACT REALTY TAMPA BAY. Stellar MLS
 - $222,5002 bd2 ba1k sqft3243 Bayport Dr, Holiday, FL 34691For Sale
 MLS ID #W7887848, Patricia Hyler, TROPIC SHORES REALTY. Stellar MLS
 - $225,0002 bd1 ba754 sqft1500 S Martin Luther King Jr Ave, Clearwater, FL 33756For Sale
 MLS ID #TB8524165, Randall Bowman, ASSIST 2 SELL BUYERS N SELLERS. Stellar MLS
 - $224,9002 bd1 ba748 sqft1016 Rosery Rd NW, Largo, FL 33770For Sale
 MLS ID #TB8513139, Peter Sweeney, LPT REALTY, LLC. Stellar MLS
 - $239,9002 bd1 ba744 sqft1310 Mandarin Dr, Holiday, FL 34691For SaleMLS ID #TB8532098, Samuel Caudle, LPT REALTY, LLC. Stellar MLS
- $239,0002 bd1 ba939 sqft317 Plymouth St, Safety Harbor, FL 34695For SaleMLS ID #TB8463544, Jonathan Trieste, TRIESTE REAL ESTATE. Stellar MLS
- $215,0002 bd2 ba1k sqft3400 Bainbridge Dr, Holiday, FL 34691For SaleMLS ID #O6424059, Karen Albright, OPENDOOR BROKERAGE LLC. Stellar MLS
- $219,9002 bd2 ba948 sqft2051 Peggy Dr, Holiday, FL 34690For SaleMLS ID #TB8527371, Tyler Grisley, LLC, INSPIRED REALTY, LLC. Stellar MLS
- $269,0003 bd1 ba798 sqft1878 Trotter Rd, Largo, FL 33774For SaleMLS ID #TB8532250, Gabriel Graham, REALTY EXPERTS. Stellar MLS
- $259,0002 bd1 ba786 sqft602 S Prospect Ave, Clearwater, FL 33756For SaleMLS ID #TB8514038, Jaime McKnight, COLDWELL BANKER REALTY. Stellar MLS
- $220,0002 bd1 ba980 sqft3215 Bright Dr, Holiday, FL 34691For SaleMLS ID #TB8506491, Helen Spanos, KELLER WILLIAMS REALTY PORTFOLIO COLLECTION. Stellar MLS
- $139,9002 bd2 ba970 sqft200 Glennes Ln APT 114, Dunedin, FL 34698For SaleMLS ID #TB8516726, Denise Doone, DALTON WADE INC. Stellar MLS
- $299,9002 bd1 ba936 sqft1609 Scott St, Clearwater, FL 33755For SaleMLS ID #TB8523491, Connie Hite, FUTURE HOME REALTY INC. Stellar MLS
- $240,0002 bd2 ba1k sqft2900 Grovewood Blvd APT C, Palm Harbor, FL 34683For SaleMLS ID #TB8497739, Julio Fonseca, Jr., CHARLES RUTENBERG REALTY INC. Stellar MLS
- $159,9502 bd2 ba915 sqft2440 Enterprise Rd APT 2, Clearwater, FL 33763For SaleMLS ID #TB8530339, John Morgan, KELLER WILLIAMS TAMPA CENTRAL. Stellar MLS
- $159,9002 bd1 ba956 sqft3331 Clydesdale Dr, Holiday, FL 34691For SaleMLS ID #TB8530538, Milad Aram Bonyar, IMPERIAL ESTATES REALTY INC. Stellar MLS
- $169,9002 bd1 ba816 sqft1321 Honor Dr, Holiday, FL 34690For SaleMLS ID #TB8530248, Milad Aram Bonyar, IMPERIAL ESTATES REALTY INC. Stellar MLS
- $215,0002 bd2 ba1k sqft4808 Salem Dr, New Port Richey, FL 34652For SaleMLS ID #C7522529, John Bou-Sliman, CYPRESS REALTY INC. Stellar MLS
- $205,0002 bd1 ba996 sqft1240 Chelsea Ln, Holiday, FL 34691For SaleMLS ID #O6415458, Steven Koleno, BEYCOME OF FLORIDA LLC. Stellar MLS
- $278,5003 bd1 ba782 sqft1528 Stevensons Dr, Clearwater, FL 33755For SaleMLS ID #TB8307522, Beverly Grace, GRACE REALTY & PROPERTY MGMT. Stellar MLS
