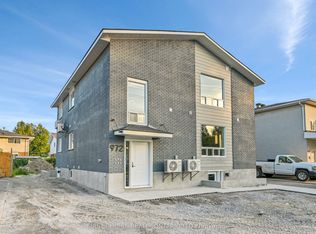
LOOKING FOR A BRAND NEW INVESTMENT PROPERTY - This IS LIKE NEW - Brand New throughout & beautifully constructed, this 6 unit building has been taken to the studs and rebuilt creating a maintenance free, excellent long term investment property featuring 6 attractive one-bedroom apartments. Each features high end, brand new kitchens finished with lovely quarts counter tops and stainless steel appliances, refrigerator, stove & dishwasher, as well as in-unit laundry. All bathrooms are 4-piece bathrooms with quarts countertops. The upper 4 units have beuatiful rich, solid hardwood flooring throughout and the 2 lower units have attractive, robust and comfortable epoxy flooring. All units have their own heating controls via in wall heat-pumps providing both AIR-CONDITIONING as well as heating via the heat-pumps and supplemental baseboard heating. Each unit has access via the common stairwell as well as via exterior doors. Basement units have glass exterior doors for for improved natural light. TENANTS PAY: Heat and Hydro - all units have their own hydro meters. Heat is electric via heat-pumps and electric baseboard heating. LANDLORD PAYS: property taxes, insurance, water, and snow removal. This newly renovated 6-unit building is completely compliant with the city and has 6 unit occupancy. This is an ideal investment property that is virtually a brand new building, it is very easy to own and manage and was constructed with high quality material and craftmanship from top to bottom.
For sale
C$1,649,000
972 Dynes Rd, Ottawa, ON K2C 0G8
6beds
6baths
Multi Family
Built in ----
-- sqft lot
$-- Zestimate®
C$--/sqft
C$-- HOA
What's special
Stainless steel appliancesRefrigerator stove and dishwasherIn-unit laundry
- 47 days
- 22
- 0
Zillow last checked:
Listing updated:
Listed by:
FIRST CHOICE REALTY ONTARIO LTD.
Source: TRREB,MLS®#: X13721886 Originating MLS®#: Ottawa Real Estate Board
Originating MLS®#: Ottawa Real Estate BoardFacts & features
Interior
Bedrooms & bathrooms
- Bedrooms: 6
- Bathrooms: 6
Heating
- Heat Pump, Electric
Cooling
- Wall Unit(s)
Features
- Separate Heating Controls, Separate Hydro Meter, ERV/HRV
- Basement: Full,Finished
- Has fireplace: No
Interior area
- Living area range: 2500-3000 null
Video & virtual tour
Property
Parking
- Total spaces: 8
- Parking features: Garage
- Has garage: Yes
Features
- Stories: 2
- Pool features: None
Lot
- Size: 5,300 Square Feet
Details
- Parcel number: 040810008
- Other equipment: Air Exchanger
Construction
Type & style
- Home type: MultiFamily
- Property subtype: Multi Family
Materials
- Brick
- Foundation: Poured Concrete
- Roof: Shingle
Utilities & green energy
- Sewer: Sewer
Community & HOA
Location
- Region: Ottawa
Financial & listing details
- Annual tax amount: C$5,877
- Date on market: 8/28/2026
Price history
Price history is unavailable.
Public tax history
Tax history is unavailable.
Climate risks
Neighborhood: Carleton Heights
Nearby schools
GreatSchools rating
No schools nearby
We couldn't find any schools near this home.
Similar homes
- C$1,499,9006 bd6 ba-- sqft1442 Claymor Ave, Ottawa, ON K2C 1S6For Sale
 MLS ID #X13634356, FIRST CHOICE REALTY ONTARIO LTD.. TRREB
 - C$1,579,0007 bd4 ba-- sqft149 Willow St, Ottawa, ON K1R 6W2For Sale
 MLS ID #X13000054, ROYAL LEPAGE TEAM REALTY. TRREB
 - C$1,658,0008 bd8 ba-- sqft271 Queen Mary St #269, Ottawa, ON K1K 1X1For Sale
 MLS ID #X13680950, FIRST CHOICE REALTY ONTARIO LTD.. TRREB
 - C$1,524,9006 bd6 ba-- sqft156 Dagmar Ave #154, Ottawa, ON K1L 5T2For Sale
 MLS ID #X13514378, SUTTON GROUP - OTTAWA REALTY. TRREB
