MLS# 21380470 - Built by Smith Douglas Homes - December 2026 completion ~ The Kettering II is a single - story home featuring three bedrooms and two full bathrooms. An open - concept kitchen, breakfast, and family room are at the heart of this efficient plan, while the bedrooms and bathrooms afford privacy, especially the primary suite at the rear of the home. The formal living room at the front of the home can be optioned into a home office, study or a formal dining room. A large covered rear patio completes the Kettering II, making it the perfect plan for a anyone looking to enjoy every aspect of their new home.
New construction
$344,305
9729 Austin Hollow Rd, Fort Worth, TX 76036
3beds
1,640sqft
Single Family Residence
Built in 2026
5,749 Square Feet Lot
$-- Zestimate®
$210/sqft
$56/mo HOA
What's special
- 5 days
- 4
- 0
Zillow last checked:
Listing updated:
Listed by:
Ben Caballero 888-872-6006,
HomesUSA.com 888-872-6006
Source: NTREIS,MLS#: 21380470
Facts & features
Interior
Bedrooms & bathrooms
- Bedrooms: 3
- Bathrooms: 2
- Full bathrooms: 2
Primary bedroom
- Features: Linen Closet, Walk-In Closet(s)
- Level: First
- Dimensions: 14 x 13
Bedroom
- Level: First
- Dimensions: 11 x 10
Bedroom
- Level: First
- Dimensions: 10 x 10
Breakfast room nook
- Level: First
- Dimensions: 14 x 8
Kitchen
- Features: Built-in Features, Granite Counters, Kitchen Island, Pantry
- Level: First
- Dimensions: 14 x 12
Living room
- Level: First
- Dimensions: 16 x 15
Office
- Level: First
- Dimensions: 10 x 12
Heating
- Natural Gas
Cooling
- Electric
Appliances
- Included: Built-In Gas Range, Dishwasher, Gas Cooktop, Disposal, Gas Oven, Gas Range, Gas Water Heater, Microwave
- Laundry: Washer Hookup, Electric Dryer Hookup, Gas Dryer Hookup
Features
- Eat-in Kitchen, Granite Counters, Kitchen Island, Pantry, Cable TV
- Flooring: Carpet, Luxury Vinyl Plank, Tile
- Has basement: No
- Number of fireplaces: 1
- Fireplace features: Electric
Interior area
- Total interior livable area: 1,640 sqft
Property
Parking
- Total spaces: 4
- Parking features: Garage Faces Front
- Attached garage spaces: 2
- Carport spaces: 2
Features
- Levels: One
- Stories: 1
- Patio & porch: Covered
- Pool features: None, Community
- Fencing: Back Yard,Wood
Lot
- Size: 5,749 Square Feet
- Dimensions: 50 x 115
- Features: Back Yard, Lawn, Subdivision, Sprinkler System
Details
- Parcel number: 9729 Austin Hollow
Construction
Type & style
- Home type: SingleFamily
- Architectural style: Traditional,Detached
- Property subtype: Single Family Residence
Materials
- Brick, Fiber Cement
- Foundation: Slab
- Roof: Composition
Condition
- Under Construction
- New construction: Yes
- Year built: 2026
Utilities & green energy
- Sewer: Public Sewer
- Water: Public
- Utilities for property: Sewer Available, Water Available, Cable Available
Green energy
- Energy efficient items: HVAC, Insulation, Thermostat
Community & HOA
Community
- Features: Playground, Pool, Sidewalks, Trails/Paths
- Security: Carbon Monoxide Detector(s), Smoke Detector(s)
- Subdivision: Terra Trace
HOA
- Has HOA: Yes
- Services included: All Facilities, Association Management
- HOA fee: $56 monthly
- HOA name: Blue Hawk Management
- HOA phone: 972-674-3791
Location
- Region: Fort Worth
Financial & listing details
- Price per square foot: $210/sqft
- Date on market: 9/8/2026
- Cumulative days on market: 6 days
Estimated market value
Not available
Estimated sales range
Not available
Not available
Price history
| Date | Event | Price |
|---|---|---|
| 9/8/2026 | Listed for sale | $344,305$210/sqft |
Source: NTREIS #21380470 Report a problem | ||
Public tax history
Tax history is unavailable.
Monthly payment
Est. payment
Payment breakdown
Explore the cost of this home by adjusting the details. Changes won't be saved.Climate risks
Neighborhood: 76036
Nearby schools
Schools provided by the listing agent
- Elementary: Crowley
- Middle: Richard Allie
- High: Crowley
- District: Crowley ISD
Source: NTREIS. This data may not be complete. We recommend contacting the local school district to confirm school assignments for this home.
Similar homes
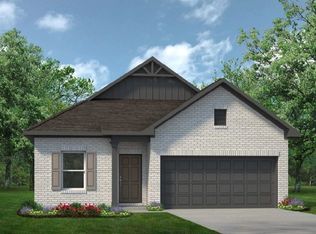
- $349,9003 bd2 ba1.7k sqft9740 Austin Hollow Rd, Fort Worth, TX 76036New Construction
 MLS ID #21380468, Ben Caballero. NTREIS
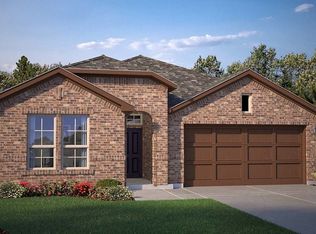
 - $344,9004 bd2 ba1.7k sqft4329 Bower Hill Dr, Fort Worth, TX 76036New Construction
 MLS ID #21380466, Ben Caballero. NTREIS
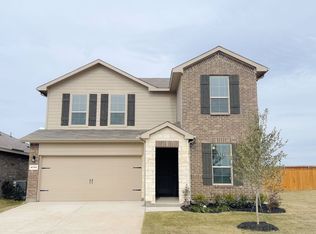
 - $334,9003 bd2 ba1.5k sqft9737 Austin Hollow Rd, Fort Worth, TX 76036New Construction
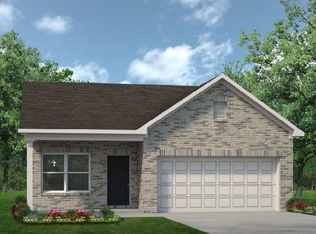 MLS ID #21380472, Ben Caballero. NTREIS
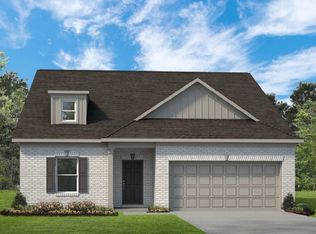
 - $349,9004 bd2 ba1.8k sqft4341 Bower Hill Dr, Fort Worth, TX 76036New Construction
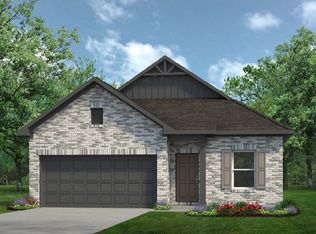 MLS ID #21380460, Ben Caballero. NTREIS
