Check out this new construction gem on 2.2 acres in Hindsville, AR. 1,968 sqft, 3 bedroom, 2 bathroom,
open concept floor plan has a blend of luxury and comfort. Brazilian marble countertops throughout the
house. Oversized 2 car garage and oversized covered back patio. Vaulted ceilings with pine beams in the
living room and primary bedroom. The 2.2 acre lot consists of massive mature red and white oak trees,
and a gorgeous view looking to the south. The home comes with a 1 year builders warranty.
New construction
Price cut: $20K (7/11)
$409,000
9736 Highway 45, Hindsville, AR 72738
3beds
1,968sqft
:
Get pre-qualified$2,554/mo
Single Family Residence
Built in 2026
2.2 Acres Lot
$-- Zestimate®
$208/sqft
$-- HOA
What's special
- 31 days |
- 529 |
- 53 |
Zillow last checked:
Listing updated:
Listed by:
Benjamin Anderson 479-530-3320,
Collier & Associates 479-274-0662
Source: ArkansasOne MLS,MLS#: 1354603 Originating MLS: Northwest Arkansas Board of REALTORS MLS
Originating MLS: Northwest Arkansas Board of REALTORS MLSFacts & features
Interior
Bedrooms & bathrooms
- Bedrooms: 3
- Bathrooms: 2
- Full bathrooms: 2
Heating
- Central
Cooling
- Central Air
Appliances
- Included: Counter Top, Dishwasher, Electric Oven, Electric Range, Electric Water Heater, Disposal, Microwave Hood Fan, Microwave, Range Hood, Self Cleaning Oven, ENERGY STAR Qualified Appliances, Plumbed For Ice Maker
- Laundry: Washer Hookup, Dryer Hookup
Features
- Attic, Built-in Features, Ceiling Fan(s), Eat-in Kitchen, Pantry, Programmable Thermostat, Split Bedrooms, Storage, Walk-In Closet(s)
- Flooring: Carpet, Luxury Vinyl Plank, Marble
- Has basement: No
- Has fireplace: No
Interior area
- Total structure area: 1,968
- Total interior livable area: 1,968 sqft
Video & virtual tour
Property
Parking
- Total spaces: 2
- Parking features: Attached, Garage, Garage Door Opener
- Has attached garage: Yes
- Covered spaces: 2
Features
- Levels: One
- Stories: 1
- Patio & porch: Covered, Deck, Porch
- Exterior features: Concrete Driveway, Gravel Driveway
- Fencing: Partial,Wire
- Waterfront features: None
Lot
- Size: 2.2 Acres
- Features: Cul-De-Sac, Landscaped, None, Outside City Limits
Details
- Additional structures: None
- Parcel number: 00113785000
Construction
Type & style
- Home type: SingleFamily
- Property subtype: Single Family Residence
Materials
- Concrete
- Foundation: Slab
- Roof: Architectural,Shingle
Condition
- New construction: Yes
- Year built: 2026
Details
- Warranty included: Yes
Utilities & green energy
- Sewer: Septic Tank
- Water: Public
- Utilities for property: Cable Available, Electricity Available, Fiber Optic Available, Septic Available, Water Available
Green energy
- Energy efficient items: Appliances
Community & HOA
Community
- Security: Smoke Detector(s)
- Subdivision: Forty Five Estates
Location
- Region: Hindsville
Financial & listing details
- Price per square foot: $208/sqft
- Annual tax amount: $1,234
- Date on market: 7/7/2026
- Cumulative days on market: 32 days
Estimated market value
Not available
Estimated sales range
Not available
$2,560/mo
Price history
| Date | Event | Price |
|---|---|---|
| 7/11/2026 | Price change | $409,000-4.7%$208/sqft |
Source:  ArkansasOne MLS #1354603 Report a problem ArkansasOne MLS #1354603 Report a problem | ||
| 7/7/2026 | Listed for sale | $429,000$218/sqft |
Source: ArkansasOne MLS #1354603 Report a problem | ||
Public tax history
Tax history is unavailable.
Monthly payment
Est. payment
Payment breakdown
Explore the cost of this home by adjusting the details. Changes won't be saved.Climate risks
Neighborhood: 72738
Getting around
0 / 100
Car-DependentNearby schools
GreatSchools rating
- NAWatson Primary SchoolGrades: PK-2Distance: 10.9 mi
- 6/10Huntsville Middle SchoolGrades: 6-8Distance: 11 mi
- 4/10Huntsville High SchoolGrades: 9-12Distance: 11.6 mi
Schools provided by the listing agent
- District: Huntsville
Source: ArkansasOne MLS. This data may not be complete. We recommend contacting the local school district to confirm school assignments for this home.
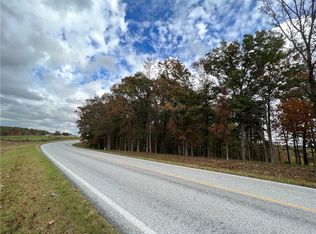
- $79,0007.52 acres9866 Highway 45, Hindsville, AR 72738Sold
- $399,0003 bd2 ba1.9k sqft155 Madison 8323, Hindsville, AR 72738New Construction

- $843,5003 bd3 ba1.7k sqft9982 Highway 45, Hindsville, AR 72738Off Market

- $306,400-- bd-- ba2.4k sqft10019 Highway 45, Hindsville, AR 72738Off Market
- $222,000-- bd-- ba-- sqft10019 Highway 45, Hindsville, AR 72738Off Market
- $277,4004 bd2 ba2.3k sqft2191 Madison #8340, Hindsville, AR 72738Off Market
- $302,600-- bd2 ba1.2k sqft10325 Highway 45, Hindsville, AR 72738Off Market
- $615,0003 bd2 ba2.3k sqft9235 Highway 45, Hindsville, AR 72738For Sale
A local agent can set up tours, give advice and negotiate with sellers.
Similar homes
- $399,0003 bd2 ba1.9k sqft155 Madison 8323, Hindsville, AR 72738New ConstructionMLS ID #1352736, Benjamin Anderson, Collier & Associates. ArkansasOne MLS
- $355,0002 bd2 ba1.6k sqft272 Madison St #8105, Hindsville, AR 72738For Sale
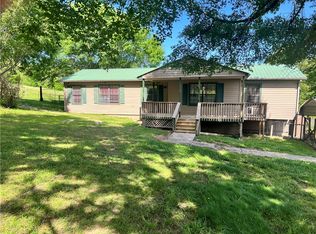 MLS ID #1342592, David McKellips, M. Overton Realty and Property Management, LLC. ArkansasOne MLS
 - $409,0003 bd2 ba1.6k sqft11543 High Sky Inn Rd, Hindsville, AR 72738For Sale By Owner

- $345,0003 bd2 ba1.6k sqft198 Madison #7358, Hindsville, AR 72738For Sale
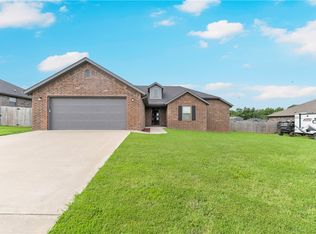 MLS ID #1357407, Tracy Dotson, Local Living Real Estate. ArkansasOne MLS
 - $450,0004 bd3 ba2.3k sqft600 Madison St #7353, Hindsville, AR 72738For SaleMLS ID #1354427, Matthew Courtney, Wild Oak Real Estate & Development. ArkansasOne MLS
- $485,0004 bd3 ba2k sqft407 Madison #7353, Hindsville, AR 72738For SaleMLS ID #1350949, Adriana Barajas, Collier & Associates- Rogers Branch. ArkansasOne MLS
- $339,0003 bd2 ba1.6k sqft772 Madison #7353, Hindsville, AR 72738For SaleMLS ID #1347369, The Moldenhauer Group, RE/MAX Associates, LLC. ArkansasOne MLS
- $439,0003 bd3 ba2.2k sqft22549 E War Eagle Rd, Springdale, AR 72764For SaleMLS ID #1357256, Misty Barnes, Coldwell Banker Harris McHaney & Faucette -Fayette. ArkansasOne MLS
- $449,9993 bd2 ba2.2k sqft18317 Collins Rd, Springdale, AR 72764For SaleMLS ID #1357741, Cloe Johnson, Venture Group Real Estate. ArkansasOne MLS
- $499,0004 bd3 ba1.9k sqft112 Madison St #7356, Hindsville, AR 72738For SaleMLS ID #1336257, Lauren Lowery, Lindsey & Associates Inc. ArkansasOne MLS
- $360,0003 bd2 ba1.5k sqft19962 Groth Rd, Springdale, AR 72764For SaleMLS ID #1357881, Avery Nelson, Gibson Real Estate. ArkansasOne MLS
- $399,0004 bd2 ba2.1k sqft832 Madison 8965 Rd, Huntsville, AR 72740For SaleMLS ID #1344893, FJH Partners, PAK Home Realty. ArkansasOne MLS
- $399,9003 bd2 ba1.4k sqft19630 Waldon Rd, Rogers, AR 72756For SaleMLS ID #1354890, Tori Newland, Better Homes and Gardens Real Estate Journey. ArkansasOne MLS
- $399,0003 bd2 ba1.5k sqft322 Madison 1458, Huntsville, AR 72740New ConstructionMLS ID #1346977, Laycee Maupin, Local Living Real Estate. ArkansasOne MLS
- $415,0004 bd4 ba2.5k sqft12274 Pine Creek Hollow Rd, Rogers, AR 72756For SaleMLS ID #1323695, Dave Snow, Snow & Associates Realty. ArkansasOne MLS
- $395,0003 bd2 ba1.6k sqft122 Ridge Rd, Eureka Springs, AR 72631For SaleMLS ID #1353791, Adam Biossat, Bay Realty, Inc.. ArkansasOne MLS
- $449,0003 bd2 ba2k sqft12309 Blueberry Ln, Lowell, AR 72745For SaleMLS ID #1349744, Vicki Taylor, A-1 Realty. ArkansasOne MLS
- $395,0002 bd2 ba1.5k sqft101 Beaverview Dr, Eureka Springs, AR 72631For SaleMLS ID #1346794, Kyle Box, All Seasons MW Realty. ArkansasOne MLS
- $495,0003 bd2 ba2.1k sqft20010 W Vanzant Rd, Springdale, AR 72764For SaleMLS ID #1353740, Matthew Courtney, Wild Oak Real Estate & Development. ArkansasOne MLS
- $320,0003 bd2 ba1.5k sqft17708 Beav O Rama Rd, Fayetteville, AR 72703For SaleMLS ID #1357008, Ryan Davis, Weichert REALTORS - The Griffin Company Springdale. ArkansasOne MLS
