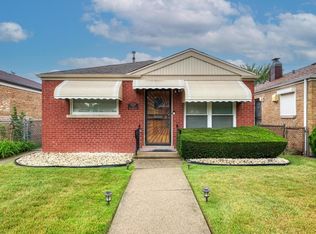
Welcome to this beautifully renovated 3-bedroom, 1-bath home in Chicago's Washington Heights neighborhood! Offering approximately 1,104 square feet of living space, this move-in-ready home features extensive updates, combining modern finishes with comfort and functionality. Step inside to discover beautiful hardwood laminate flooring, new carpeting, and fresh updates throughout. The fully remodeled kitchen features new cabinets, countertops, sink, faucet, and water-resistant wood laminate flooring, creating an inviting space for everyday living. The bathroom has also been completely remodeled, featuring updated finishes and new windows installed in 2024. Additional improvements include new ceiling fans in the living room, kitchen, and bedrooms, new light fixtures in the bedroom closets, hallway, and laundry room, and all-new electrical outlets. New window treatments throughout the home add a stylish finishing touch. Enjoy year-round comfort with central air conditioning and the added convenience of appliances included in the sale. The stainless steel refrigerator, stove (non-stainless steel), washer, and dryer will all remain with the home, offering added value and convenience for the next owner. The hot water heater was replaced in May 2024, adding to the property's many improvements. Step outside to a spacious backyard, offering plenty of room for outdoor entertaining, summer barbecues, family gatherings, or simply relaxing and enjoying the outdoors. The property also features a one-car garage and is conveniently located near shopping, public transportation, schools, and major roadways. With its extensive renovations, fully remodeled kitchen and bathroom, spacious backyard, and numerous improvements, this home offers an excellent opportunity to enjoy comfortable living without the hassle of major renovations. Schedule your showing today and see all this property has to offer!
Contingent
$190,000
9736 S Emerald Ave, Chicago, IL 60628
3beds
1,104sqft
Single Family Residence
Built in 1956
3,937 Square Feet Lot
$188,600 Zestimate®
$172/sqft
$-- HOA
What's special
Central air conditioningSpacious backyardFully remodeled kitchenAll-new electrical outletsWater-resistant wood laminate flooringBeautiful hardwood laminate flooringStainless steel refrigerator
- 2 days
- 198
- 20
Zillow last checked:
Listing updated:
Listed by:
Yvonne Herbert 708-257-7776,
A & M. Pearson, Realtors
Source: MRED as distributed by MLS GRID,MLS#: 12789432
Facts & features
Interior
Bedrooms & bathrooms
- Bedrooms: 3
- Bathrooms: 1
- Full bathrooms: 1
Rooms
- Room types: No additional rooms
Primary bedroom
- Features: Flooring (Carpet), Window Treatments (Blinds)
- Area: 121 Square Feet
- Dimensions: 11X11
Bedroom 2
- Features: Flooring (Carpet), Window Treatments (Blinds)
- Area: 121 Square Feet
- Dimensions: 11X11
Bedroom 3
- Features: Flooring (Carpet)
- Area: 121 Square Feet
- Dimensions: 11X11
Dining room
- Features: Flooring (Wood Laminate)
- Dimensions: COMBO
Kitchen
- Features: Flooring (Wood Laminate)
- Area: 130 Square Feet
- Dimensions: 13X10
Laundry
- Features: Flooring (Tile)
- Area: 84 Square Feet
- Dimensions: 12X7
Living room
- Features: Flooring (Wood Laminate)
- Area: 187 Square Feet
- Dimensions: 17X11
Heating
- Has Heating (Unspecified Type)
Cooling
- Central Air
Appliances
- Included: Range, Refrigerator
- Laundry: Gas Dryer Hookup, In Unit, Laundry Closet
Features
- Basement: None
Interior area
- Total structure area: 1,104
- Total interior livable area: 1,104 sqft
Property
Parking
- Total spaces: 1
- Parking features: No Garage, Yes, Detached, Garage
- Garage spaces: 1
Accessibility
- Accessibility features: No Disability Access
Features
- Stories: 1
- Exterior features: Lighting
- Fencing: Fenced,Chain Link
Lot
- Size: 3,937 Square Feet
Details
- Parcel number: 25091160730000
- Special conditions: None
- Other equipment: Ceiling Fan(s)
Construction
Type & style
- Home type: SingleFamily
- Property subtype: Single Family Residence
Materials
- Brick
- Foundation: Brick/Mortar
- Roof: Asphalt
Condition
- New construction: No
- Year built: 1956
- Major remodel year: 2026
Utilities & green energy
- Sewer: Public Sewer
- Water: Lake Michigan
Community & HOA
Community
- Features: Sidewalks, Street Lights
HOA
- Services included: None
Location
- Region: Chicago
Financial & listing details
- Price per square foot: $172/sqft
- Tax assessed value: $120,000
- Annual tax amount: $2,498
- Date on market: 10/21/2026
- Ownership: Fee Simple
Estimated market value
$188,600
$179,000 - $198,000
$2,298/mo
Price history
| Date | Event | Price |
|---|---|---|
| 10/22/2026 | Contingent | $190,000$172/sqft |
Source:  MRED as distributed by MLS GRID #12789432 Report a problem | ||
| 10/21/2026 | Listed for sale | $190,000$172/sqft |
Source: MRED as distributed by MLS GRID #12789432 Report a problem | ||
Public tax history
| Year | Property taxes | Tax assessment |
|---|---|---|
| 2024 | $106 | $12,000 +84.6% |
| 2023 | -- | $6,499 |
| 2022 | -- | $6,499 |
| 2021 | $473 -45% | $6,499 -44.5% |
| 2020 | $860 +0.3% | $11,719 -9% |
| 2019 | $858 +1.5% | $12,879 |
| 2018 | $845 -6.6% | $12,879 +7.8% |
| 2017 | $904 -31.4% | $11,943 |
| 2016 | $1,319 +4% | $11,943 |
| 2015 | $1,268 +0.9% | $11,943 +4.5% |
| 2014 | $1,257 -0.3% | $11,426 |
| 2013 | $1,261 +30.7% | $11,426 |
| 2012 | $965 -40% | $11,426 -13.9% |
| 2011 | $1,608 +17% | $13,268 |
| 2010 | $1,375 +15.2% | $13,268 |
| 2009 | $1,193 +3.9% | $13,268 -3.9% |
| 2008 | $1,148 -41.6% | $13,813 |
| 2007 | $1,964 -1.1% | $13,813 |
| 2006 | $1,986 +19.2% | $13,813 +35.8% |
| 2005 | $1,665 +1% | $10,173 |
| 2004 | $1,649 +2.2% | $10,173 |
| 2003 | $1,613 +11.8% | $10,173 +26.8% |
| 2002 | $1,443 +3.7% | $8,020 |
| 2001 | $1,391 -4.6% | $8,020 |
| 2000 | $1,458 +36.5% | $8,020 +5.8% |
| 1999 | $1,068 | $7,579 |
Find assessor info on the county website
Monthly payment
Est. payment
Payment breakdown
Explore the cost of this home by adjusting the details. Changes won't be saved.Climate risks
Neighborhood: Longwood Manor
Nearby schools
Similar homes
- $179,0004 bd1 ba1.4k sqft316 W 108th Pl, Chicago, IL 60628New
 MLS ID #12791900, Juan Loza, American International Realty. MRED as distributed by MLS GRID
- $185,0003 bd1 ba1.6k sqft444 W 100th St, Chicago, IL 60628Active
 MLS ID #12785297, Joanna Olszynska, Compass. MRED as distributed by MLS GRID
- $174,0004 bd2 ba1.4k sqft65 E 102nd Pl, Chicago, IL 60628New
 MLS ID #12791927, Jaime Robles, Coldwell Banker Realty. MRED as distributed by MLS GRID
- $--3 bd2 ba1k sqft8956 S Lowe Ave, Chicago, IL 60620AuctionAuction.com 4
