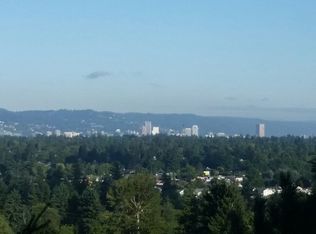
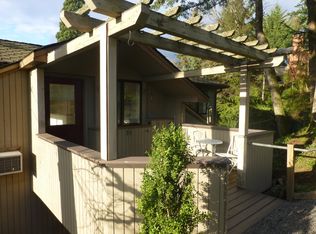
Rare opportunity with VIEWS, flexible living, and expansion potential all in one property! This hard-to-find setup includes TWO living spaces plus the opportunity to purchase the adjacent buildable .35-acre lot — potentially owning a combined .45 acres and the entire cul-de-sac. This 5-bedroom, 3-bath home offers nearly 3,000 square feet with a layout ideal for multigenerational living or future rental income potential. The lower level is a complete 2-bedroom living setup with its own separate entrance, living area, kitchenette, and private feel — ideal for guests, roommates, long-term occupants, or added flexibility.Tucked away on a private flag lot at the end of the road, the property offers a peaceful setting while still being conveniently located. The main living area is filled with natural light and centered around a fireplace overlooking the city and surrounding scenery. The newly remodeled kitchen features include updated appliances and easy access to the outdoor space. Plenty of parking leaves room for RVs, trailers, extra vehicles, or recreational toys.The adjacent .35-acre lot can also be purchased with the home, creating a rare opportunity for future expansion, buildable land, or the chance to potentially own the entire cul-de-sac. Reach out to agent for additional details!
Active
Price cut: $24.9K (6/10)
$625,000
9743 SE Tenino Ct, Happy Valley, OR 97086
5beds
3,000sqft
:
Get pre-qualified$4,338/mo
Residential, Single Family Residence
Built in 1964
0.45 Acres Lot
$-- Zestimate®
$208/sqft
$-- HOA
What's special
Flexible livingTwo living spacesPeaceful settingPlenty of parkingUpdated appliancesSeparate entranceNewly remodeled kitchen
- 56 days |
- 504 |
- 17 |
Zillow last checked:
Listing updated:
Listed by:
Leona Mullen 971-712-6959,
Matin Real Estate,
Maleigha Martinez 971-201-6715,
Matin Real Estate
Source: RMLS (OR),MLS#: 120412787
Facts & features
Interior
Bedrooms & bathrooms
- Bedrooms: 5
- Bathrooms: 3
- Full bathrooms: 3
- Main level bathrooms: 2
Rooms
- Room types: Bedroom 4, Bedroom 5, 2nd Kitchen, Bedroom 2, Bedroom 3, Dining Room, Family Room, Kitchen, Living Room, Primary Bedroom
Primary bedroom
- Features: Bathroom, Wallto Wall Carpet
- Level: Main
Bedroom 2
- Features: Wood Floors
- Level: Main
Bedroom 3
- Features: Wood Floors
- Level: Main
Bedroom 4
- Features: Wallto Wall Carpet
- Level: Lower
Bedroom 5
- Level: Lower
Dining room
- Features: Sliding Doors, Wood Floors
- Level: Main
Family room
- Features: Sliding Doors, Wallto Wall Carpet
- Level: Lower
Kitchen
- Features: Gas Appliances
- Level: Main
Living room
- Features: Fireplace, Wood Floors
- Level: Main
Heating
- Ceiling, Forced Air, Fireplace(s)
Cooling
- Central Air
Appliances
- Included: Dishwasher, Free-Standing Gas Range, Gas Appliances, Free-Standing Range, Free-Standing Refrigerator, Gas Water Heater
- Laundry: Laundry Room
Features
- Bathroom, Tile
- Flooring: Tile, Wall to Wall Carpet, Wood
- Doors: Sliding Doors
- Basement: Daylight
- Number of fireplaces: 1
- Fireplace features: Wood Burning
Interior area
- Total structure area: 3,000
- Total interior livable area: 3,000 sqft
Property
Parking
- Total spaces: 1
- Parking features: Driveway, Detached
- Garage spaces: 1
- Has uncovered spaces: Yes
Accessibility
- Accessibility features: Main Floor Bedroom Bath, Accessibility
Features
- Stories: 2
- Patio & porch: Covered Patio, Deck, Porch
- Exterior features: Yard
- Has spa: Yes
- Spa features: Bath
- Fencing: Fenced
- Has view: Yes
- View description: City, Territorial
Lot
- Size: 0.45 Acres
- Features: Secluded, SqFt 15000 to 19999
Details
- Additional structures: Outbuilding, SeparateLivingQuartersApartmentAuxLivingUnit
- Parcel number: 00043278
Construction
Type & style
- Home type: SingleFamily
- Architectural style: Daylight Ranch,Ranch
- Property subtype: Residential, Single Family Residence
Materials
- Lap Siding
- Roof: Composition
Condition
- Approximately
- New construction: No
- Year built: 1964
Utilities & green energy
- Gas: Gas
- Sewer: Public Sewer
- Water: Public
Community & HOA
Community
- Security: Unknown
HOA
- Has HOA: No
Location
- Region: Happy Valley
Financial & listing details
- Price per square foot: $208/sqft
- Tax assessed value: $540,668
- Annual tax amount: $8,116
- Date on market: 5/28/2026
- Listing terms: Cash,Conventional,FHA,VA Loan
- Road surface type: Concrete, Paved
Estimated market value
Not available
Estimated sales range
Not available
Not available
Price history
| Date | Event | Price |
|---|---|---|
| 6/10/2026 | Price change | $625,000-3.8%$208/sqft |
Source:  RMLS (OR) #120412787 Report a problem RMLS (OR) #120412787 Report a problem | ||
| 5/29/2026 | Listed for sale | $649,900+30.2%$217/sqft |
Source: RMLS (OR) #120412787 Report a problem | ||
| 2/24/2024 | Listing removed | -- |
Source: Zillow Rentals Report a problem | ||
| 2/8/2024 | Price change | $1,600-15.8%$1/sqft |
Source: Zillow Rentals Report a problem | ||
| 2/4/2024 | Listed for rent | $1,900$1/sqft |
Source: Zillow Rentals Report a problem | ||
| 3/24/2021 | Listing removed | -- |
Source: Owner Report a problem | ||
| 12/25/2016 | Listing removed | $499,000$166/sqft |
Source: Owner Report a problem | ||
| 7/8/2016 | Listed for sale | $499,000+8.8%$166/sqft |
Source: Owner Report a problem | ||
| 11/10/2015 | Listing removed | $458,500$153/sqft |
Source: Owner Report a problem | ||
| 8/12/2015 | Price change | $458,500-3.5%$153/sqft |
Source: Owner Report a problem | ||
| 7/29/2015 | Price change | $474,900-4.8%$158/sqft |
Source: Keller Williams - Portland Central #15186121 Report a problem | ||
| 7/18/2015 | Listed for sale | $499,000+93.4%$166/sqft |
Source: Keller Williams - Portland Central #15186121 Report a problem | ||
| 12/29/2006 | Sold | $258,000+21.7%$86/sqft |
Source: Public Record Report a problem | ||
| 7/20/1999 | Sold | $212,000$71/sqft |
Source: Public Record Report a problem | ||
Public tax history
| Year | Property taxes | Tax assessment |
|---|---|---|
| 2025 | $8,117 +2.2% | $271,906 +0.4% |
| 2024 | $7,941 +21.4% | $270,700 +3% |
| 2023 | $6,539 +11.4% | $262,816 +3% |
| 2022 | $5,871 +2.3% | $255,162 +3% |
| 2021 | $5,739 +8% | $247,731 +3% |
| 2020 | $5,315 -16.9% | $240,516 +3% |
| 2019 | $6,394 +5.3% | $233,511 +3% |
| 2018 | $6,074 | $226,710 +3% |
| 2017 | $6,074 +42.4% | $220,107 +3% |
| 2016 | $4,266 | $213,696 +3% |
| 2015 | $4,266 +2.8% | $207,472 +3% |
| 2014 | $4,152 +5.4% | $201,429 +3% |
| 2013 | $3,938 +3.4% | $195,562 +3% |
| 2012 | $3,810 +1.6% | $189,866 +3% |
| 2011 | $3,751 +4.8% | $184,336 +3% |
| 2010 | $3,580 +3% | $178,967 +3% |
| 2009 | $3,476 +8.2% | $173,754 +3% |
| 2008 | $3,213 -0.1% | $168,693 +3% |
| 2007 | $3,217 +10.5% | $163,780 +3% |
| 2006 | $2,910 +1.5% | $159,010 +3% |
| 2005 | $2,866 +2.9% | $154,379 +3% |
| 2004 | $2,785 +0.9% | $149,883 +3% |
| 2003 | $2,759 +10.1% | $145,517 +3% |
| 2002 | $2,507 +4% | $141,279 +3% |
| 2001 | $2,411 +19.3% | $137,164 +3% |
| 2000 | $2,020 | $133,169 |
Find assessor info on the county website
Monthly payment
Est. payment
Payment breakdown
Explore the cost of this home by adjusting the details. Changes won't be saved.Climate risks
Neighborhood: Lents
Nearby schools
GreatSchools rating
- 6/10Mount Scott Elementary SchoolGrades: K-5Distance: 1.2 mi
- 4/10Rock Creek Middle SchoolGrades: 6-8Distance: 3.4 mi
- 7/10Clackamas High SchoolGrades: 9-12Distance: 3.2 mi
Schools provided by the listing agent
- Elementary: Mt Scott
- Middle: Happy Valley
- High: Clackamas
Source: RMLS (OR). This data may not be complete. We recommend contacting the local school district to confirm school assignments for this home.
- $--0.344 AcresParcel Se Tenino Ct #00043278, Happy Valley, OR 97068Off Market
- $199,9000.35 Acres0 SE Tenino Ct, Happy Valley, OR 97086Lot/Land

- $942,7361 bd1 ba685 sqft9633 SE Tenino Ct, Happy Valley, OR 97086Off Market
- $522,1003 bd2 ba1.9k sqft9634 SE Clatsop St, Happy Valley, OR 97086Off Market
- $510,4002 bd2 ba1.5k sqft9644 SE Clatsop St, Happy Valley, OR 97086Off Market
- $540,0503 bd2 ba2.7k sqft9622 SE Clatsop St, Happy Valley, OR 97086Sold
- $1,221,4005 bd5 ba6.2k sqft8533 SE Constance Dr, Happy Valley, OR 97086Off Market
- $1,020,0004 bd3 ba3.9k sqft8519 SE Constance Dr, Happy Valley, OR 97086Off Market
A local agent can set up tours, give advice and negotiate with sellers.
Similar homes
- $629,0004 bd2 ba1.7k sqft14062 SE Foster Rd, Portland, OR 97236Active

 MLS ID #308454462, Wenyan Zhu, Crestview Realty, LLC. RMLS (OR)
 - $615,0005 bd3 ba1.5k sqft333 SE 165th Ave, Portland, OR 97233Active
 MLS ID #208778799, Kevin Levy, Premiere Property Group, LLC. RMLS (OR)
 - $599,0005 bd4 ba2.3k sqft3602 NE 134th Ave, Portland, OR 97230Active
 MLS ID #377267122, Darryn Foor, MORE Realty. RMLS (OR)
 - $575,0004 bd3 ba2.2k sqft6371 SE 84th Ave, Portland, OR 97266Active
 MLS ID #402484288, Katy Zhu, MORE Realty. RMLS (OR)
 - $750,0004 bd2 ba4.2k sqft21145 SE Tillstrom Rd, Damascus, OR 97089ActiveMLS ID #24583424, Craig Alan Weeg, Weeg & Associates Real Estate. RMLS (OR)
- $599,0005 bd5 ba2.6k sqft8780 SE Flavel St, Portland, OR 97266ActiveMLS ID #526313742, Ron Garcia, The Group Real Estate Services. RMLS (OR)
- $699,0005 bd3 ba2.9k sqft5321 SE Welch Rd, Gresham, OR 97080ActiveMLS ID #567137463, Lisa Benson, Ten Mile Lake Properties LLC. RMLS (OR)
- $550,0003 bd2 ba2.3k sqft13548 SE Foster Rd, Portland, OR 97236ActiveMLS ID #148660784, Ricky Thien, Rich Realty. RMLS (OR)
- $525,0004 bd2 ba2k sqft5901 SE Flavel Dr, Portland, OR 97206ActiveMLS ID #715779244, Al Bullard, Weichert, Realtors on Main Street. RMLS (OR)
- $750,0004 bd2 ba2.2k sqft6905 SE Jennings Ave, Milwaukie, OR 97267ActiveMLS ID #371434274, Jennifer Parral, Oregon First. RMLS (OR)
- $489,9003 bd2 ba1.5k sqft15236 SE Kelly St, Portland, OR 97236ActiveMLS ID #239221456, Peter Nguyen, MORE Realty. RMLS (OR)
- $--3 bd1 ba2.2k sqft19200 Howell St, Gladstone, OR 97027ActiveMLS ID #580633589, Andrea Butcher, REALHome Services & Solutions, Inc. RMLS (OR)
- $580,0003 bd2 ba1.6k sqft8316 SE Raymond Ct, Portland, OR 97266ActiveMLS ID #403922930, Bradley Harper, ELEETE Real Estate. RMLS (OR)
- $570,0005 bd3 ba1.9k sqft3857 SE 136th Ave, Portland, OR 97236ActiveMLS ID #770826082, Simon Wong, MORE Realty. RMLS (OR)
- $624,9604 bd3 ba1.6k sqft(Undisclosed Address), Happy Valley, OR 97086ActiveMLS ID #318723767, Douglas Samson, SEKISUI HOUSE PNW, INC. RMLS (OR)
- $900,0007 bd3 ba4.1k sqft15546 SE Green Hills Ct, Happy Valley, OR 97086ActiveMLS ID #205129033, Antonio Garcia Ojuel, Tree City Real Estate. RMLS (OR)
- $499,9904 bd3 ba2.4k sqft14120 SE Steele St, Portland, OR 97236ActiveMLS ID #476946231, Huynh Tran, Kelly Right Real Estate of Portland, LLC. RMLS (OR)
- $692,4007 bd3 ba3.8k sqft6313 SE 92nd Ave, Portland, OR 97266ActiveMLS ID #385255736, Jason Preuit, Premiere Property Group, LLC. RMLS (OR)
- $750,0003 bd3 ba1.9k sqft15984 S Brook Ct, Oregon City, OR 97045ActiveMLS ID #601808613, Jared English, Congress Realty. RMLS (OR)
- $515,0006 bd6 ba2.7k sqft11722 SE Ankeny St, Portland, OR 97216ActiveMLS ID #343023376, Michelle Koury, Windermere Realty Trust. RMLS (OR)
