Welcome to 9755 Grant Avenue, perfectly situated in Historic Old Town Manassas! This stunning, newly constructed home offers the perfect blend of modern luxury, contemporary design, and unbeatable convenience. Featuring 3 bedrooms, 2.5 baths, three beautifully finished levels, and a 2-car garage, this truly turnkey residence will impress! Step inside and discover an inviting, open-concept floor plan enhanced by luxury vinyl plank flooring throughout the lower and main levels, oversized windows, and an abundance of natural light. The beautifully appointed kitchen is sure to be a favorite, showcasing a large center island, elegant quartz countertops, and a custom backsplash, all seamlessly flowing into the spacious living and dining areas. Step outside to enjoy your balcony, the perfect spot to unwind. The upper-level primary retreat offers a spacious and relaxing escape, complete with a tray ceiling and private ensuite bath. Two additional generously sized bedrooms and a second full bath provide plenty of room for family, guests, or a home office. Convenient laundry room on bedroom level. Enjoy the best of Old Town Manassas just moments from your doorstep, with an incredible selection of local shops, restaurants, entertainment, and major commuter options. Modern luxury, thoughtful design, and an exceptional location come together at 9755 Grant Avenue.
New construction
$550,000
9755 Grant Ave, Manassas, VA 20110
3beds
2,200sqft
Townhouse
Built in 2025
1,400 Square Feet Lot
$545,900 Zestimate®
$250/sqft
$100/mo HOA
What's special
Upper-level primary retreatInviting open-concept floor planElegant quartz countertopsAbundance of natural lightThree beautifully finished levelsPrivate ensuite bathLarge center island
- 2 days
- 176
- 17
Likely to sell faster than
Zillow last checked:
Listing updated:
Listed by:
Damon Nicholas 703-283-0200,
EXP Realty, LLC 7032830200,
Co-Listing Agent: Haley Mcbryan 954-801-8707,
EXP Realty, LLC
Source: Bright MLS,MLS#: VAMN2012290
Facts & features
Interior
Bedrooms & bathrooms
- Bedrooms: 3
- Bathrooms: 3
- Full bathrooms: 2
- 1/2 bathrooms: 1
Rooms
- Room types: Living Room, Dining Room, Kitchen, Family Room, Laundry
Dining room
- Level: Upper
Family room
- Level: Main
Kitchen
- Level: Upper
Laundry
- Level: Upper
Living room
- Level: Upper
Heating
- Heat Pump, Electric
Cooling
- Ceiling Fan(s), Central Air, Electric
Appliances
- Included: Microwave, Cooktop, Dishwasher, Disposal, Dryer, Exhaust Fan, Ice Maker, Oven, Range Hood, Refrigerator, Stainless Steel Appliance(s), Washer, Water Heater, Electric Water Heater
- Laundry: Upper Level, Laundry Room
Features
- Bathroom - Stall Shower, Bathroom - Tub Shower, Breakfast Area, Ceiling Fan(s), Combination Dining/Living, Combination Kitchen/Dining, Combination Kitchen/Living, Crown Molding, Dining Area, Family Room Off Kitchen, Open Floorplan, Kitchen - Gourmet, Kitchen Island, Kitchen - Table Space, Pantry, Primary Bath(s), Recessed Lighting, Upgraded Countertops, Walk-In Closet(s), 9'+ Ceilings, Dry Wall
- Flooring: Carpet, Ceramic Tile, Luxury Vinyl
- Has basement: No
- Has fireplace: No
Interior area
- Total structure area: 2,200
- Total interior livable area: 2,200 sqft
- Finished area above ground: 2,200
- Finished area below ground: 0
Video & virtual tour
Property
Parking
- Total spaces: 4
- Parking features: Garage Faces Rear, Garage Door Opener, Inside Entrance, Attached, Driveway
- Attached garage spaces: 2
- Uncovered spaces: 2
Accessibility
- Accessibility features: None
Features
- Levels: Three
- Stories: 3
- Exterior features: Lighting, Sidewalks, Balcony
- Pool features: None
- Has view: Yes
- View description: City
Lot
- Size: 1,400 Square Feet
Details
- Additional structures: Above Grade, Below Grade
- Parcel number: 101900095
- Zoning: B3.5
- Special conditions: Standard
Construction
Type & style
- Home type: Townhouse
- Architectural style: Contemporary
- Property subtype: Townhouse
Materials
- HardiPlank Type
- Foundation: Slab
Condition
- Excellent
- New construction: Yes
- Year built: 2025
Details
- Builder name: Van Meter
Utilities & green energy
- Sewer: Public Sewer
- Water: Public
- Utilities for property: Cable Available, Electricity Available, Phone Available, Sewer Available, Water Available
Community & HOA
Community
- Subdivision: Ashberry
HOA
- Has HOA: Yes
- Amenities included: Common Grounds
- Services included: Common Area Maintenance, Reserve Funds, Trash, Snow Removal
- HOA fee: $100 monthly
- HOA name: ASHBERRY
Location
- Region: Manassas
Financial & listing details
- Price per square foot: $250/sqft
- Tax assessed value: $129,000
- Annual tax amount: $1,625
- Date on market: 11/20/2026
- Listing agreement: Exclusive Right To Sell
- Listing terms: Cash,Conventional,VA Loan,FHA
- Ownership: Fee Simple
Estimated market value
$545,900
$513,000 - $579,000
$3,295/mo
Price history
| Date | Event | Price |
|---|---|---|
| 11/20/2026 | Listed for sale | $550,000+1.3%$250/sqft |
Source:  Bright MLS #VAMN2012290 Report a problem | ||
| 4/29/2026 | Sold | $542,970-0.5%$247/sqft |
Source: Public Record Report a problem | ||
| 2/18/2026 | Price change | $545,470-1.8%$248/sqft |
Source:  Van Metre Homes Report a problem | ||
| 2/13/2026 | Listed for sale | $555,470$252/sqft |
Source: Van Metre Homes Report a problem | ||
Public tax history
| Year | Property taxes | Tax assessment |
|---|---|---|
| 2025 | $1,625 | $129,000 |
Find assessor info on the county website
Monthly payment
Est. payment
Payment breakdown
Explore the cost of this home by adjusting the details. Changes won't be saved.Climate risks
Neighborhood: 20110
Nearby schools
Schools provided by the listing agent
- Elementary: Baldwin
- Middle: Grace E. Metz
- High: Osbourn
- District: Manassas City Public Schools
Source: Bright MLS. This data may not be complete. We recommend contacting the local school district to confirm school assignments for this home.
Similar homes
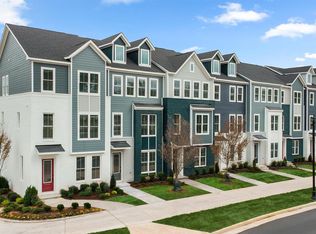
- $540,9903 bd4 ba2k sqft3 Bartow Street 20 #R2, Manassas, VA 20110New Construction
 Bright MLS
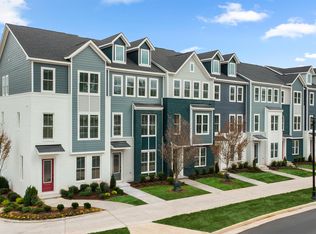
- from $540,9903 bd4 ba2k sqftTyler 20-R2 Plan, Ashberry, Manassas, VA 20110New Construction
 Van Metre Homes
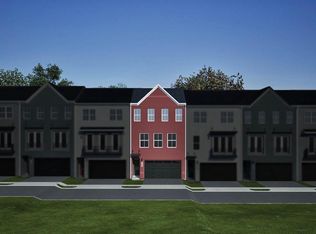
- $619,9903 bd4 ba2.7k sqft9736 Monarch Rd Homesite 28, Manassas, VA 20110New Construction
 Bright MLS
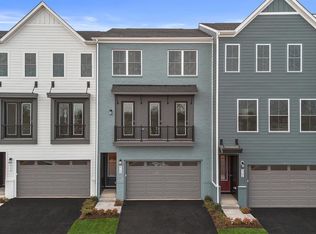
- $575,9903 bd4 ba2.7k sqft2 Cardinal Xing #24-F2, Manassas, VA 20110New Construction
 Bright MLS
- $544,9903 bd4 ba2.1k sqft9655 Grant Ave Homesite 73, Manassas, VA 20110New ConstructionBright MLS
- $599,8003 bd4 ba2.8k sqft10606 Hinton Way, Manassas, VA 20112For SaleMLS ID #VAPW2134348, Jordan Cappolla, KW Metro Center. Bright MLS
- $644,9903 bd4 ba2.7k sqft9724 Monarch Rd Homesite 31, Manassas, VA 20110New ConstructionBright MLS
- $659,9903 bd4 ba2.5k sqft1 Main Street 24 #R2, Manassas, VA 20110New ConstructionBright MLS
- $593,5004 bd4 ba2.2k sqft9475 Prince William St, Manassas, VA 20110For SaleMLS ID #VAMN2011868, Kimberly Inge, CENTURY 21 New Millennium. Bright MLS
- $535,0003 bd3 ba2.6k sqftLoudoun Crossing Condominium, Aldie, VA 20105For SaleMLS ID #VALO2140170, Yeni Bonilla, Pearson Smith Realty, LLC. Bright MLS
- $614,9993 bd4 ba2.2k sqft10537 Waterbury Woods Way, Manassas, VA 20112For SaleMLS ID #VAPW2133170, Garrett Howell, Pearson Smith Realty LLC. Bright MLS
- $510,0003 bd3 ba2.4k sqft308 Awdry Way #B, Manassas, VA 20111For SaleMLS ID #VAMP2004366, Pam Morgan, RE/MAX Allegiance. Bright MLS
- $489,4103 bd4 ba1.6k sqft10795 Pennywell Garden Rd, Manassas, VA 20112New ConstructionBright MLS
- $487,7353 bd4 ba1.6k sqft10793 Pennywell Garden Rd, Manassas, VA 20112New ConstructionBright MLS
- $628,9903 bd5 ba2.5k sqft8747 Noether St, Manassas, VA 20109New ConstructionMLS ID #VAPW2131822, Danielle Wallace, SM Brokerage, LLC. Bright MLS
- $540,9993 bd4 ba1.9k sqft18034A Alicia Ave, Dumfries, VA 22026New ConstructionMLS ID #VAPW2134148, Vicki Benson, Pearson Smith Realty, LLC. Bright MLS
