Beautiful 4-Bedroom, 3-Bath Atrium Ranch with Over 3,300 Sq. Ft. of Finished Living Space!
Situated on over half an acre, this stunning atrium ranch offers breathtaking backyard views, quality craftsmanship, and exceptional indoor and outdoor living spaces!
Step inside to an impressive great room featuring soaring 16-foot vaulted ceilings, floor-to-ceiling atrium windows that fill the home with natural light, and a gorgeous stone fireplace with a solid oak mantel. The gourmet kitchen is sure to impress with custom 42-inch Amish-made cabinetry, granite countertops, raised breakfast bar, ceramic tile flooring, and a charming breakfast room with bay window and access to the covered cedar deck. A formal dining room with beautiful hardwood floors and coffered ceiling provides the perfect space for entertaining.
The spacious primary suite offers a vaulted ceiling, walk-in closet, and luxurious private bath featuring dual sinks, a corner jetted tub, and separate shower. Two additional bedrooms and a full bath complete the main level.
The finished walk-out lower level provides even more room to spread out, featuring a fourth bedroom, full bathroom, family room, recreation room, bar area, and generous storage space. The pool table stays!
Outdoor living is just as impressive! Relax on the covered cedar deck overlooking a beautiful rock garden, or enjoy the extended outdoor living space with a spacious covered patio and peaceful backyard views. The rock garden adds a charming touch to the outdoor setting, creating a wonderful space to relax and unwind.
Additional highlights include a fully drywalled three-car garage, plantation shutters, upgraded lighting, custom Amish cabinetry, and a water filtration system.
Major Updates & Features: New great room carpet (2026), kitchen appliances approximately 2 years old, roof approximately 5 years old, and HVAC replaced in 2022.
This beautifully maintained home offers the perfect combination of space, comfort, quality finishes, and stunning views. A must-see!
Active
Listed by: Cannon Realty, Inc. • Megan D Miller • 636-358-5907
$439,900
976 Brownsmill Rd, Elsberry, MO 63343
4beds
3,300sqft
Single Family Residence
Built in 2006
0.55 Acres Lot
$-- Zestimate®
$133/sqft
$-- HOA
What's special
Fully drywalled three-car garageBreathtaking backyard viewsImpressive great roomGranite countertopsPool table staysSpacious primary suiteFinished walk-out lower level
- 1 day
- 103
- 8
Likely to sell faster than
Zillow last checked:
Listing updated:
Listed by:
Megan D Miller 636-358-5907,
Cannon Realty, Inc.,
Wade Miller 636-462-5400,
Cannon Realty, Inc.
Source: MARIS,MLS#: 26067372 Originating MLS: East Central Board of REALTORS
Facts & features
Interior
Bedrooms & bathrooms
- Bedrooms: 4
- Bathrooms: 3
- Full bathrooms: 3
- Main level bathrooms: 2
- Main level bedrooms: 3
Primary bedroom
- Features: Floor Covering: Carpeting
- Level: Main
- Area: 289
- Dimensions: 17x17
Bedroom
- Features: Floor Covering: Carpeting
- Level: Main
- Area: 154
- Dimensions: 14x11
Bedroom
- Features: Floor Covering: Carpeting
- Level: Main
- Area: 154
- Dimensions: 14x11
Bedroom
- Features: Floor Covering: Carpeting
- Level: Lower
- Area: 132
- Dimensions: 12x11
Breakfast room
- Features: Floor Covering: Ceramic Tile
- Level: Main
- Area: 144
- Dimensions: 12x12
Dining room
- Features: Floor Covering: Wood
- Level: Main
- Area: 144
- Dimensions: 12x12
Family room
- Features: Floor Covering: Carpeting
- Level: Lower
- Area: 507
- Dimensions: 39x13
Great room
- Features: Floor Covering: Carpeting
- Level: Main
- Area: 240
- Dimensions: 16x15
Kitchen
- Features: Floor Covering: Ceramic Tile
- Level: Main
- Area: 144
- Dimensions: 12x12
Laundry
- Features: Floor Covering: Ceramic Tile
- Level: Main
Recreation room
- Features: Floor Covering: Ceramic Tile
- Level: Lower
- Area: 364
- Dimensions: 26x14
Heating
- Forced Air, Electric
Cooling
- Ceiling Fan(s), Central Air, Electric
Appliances
- Included: Dishwasher, Microwave, Range, Electric Water Heater
- Laundry: Main Level
Features
- Separate Dining, Double Vanity, Separate Shower, Custom Cabinetry, Granite Counters, Pantry, Vaulted Ceiling(s), Walk-In Closet(s)
- Flooring: Carpet, Ceramic Tile, Hardwood
- Doors: Storm Door(s)
- Windows: Insulated Windows, Tilt-In Windows
- Basement: Full,Sleeping Area
- Number of fireplaces: 1
- Fireplace features: Great Room
Interior area
- Total structure area: 3,300
- Total interior livable area: 3,300 sqft
- Finished area above ground: 1,950
- Finished area below ground: 1,350
Property
Parking
- Total spaces: 3
- Parking features: Attached, Garage, Off Street
- Attached garage spaces: 3
Features
- Levels: One
- Patio & porch: Covered, Deck, Front Porch
- Fencing: Back Yard
Lot
- Size: 0.55 Acres
- Dimensions: 160 x 152 x 162 x 153
- Features: City Lot
Details
- Parcel number: 029029000000037001
- Special conditions: Standard
Construction
Type & style
- Home type: SingleFamily
- Architectural style: Atrium,Traditional
- Property subtype: Single Family Residence
Materials
- Stone Veneer, Brick Veneer, Frame, Vinyl Siding
- Roof: Architectural Shingle
Condition
- Year built: 2006
Utilities & green energy
- Electric: Ameren
- Sewer: Public Sewer
- Water: Public
- Utilities for property: Natural Gas Available
Community & HOA
Community
- Subdivision: Stonehart
HOA
- Has HOA: Yes
- Services included: None
- HOA name: Stonehart
Location
- Region: Elsberry
Financial & listing details
- Price per square foot: $133/sqft
- Tax assessed value: $286,560
- Annual tax amount: $2,488
- Date on market: 10/20/2026
- Listing terms: Cash,Conventional
- Road surface type: Aggregate
Estimated market value
Not available
Estimated sales range
Not available
Not available
Price history
| Date | Event | Price |
|---|---|---|
| 10/20/2026 | Listed for sale | $439,900+69.3%$133/sqft |
Source:  MARIS #26067372 Report a problem | ||
| 12/18/2018 | Sold | -- |
Source: MARIS #18082299 Report a problem | ||
| 11/17/2018 | Pending sale | $259,900$79/sqft |
Source: Cannon Realty, Inc. #18082299 Report a problem | ||
| 10/13/2018 | Price change | $259,900-3.7%$79/sqft |
Source: Cannon Realty, Inc. #18082299 Report a problem | ||
| 9/19/2018 | Price change | $269,900-1.9%$82/sqft |
Source: Coldwell Banker Gundaker - Highway 94 at Mid Rivers #18066109 Report a problem | ||
| 8/17/2018 | Listed for sale | $275,000$83/sqft |
Source: Coldwell Banker Gundaker SO #18066109 Report a problem | ||
| 7/2/2014 | Sold | -- |
Source: MARIS #13010374 Report a problem | ||
Public tax history
| Year | Property taxes | Tax assessment |
|---|---|---|
| 2025 | $3,343 +7.8% | $54,446 +8.6% |
| 2024 | $3,102 +0.3% | $50,147 |
| 2023 | $3,094 +7.6% | $50,147 |
| 2022 | $2,876 | $50,147 +7.1% |
| 2021 | -- | $46,844 +13.8% |
| 2020 | $2,511 -0.1% | $41,177 |
| 2019 | $2,514 | $41,177 +2.3% |
| 2018 | $2,514 +15.1% | $40,233 |
| 2017 | $2,184 | $40,233 +16.9% |
| 2016 | $2,184 0% | $34,424 |
| 2015 | $2,184 | $34,424 +4.2% |
| 2014 | $2,184 +3.8% | $33,022 |
| 2013 | $2,105 | $33,022 -0.9% |
| 2012 | -- | $33,313 |
| 2011 | -- | $33,313 -11.4% |
| 2010 | -- | $37,600 |
Find assessor info on the county website
Monthly payment
Est. payment
Payment breakdown
Explore the cost of this home by adjusting the details. Changes won't be saved.Climate risks
Neighborhood: 63343
Nearby schools
Schools provided by the listing agent
- Elementary: Clarence Cannon Elem.
- Middle: Ida Cannon Middle
- High: Elsberry High
Source: MARIS. This data may not be complete. We recommend contacting the local school district to confirm school assignments for this home.
Similar homes
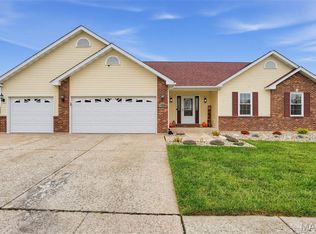
- $340,0003 bd2 ba2.8k sqft312 Waggoner Blvd, Elsberry, MO 63343For Sale
 MLS ID #26066620, Gina L Genovese, Platinum Realty of St. Louis. MARIS
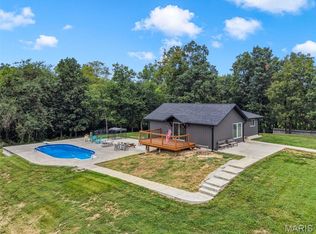
- $490,0003 bd4 ba2.1k sqft198 Evans Ln, Elsberry, MO 63343For Sale
 MLS ID #26064784, Cory A Scurlock, EXP Realty, LLC. MARIS
- $550,0003 bd3 ba2.9k sqft55 Lakeview Cir, Elsberry, MO 63343For Sale
 MLS ID #26051570, Rita S Sutton, Berkshire Hathaway HomeServices Select Properties. MARIS
- $449,9003 bd3 ba2.7k sqft45 Fort Howard Acres, Winfield, MO 63389For Sale By Owner

- $225,0004 bd2 ba1.8k sqft36 New Hope Rd, Elsberry, MO 63343For SaleMLS ID #26059985, Christine H Besher, Berkshire Hathaway HomeServices Select Properties. MARIS
- $525,0003 bd3 ba1.9k sqft5 Taylor Ln, Elsberry, MO 63343For SaleMLS ID #26058099, Tim Prinkey, Alexander Realty Inc. MARIS
- $510,0003 bd3 ba2k sqft206 Sun Swept Dr, Troy, MO 63379For SaleMLS ID #26065519, Randall J Null, Black & Associates, LLC. MARIS
- $425,0005 bd3 ba2.9k sqft11 White Birch Ct, Troy, MO 63379For SaleMLS ID #26063840, Deanna M Downs, Black & Associates, LLC. MARIS
- $520,0003 bd2 ba1.6k sqft31 Fawn Trl, Eolia, MO 63344For SaleMLS ID #26056756, Samantha M Trenhaile, Worth Clark Realty. MARIS
- $650,0004 bd4 ba2.5k sqft98 Wooden Nickel Dr, Foley, MO 63347For SaleMLS ID #26051977, Cassandra E Magruder, Trophy Properties & Auction. MARIS
- $389,9005 bd4 ba2.3k sqft234 Sweetgum Ct, Troy, MO 63379For SaleMLS ID #26062810, Cortney M Lenk, Crouse REALTORS Inc. MARIS
- $550,0004 bd4 ba3.2k sqft80 Morgan Valley Ln, Foley, MO 63347For SaleMLS ID #26015540, Laurie B Wuestling, Coldwell Banker Realty - Gundaker. MARIS
- $449,0005 bd3 ba3.2k sqft1341 Schleeper Ln, Golden Eagle, IL 62036For SaleMLS ID #26011914, Cyndi A Borrowman, Market Pro Realty, Inc. MARIS
- $450,0005 bd4 ba1.8k sqft153 Arundel Dr, Troy, MO 63379For SaleMLS ID #26063882, Laurie B Wuestling, Coldwell Banker Realty - Gundaker. MARIS
- $379,9004 bd3 ba3k sqft39 Scarlet Oak Ct, Troy, MO 63379For SaleMLS ID #26049968, Bret Andrew A Martin, Meyer & Company Real Estate. MARIS
- $415,0003 bd3 ba2.7k sqft713 Galveston Ct, Moscow Mills, MO 63362For SaleMLS ID #26061256, Julie Sacco-Smith, Keller Williams Realty West. MARIS
- $399,9994 bd3 ba2.7k sqft131 Majestic Lakes Blvd, Moscow Mills, MO 63362For SaleMLS ID #26059243, Ashley E Nichols, Nichols Real Estate. MARIS
- $428,0005 bd3 ba2.5k sqft440 Rocky Mountain Dr, Troy, MO 63379For SaleMLS ID #26061748, Kelli Uxa, Keller Williams Realty St. Louis. MARIS
- $399,0003 bd2 ba2.2k sqft2167 Old Highway 61, Troy, MO 63379For SaleMLS ID #26044536, Rachel M Myers, Myers Realty, LLC. MARIS
