Meticulously maintained Ranch home in sought after Brownsmill Estates. This 3 bedroom, 2 full bath ranch has been beautifully updated with today's most trendy colors and finishes. Updates during this seller's ownership include: luxury vinyl plank flooring throughout, new light fixtures throughout, complete kitchen remodel with new cabinetry, hardware, granite countertops, beautiful tile backsplash, island, convenient coffee bar, sink, faucet, garbage disposal, stainless steel frig, dishwasher, stove, and built in microwave. Off the kitchen you'll find main floor laundry room, ample pantry, dining area with bay window leads right into the family room with gas fireplace....perfect entertaining space. Main floor featuring 3 beds, all with new windows and 2 full baths. Primary suite with walk in closet, bath has new vanity, countertop, sink, faucet, mirror and toilet. 2nd full bath in the hall featuring refurbished vanity, mirror and toilet. 3 car garage is oversize to accommodate larger vehicles. HVAC was replaced/upgraded in 2026. Enjoy the peace and quiet of the fully fenced backyard either on the large 15 x 26 ft deck adjoining the dining area or on the huge stamped 1850 sq ft patio with firepit. The lower level has rough-in for bathroom, walk out to the incredible patio, just waiting for your finish, plenty of room to add bedrooms, bath, rec/family room, separate office space, pool table, kids playroom or teen hangout, the options are endless in this enormous space....double your living space to 2848 sq ft. of TOTAL LIVING AREA. Too many upgrades to mention here, please see attached Seller's Disclosure Addendum in the supplements for complete list. Come see this beautiful home, you won't be disappointed!
Active
Listed by: Platinum Realty of St. Louis • Gina L Genovese • 314-803-1513
$340,000
312 Waggoner Blvd, Elsberry, MO 63343
3beds
2,848sqft
Single Family Residence
Built in 2005
0.27 Acres Lot
$-- Zestimate®
$119/sqft
$-- HOA
What's special
Fully fenced backyardGranite countertopsNew light fixtures throughoutAmple pantryBeautiful tile backsplashMain floor laundry roomConvenient coffee bar
- 6 days
- 163
- 6
Zillow last checked:
Listing updated:
Listed by:
Gina L Genovese 314-803-1513,
Platinum Realty of St. Louis
Source: MARIS,MLS#: 26066620 Originating MLS: St. Charles County Association of REALTORS
Facts & features
Interior
Bedrooms & bathrooms
- Bedrooms: 3
- Bathrooms: 2
- Full bathrooms: 2
- Main level bathrooms: 2
- Main level bedrooms: 3
Bedroom
- Features: Floor Covering: Luxury Vinyl Plank
- Level: Main
Bathroom
- Features: Floor Covering: Luxury Vinyl Plank
- Level: Main
Bathroom 2
- Features: Floor Covering: Luxury Vinyl Plank
- Level: Main
Bathroom 2
- Features: Floor Covering: Luxury Vinyl Plank
- Level: Main
Bathroom 3
- Features: Floor Covering: Luxury Vinyl Plank
- Level: Main
Breakfast room
- Features: Floor Covering: Luxury Vinyl Plank
- Level: Main
Family room
- Features: Floor Covering: Luxury Vinyl Plank
- Level: Main
Kitchen
- Features: Floor Covering: Luxury Vinyl Plank
- Level: Main
Laundry
- Features: Floor Covering: Luxury Vinyl Plank
- Level: Main
Heating
- Forced Air
Cooling
- Ceiling Fan(s), Central Air
Appliances
- Laundry: Laundry Room, Main Level
Features
- Basement: Walk-Out Access
- Number of fireplaces: 1
- Fireplace features: Family Room
Interior area
- Total structure area: 2,848
- Total interior livable area: 2,848 sqft
- Finished area above ground: 1,424
Property
Parking
- Total spaces: 3
- Parking features: Garage
- Garage spaces: 3
Features
- Levels: Two
Lot
- Size: 0.27 Acres
- Features: Adjoins Open Ground, Back Yard, Front Yard, Level
Details
- Parcel number: 025021003004020000
- Special conditions: Standard
Construction
Type & style
- Home type: SingleFamily
- Architectural style: Ranch
- Property subtype: Single Family Residence
Materials
- Aluminum Siding, Brick Veneer
Condition
- Year built: 2005
Utilities & green energy
- Electric: Ameren
- Sewer: Public Sewer
- Water: Public
- Utilities for property: Cable Available, Electricity Connected, Sewer Connected, Water Connected
Community & HOA
Community
- Subdivision: Waggoner Heights
HOA
- Has HOA: No
Location
- Region: Elsberry
Financial & listing details
- Price per square foot: $119/sqft
- Tax assessed value: $159,300
- Annual tax amount: $1,859
- Date on market: 10/15/2026
- Cumulative days on market: 6 days
- Listing terms: Cash,Conventional,FHA,USDA Loan,VA Loan
- Electric utility on property: Yes
Estimated market value
Not available
Estimated sales range
Not available
Not available
Price history
| Date | Event | Price |
|---|---|---|
| 10/15/2026 | Listed for sale | $340,000+44.7%$119/sqft |
Source:  MARIS #26066620 Report a problem | ||
| 6/7/2022 | Sold | -- |
Source: MARIS #22029075 Report a problem | ||
| 5/9/2022 | Pending sale | $234,900+38.2%$82/sqft |
Source: MARIS #22029075 Report a problem | ||
| 7/16/2018 | Sold | -- |
Source: MARIS #17074268 Report a problem | ||
| 6/3/2018 | Pending sale | $169,999$60/sqft |
Source: RE/MAX Platinum #17074268 Report a problem | ||
| 4/13/2018 | Price change | $169,999-2.3%$60/sqft |
Source: RE/MAX Platinum #17074268 Report a problem | ||
| 3/9/2018 | Price change | $174,000-1.1%$61/sqft |
Source: RE/MAX Platinum #17074268 Report a problem | ||
| 2/14/2018 | Listed for sale | $176,000$62/sqft |
Source: RE/MAX Platinum #17074268 Report a problem | ||
| 12/9/2017 | Listing removed | $176,000$62/sqft |
Source: RE/MAX Platinum #17074268 Report a problem | ||
| 9/16/2017 | Price change | $176,000-1.1%$62/sqft |
Source: RE/MAX Platinum #17074268 Report a problem | ||
| 7/7/2017 | Price change | $178,000-2.7%$63/sqft |
Source: Berkshire Hathaway HomeServices Select Properties #17026866 Report a problem | ||
| 5/24/2017 | Price change | $182,900-1.1%$64/sqft |
Source: Berkshire Hathaway HomeServices Select Properties #17026866 Report a problem | ||
| 4/14/2017 | Listed for sale | $184,900$65/sqft |
Source: Berkshire Hathaway Select #17026866 Report a problem | ||
Public tax history
| Year | Property taxes | Tax assessment |
|---|---|---|
| 2025 | $1,859 +8.1% | $30,267 +8.9% |
| 2024 | $1,719 +0.3% | $27,796 |
| 2023 | $1,715 +6.5% | $27,796 |
| 2022 | $1,610 | $27,796 +5.3% |
| 2021 | -- | $26,399 +13.4% |
| 2020 | $1,420 -0.1% | $23,277 |
| 2019 | $1,421 | $23,277 -1% |
| 2018 | $1,421 +1.6% | $23,511 |
| 2017 | $1,399 | $23,511 +6.6% |
| 2016 | $1,399 0% | $22,051 |
| 2015 | $1,399 | $22,051 -0.3% |
| 2014 | $1,399 -0.8% | $22,127 |
| 2013 | $1,411 | $22,127 |
| 2012 | -- | $22,127 |
| 2011 | -- | $22,127 -10.2% |
| 2010 | -- | $24,650 |
Find assessor info on the county website
Monthly payment
Est. payment
Payment breakdown
Explore the cost of this home by adjusting the details. Changes won't be saved.Climate risks
Neighborhood: 63343
Nearby schools
Schools provided by the listing agent
- Elementary: Clarence Cannon Elem.
- Middle: Ida Cannon Middle
- High: Elsberry High
Source: MARIS. This data may not be complete. We recommend contacting the local school district to confirm school assignments for this home.

Similar homes
- $439,9004 bd3 ba3.3k sqft976 Brownsmill Rd, Elsberry, MO 63343For Sale
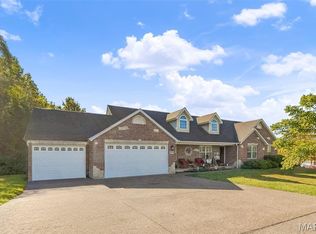
 MLS ID #26067372, Megan D Miller, Cannon Realty, Inc.. MARIS
- $490,0003 bd4 ba2.1k sqft198 Evans Ln, Elsberry, MO 63343For Sale
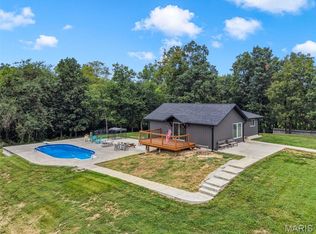 MLS ID #26064784, Cory A Scurlock, EXP Realty, LLC. MARIS
- $225,0004 bd2 ba1.8k sqft36 New Hope Rd, Elsberry, MO 63343For Sale
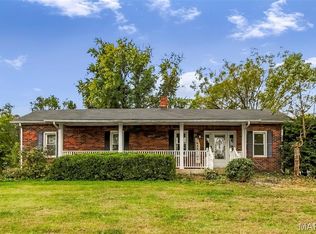 MLS ID #26059985, Christine H Besher, Berkshire Hathaway HomeServices Select Properties. MARIS
- $449,9003 bd3 ba2.7k sqft45 Fort Howard Acres, Winfield, MO 63389For Sale By Owner

- $375,0003 bd2 ba2.2k sqft113 Cuivre St, Old Monroe, MO 63369For SaleMLS ID #26065403, Janice F Fravell, RE/MAX Platinum. MARIS
- $314,5003 bd3 ba2k sqft64 S Ridge Rd, Troy, MO 63379For SaleMLS ID #26063500, Steven J Feldewert, American Landmark Realty. MARIS
- $349,9003 bd2 ba1.6k sqft628 Trestle Way, Troy, MO 63379For SaleMLS ID #26064561, Joe Coyne, RE/MAX Platinum. MARIS
- $389,9005 bd4 ba2.3k sqft234 Sweetgum Ct, Troy, MO 63379For SaleMLS ID #26062810, Cortney M Lenk, Crouse REALTORS Inc. MARIS
- $260,0003 bd2 ba1.7k sqft123 Apple Grove Rd, Foley, MO 63347For SaleMLS ID #26056320, Christopher S Dawson, Orenda Real Estate Services. MARIS
- $399,9003 bd2 ba1.5k sqftLOT 2 Seven Oakview Ct, Troy, MO 63379New ConstructionMLS ID #26064922, Drew McGrath, Coldwell Banker Realty - Gundaker. MARIS
- $334,9003 bd2 ba1.5k sqft1041 Park Hills Pkwy, Troy, MO 63379New ConstructionMLS ID #26062195, Lisa M Adkins, RE/MAX Platinum. MARIS
- $330,0003 bd3 ba2.2k sqft1225 Shingle Oak Ct, Troy, MO 63379For SaleMLS ID #26059568, Samantha A Gibson-Walch, Berkshire Hathaway HomeServices Select Properties. MARIS
- $315,0003 bd3 ba2.7k sqft108 Wingate Dr, Troy, MO 63379For SaleMLS ID #26063784, Christine M Williams, Coldwell Banker Realty - Gundaker. MARIS
- $299,9003 bd2 ba1.4k sqft41 Sugar Creek Ct, Troy, MO 63379For SaleMLS ID #26064111, David A Rohlfing, STL Buy & Sell, LLC. MARIS
- $370,0003 bd3 ba2.3k sqft37 Majestic Lakes Ct, Moscow Mills, MO 63362For SaleMLS ID #26049409, Jennifer R Botkin, Berkshire Hathaway HomeServices Select Properties. MARIS
- $379,9004 bd3 ba3k sqft39 Scarlet Oak Ct, Troy, MO 63379For SaleMLS ID #26049968, Bret Andrew A Martin, Meyer & Company Real Estate. MARIS
- $510,0003 bd3 ba2k sqft206 Sun Swept Dr, Troy, MO 63379For SaleMLS ID #26065519, Randall J Null, Black & Associates, LLC. MARIS
- $395,0003 bd3 ba1.4k sqft145 Bluff Dr, Troy, MO 63379For SaleMLS ID #26065267, Tyler O Cannon, Cannon Realty, Inc.. MARIS
- $275,0003 bd3 ba2.5k sqft100 Cuivre Ridge Dr, Troy, MO 63379For SaleMLS ID #26061150, Karen M Curt, Berkshire Hathaway HomeServices Select Properties. MARIS
