Some homes are updated. This one was reimagined from the studs out — a single-owner renovation that took no shortcuts. Nearly every system behind the walls is new or recent: roof, HVAC with warranty life remaining, ~90% new plumbing, upgraded electrical, and fresh insulation for lower bills year-round. That's peace of mind you don't usually get with character. Inside, the craft speaks for itself. Cabinetry was built on-site by a master carpenter, soft-close throughout, w/ custom closets hand-fitted in every room. Level 5 waterproof parquet-style flooring flows seamlessly, popcorn ceilings scraped smooth, and a bespoke paint palette ties it all together. The primary retreat is the showpiece — radiant heated floors, an oversized walk-in shower w/ wall jets and rainfall overhead, and soft-close pocket doors that add zero footprint.
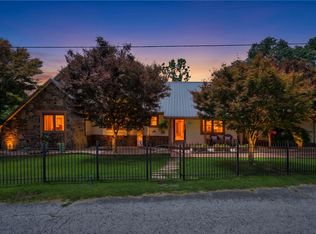
Outside, two private wooded acres in a neighborhood prized for big lots and quiet, with Beaver Lake minutes away. Turnkey from day one. Come see the difference. I'll show you the way home.
For sale
Price cut: $10.1K (7/31)
$474,900
9766 Buckskin Cir, Rogers, AR 72758
4beds
1,792sqft
:
Get pre-qualified$3,026/mo
Single Family Residence
Built in 1989
2 Acres Lot
$-- Zestimate®
$265/sqft
$-- HOA
What's special
Two private wooded acresRadiant heated floors
- 66 days |
- 1,343 |
- 178 |
Zillow last checked:
Listing updated:
Listed by:
Jose R Vega 479-696-0600,
Coldwell Banker Harris McHaney & Faucette-Rogers 479-696-0600
Source: ArkansasOne MLS,MLS#: 1349245 Originating MLS: Northwest Arkansas Board of REALTORS MLS
Originating MLS: Northwest Arkansas Board of REALTORS MLSFacts & features
Interior
Bedrooms & bathrooms
- Bedrooms: 4
- Bathrooms: 2
- Full bathrooms: 2
Primary bedroom
- Level: Main
- Dimensions: 15x16
Bedroom
- Level: Main
- Dimensions: 11x12
Primary bathroom
- Level: Main
- Dimensions: 12x8
Other
- Level: Main
- Dimensions: 11x12
Den
- Level: Main
- Dimensions: 15x10
Dining room
- Level: Main
- Dimensions: 11x16
Garage
- Level: Main
- Dimensions: 20x21
Kitchen
- Level: Main
- Dimensions: 16x9
Living room
- Level: Main
- Dimensions: 16x17
Utility room
- Level: Main
- Dimensions: 7x6
Heating
- Central, Gas
Cooling
- Central Air, Electric
Appliances
- Included: Convection Oven, Dishwasher, Electric Range, Gas Water Heater, Refrigerator, Range Hood, Self Cleaning Oven, ENERGY STAR Qualified Appliances, Plumbed For Ice Maker
- Laundry: Washer Hookup, Dryer Hookup
Features
- Attic, Ceiling Fan(s), Granite Counters, Programmable Thermostat, Storage, Walk-In Closet(s)
- Flooring: Laminate, Tile
- Windows: Double Pane Windows
- Basement: Crawl Space
- Number of fireplaces: 1
- Fireplace features: Gas Log, Gas Starter, Living Room
Interior area
- Total structure area: 1,792
- Total interior livable area: 1,792 sqft
Video & virtual tour
Property
Parking
- Total spaces: 2
- Parking features: Attached, Garage, Garage Door Opener
- Has attached garage: Yes
- Covered spaces: 2
Features
- Levels: One
- Stories: 1
- Patio & porch: Deck
- Exterior features: Concrete Driveway
- Fencing: Chain Link,Partial
- Has view: Yes
- Body of water: Beaver Lake
Lot
- Size: 2 Acres
- Dimensions: 195 x 393
- Features: Near Park, Outside City Limits, Subdivision, Views
Details
- Additional structures: None
- Parcel number: 1503771000
- Zoning description: Residential
Construction
Type & style
- Home type: SingleFamily
- Property subtype: Single Family Residence
Materials
- Brick, Vinyl Siding
- Foundation: Block, Crawlspace
- Roof: Asphalt,Shingle
Condition
- New construction: No
- Year built: 1989
Details
- Warranty included: Yes
Utilities & green energy
- Sewer: Septic Tank
- Water: Public
- Utilities for property: Cable Available, Natural Gas Available, Septic Available, Water Available
Green energy
- Energy efficient items: Appliances
Community & HOA
Community
- Features: Biking, Lake, Park, Trails/Paths
- Security: Security System, Fire Alarm
- Subdivision: Horseshoe Hills Rurban
HOA
- Has HOA: No
Location
- Region: Rogers
Financial & listing details
- Price per square foot: $265/sqft
- Tax assessed value: $341,200
- Annual tax amount: $764
- Date on market: 5/29/2026
- Cumulative days on market: 59 days
- Listing terms: Conventional,FHA,VA Loan
Estimated market value
Not available
Estimated sales range
Not available
Not available
Price history
| Date | Event | Price |
|---|---|---|
| 7/31/2026 | Price change | $474,900-2.1%$265/sqft |
Source:  ArkansasOne MLS #1349245 Report a problem ArkansasOne MLS #1349245 Report a problem | ||
| 7/21/2026 | Price change | $485,000-2%$271/sqft |
Source: ArkansasOne MLS #1349245 Report a problem | ||
| 5/29/2026 | Listed for sale | $495,000+115.2%$276/sqft |
Source: ArkansasOne MLS #1349245 Report a problem | ||
| 2/24/2026 | Sold | $230,000$128/sqft |
Source: ArkansasOne MLS #1336532 Report a problem | ||
| 2/19/2026 | Listed for sale | $230,000$128/sqft |
Source: ArkansasOne MLS #1336532 Report a problem | ||
Public tax history
| Year | Property taxes | Tax assessment |
|---|---|---|
| 2025 | $764 -10.8% | $25,610 |
| 2024 | $856 -9.5% | $25,610 |
| 2023 | $946 -5% | $25,610 |
| 2022 | $996 +0.1% | $25,610 |
| 2021 | $995 -0.1% | $25,610 -9.9% |
| 2020 | $996 +2.6% | $28,410 |
| 2019 | $971 -4.9% | $28,410 |
| 2018 | $1,021 | $28,410 |
| 2017 | $1,021 +9.6% | $28,410 |
| 2016 | $932 | $28,410 +7.2% |
| 2015 | $932 -4.3% | $26,490 |
| 2014 | $974 -23.2% | $26,490 |
| 2013 | $1,269 | $26,490 |
| 2012 | -- | $26,490 |
| 2011 | $1,290 | $26,490 -15.4% |
| 2010 | -- | $31,300 |
| 2009 | -- | $31,300 |
| 2008 | -- | $31,300 +8% |
| 2007 | -- | $28,970 |
| 2006 | -- | $28,970 +24.4% |
| 2005 | -- | $23,290 |
| 2004 | -- | $23,290 |
| 2003 | -- | $23,290 +1.2% |
| 2002 | -- | $23,020 |
| 2001 | -- | $23,020 |
| 2000 | -- | $23,020 |
Find assessor info on the county website
Monthly payment
Est. payment
Payment breakdown
Explore the cost of this home by adjusting the details. Changes won't be saved.Climate risks
Neighborhood: 72758
Getting around
0 / 100
Car-DependentNearby schools
GreatSchools rating
- 8/10Jones Elementary SchoolGrades: PK-5Distance: 3.4 mi
- 8/10Birch Kirksey Middle SchoolGrades: 6-8Distance: 3.4 mi
- 7/10Rogers High SchoolGrades: 9-12Distance: 4.9 mi
Schools provided by the listing agent
- District: Rogers
Source: ArkansasOne MLS. This data may not be complete. We recommend contacting the local school district to confirm school assignments for this home.
- $513,9004 bd3 ba3k sqft9794 Buckskin Cir, Rogers, AR 72758Off Market
- $481,0003 bd3 ba2.1k sqft9736 Buckskin Cir, Rogers, AR 72758Off Market

- $425,300-- bd3 ba1.9k sqft9791 Buckskin Cir, Rogers, AR 72758Off Market
- $349,400-- bd2 ba1.7k sqft9704 Buckskin Cir, Rogers, AR 72758Off Market
- $464,000-- bd2 ba2k sqft9725 Buckskin Cir, Rogers, AR 72758Off Market
- $409,5003 bd2 ba1.8k sqft9838 Buckskin Cir, Rogers, AR 72758Off Market
- $475,300-- bd3 ba1.2k sqft14779 Quail Dr, Rogers, AR 72758Off Market
- $500,300-- bd2 ba1.6k sqft14817 Quail Dr, Rogers, AR 72758Off Market
A local agent can set up tours, give advice and negotiate with sellers.
Similar homes
- $450,0004 bd3 ba1.9k sqft1530 Monte Northeast Rd, Rogers, AR 72758For Sale
 MLS ID #1344376, Mary Fish, Coldwell Banker Harris McHaney & Faucette-Rogers. ArkansasOne MLS
 - $580,0004 bd2 ba2.6k sqft3601 W Seneca Ct, Rogers, AR 72758For Sale
 MLS ID #1351539, Somer Adams, Lindsey & Assoc Inc Branch. ArkansasOne MLS
 - $539,0004 bd3 ba2.5k sqft15399 Putman Rd, Rogers, AR 72756For Sale
 MLS ID #1344649, Judy Brown, Viridian Real Estate. ArkansasOne MLS
 - $399,0003 bd2 ba1.3k sqft2222 W Perry Rd, Rogers, AR 72758For Sale
 MLS ID #1354773, Kate Cox, Coldwell Banker Harris McHaney & Faucette-Bentonvi. ArkansasOne MLS
 - $455,0003 bd3 ba2.5k sqft701 S Chateau Dr, Rogers, AR 72758For SaleMLS ID #1346716, Valeria Quiroga Trigo, Homes & Spaces Real Estate. ArkansasOne MLS
- $390,0003 bd2 ba1.5k sqft2211 W Olrich St, Rogers, AR 72758For SaleMLS ID #1356153, House Inc Team, The Agency Northwest Arkansas. ArkansasOne MLS
- $597,0003 bd3 ba2.6k sqft1003 W Price Ln, Rogers, AR 72758For SaleMLS ID #1329575, Jose Esparza, PAK Home Realty. ArkansasOne MLS
- $575,0003 bd2 ba1.1k sqft18454 Grove Dr, Springdale, AR 72764For SaleMLS ID #1357558, Paige Crockett, Lindsey & Associates Inc. ArkansasOne MLS
- $470,0004 bd2 ba1.9k sqft2634 N Old Wire Rd, Fayetteville, AR 72703For SaleMLS ID #1356359, Katie Dabbs, Flyer Homes Real Estate. ArkansasOne MLS
- $570,0003 bd2 ba2.2k sqft19045 Pinecrest Ln, Rogers, AR 72756For SaleMLS ID #1352485, Aaron Ingle, Burnett Real Estate Team ConnectRealty.com. ArkansasOne MLS
- $469,0003 bd2 ba1.6k sqft3210 E Skillern Rd, Fayetteville, AR 72703For Sale By Owner
- $475,0004 bd3 ba2.2k sqft808 Holiman St, Springdale, AR 72762For SaleMLS ID #1354512, John Turley, Larry Kelly & Assoc. Realty. ArkansasOne MLS
- $429,0004 bd3 ba2k sqft146 San Jose Dr, Springdale, AR 72764For Sale By Owner
- $329,9993 bd2 ba1.2k sqft608 S 13th St, Rogers, AR 72758For SaleMLS ID #1355242, Chase White, Collier & Associates- Rogers Branch. ArkansasOne MLS
- $549,0004 bd3 ba2.1k sqft16 Stretford Dr, Bella Vista, AR 72714For SaleMLS ID #1357060, Greg Hickman, Collier & Associates. ArkansasOne MLS
- $390,0003 bd2 ba1.8k sqft1006 N Cardinal Dr, Rogers, AR 72756For SaleMLS ID #1354483, The Moldenhauer Group, RE/MAX Associates, LLC. ArkansasOne MLS
- $385,0004 bd3 ba1.8k sqft219 Dawn Dr, Centerton, AR 72719For SaleMLS ID #1357506, A.J. Shirey, Collier & Associates- Rogers Branch. ArkansasOne MLS
- $700,0004 bd3 ba2.5k sqft6604 W Inverness Dr, Rogers, AR 72758For SaleMLS ID #1348908, Nicky Dean, Collier & Associates- Rogers Branch. ArkansasOne MLS
- $528,9993 bd3 ba1.9k sqft1286 S Curtis Ave, Pea Ridge, AR 72751For SaleMLS ID #1353040, Hartwick & Associates, NextHome NWA Pro Realty. ArkansasOne MLS
- $499,0004 bd3 ba1.9k sqft112 Madison St #7356, Hindsville, AR 72738For SaleMLS ID #1336257, Lauren Lowery, Lindsey & Associates Inc. ArkansasOne MLS
