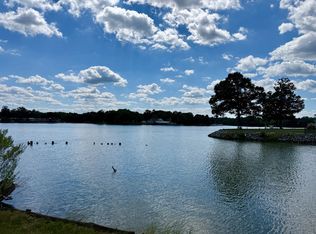
Welcome to your new home on 3 quiet, private acres just a few miles from town in Urbanna. Nice ranch with 3 bedrooms and 2 full baths, large bright living room overlooking the beautiful scenery and a large den overlooking Burchs Mill Pond in the distance. House has been freshly painted inside and has a bright open floor plan. Nice area next to kitchen for table and chairs, a laundry room and mud room that you can enter from outside. A large new deck out back for entertaining and a nice covered front porch to relax after a long day and take in the nature all around you. HVAC less than 5 yrs old, roof less than 10 yrs old. Convenient to grocery stores in Saluda and Urbanna and other shopping.
Pending
$290,000
977 Burchs Mill Rd, Urbanna, VA 23175
3beds
1,568sqft
Single Family Residence
Built in 1990
3 Acres Lot
$289,800 Zestimate®
$185/sqft
$-- HOA
What's special
Bright open floor planLaundry room
- 28 days
- 243
- 12
Likely to sell faster than
Zillow last checked:
Listing updated:
Listed by:
Pamela Overbey 804-874-1195,
Oakstone Properties 804-740-1644
Source: CVRMLS,MLS#: 2624585 Originating MLS: Central Virginia Regional MLS
Facts & features
Interior
Bedrooms & bathrooms
- Bedrooms: 3
- Bathrooms: 2
- Full bathrooms: 2
Primary bedroom
- Description: Primary bedroom
- Level: First
- Dimensions: 0 x 0
Bedroom 2
- Description: Bedroom #2
- Level: First
- Dimensions: 0 x 0
Bedroom 3
- Description: Bedroom #3
- Level: First
- Dimensions: 0 x 0
Family room
- Description: Family room
- Level: First
- Dimensions: 0 x 0
Other
- Description: Tub & Shower
- Level: First
Kitchen
- Description: Kitchen
- Level: First
- Dimensions: 0 x 0
Laundry
- Description: Laundry room
- Level: First
- Dimensions: 0 x 0
Living room
- Description: Living room, open floor plan
- Level: First
- Dimensions: 0 x 0
Heating
- Electric, Heat Pump
Cooling
- Central Air, Electric, Heat Pump
Appliances
- Included: Electric Cooking, Electric Water Heater
- Laundry: Washer Hookup, Dryer Hookup
Features
- Beamed Ceilings, Bedroom on Main Level, Breakfast Area, Bay Window, Ceiling Fan(s), Cathedral Ceiling(s), Dining Area, En Suite Bathroom, Full Bath on Main Level, Fireplace, Laminate Counters, Main Level Primary, Recessed Lighting, Cable TV, Walk-In Closet(s)
- Flooring: Vinyl
- Basement: Crawl Space
- Attic: None
- Number of fireplaces: 1
- Fireplace features: Electric
Interior area
- Total interior livable area: 1,568 sqft
- Finished area above ground: 1,568
- Finished area below ground: 0
Property
Parking
- Parking features: Driveway, Unpaved
- Has uncovered spaces: Yes
Features
- Levels: One
- Stories: 1
- Patio & porch: Front Porch, Deck, Porch
- Exterior features: Deck, Porch, Storage, Shed, Unpaved Driveway
- Pool features: None
- Fencing: None
Lot
- Size: 3 Acres
Details
- Parcel number: 1395
- Zoning description: LDR
- Special conditions: Estate
- Horses can be raised: Yes
- Horse amenities: Horses Allowed
Construction
Type & style
- Home type: SingleFamily
- Architectural style: Modular/Prefab,Ranch
- Property subtype: Single Family Residence
Materials
- Drywall, Frame, Other, Vinyl Siding
- Roof: Composition
Condition
- Resale
- New construction: No
- Year built: 1990
Utilities & green energy
- Sewer: Septic Tank
- Water: Well
Community & HOA
Community
- Subdivision: Urbanna
Location
- Region: Urbanna
Financial & listing details
- Price per square foot: $185/sqft
- Tax assessed value: $186,200
- Annual tax amount: $1,135
- Date on market: 9/30/2026
- Ownership: Estate
Estimated market value
$289,800
$275,000 - $304,000
$2,310/mo
Price history
| Date | Event | Price |
|---|---|---|
| 10/3/2026 | Pending sale | $290,000$185/sqft |
Source:  CVRMLS #2624585 Report a problem | ||
| 9/25/2026 | Listed for sale | $290,000+222.2%$185/sqft |
Source: CVRMLS #2624585 Report a problem | ||
| 11/20/2009 | Sold | $90,000$57/sqft |
Source: Agent Provided Report a problem | ||
| 1/1/2009 | Sold | $90,000$57/sqft |
Source: Agent Provided Report a problem | ||
Public tax history
| Year | Property taxes | Tax assessment |
|---|---|---|
| 2025 | $1,136 | $186,200 |
| 2024 | $1,136 | $186,200 |
| 2023 | $1,136 | $186,200 |
| 2022 | $1,136 +24.3% | $186,200 +26.3% |
| 2021 | $914 | $147,400 |
| 2020 | $914 +51.1% | $147,400 |
| 2018 | $605 | $147,400 +36.5% |
| 2017 | -- | $108,000 +0.6% |
| 2016 | -- | $107,400 |
| 2015 | -- | -- |
| 2014 | -- | -- |
| 2013 | -- | -- |
| 2012 | -- | -- |
| 2010 | -- | -- |
Find assessor info on the county website
Monthly payment
Est. payment
Payment breakdown
Explore the cost of this home by adjusting the details. Changes won't be saved.Climate risks
Neighborhood: 23175
Nearby schools
Schools provided by the listing agent
- Elementary: Middlesex
- Middle: Saint Clare Walker
- High: Middlesex
Source: CVRMLS. This data may not be complete. We recommend contacting the local school district to confirm school assignments for this home.

Similar homes
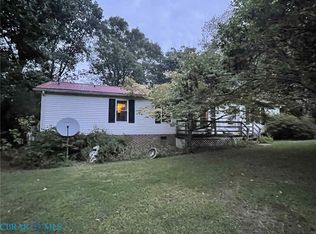
- $--3 bd2 ba2.2k sqft279 Pine Tree Dr, Urbanna, VA 23175Auction
 ServiceLink Auction
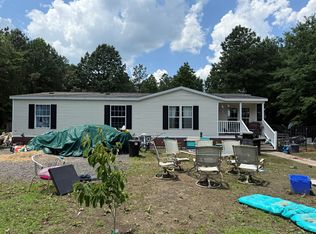
- $250,0002 bd2 ba2k sqft167 Dogwood Ln, Urbanna, VA 23175For Sale
 MLS ID #12016088, John Nicholls, Nicholls Auction Marketing Group. My State MLS
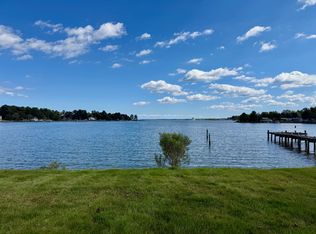
- $295,0003 bd2 ba1.3k sqft762 Lonesome Pine Trl, Lancaster, VA 22503For Sale
 MLS ID #202601811, Wade Self, Connemara and Company Real Estate. Chesapeake Bay & Rivers AOR
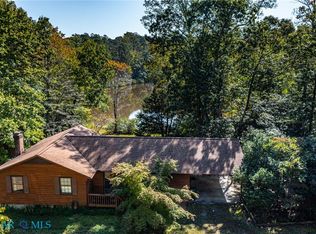
- $250,0002 bd2 ba1.2k sqft173 Dogwood Ln, Urbanna, VA 23175For Sale
 MLS ID #12016147, John Nicholls, Nicholls Auction Marketing Group. My State MLS
