Skip main navigation
Off market
  • Price Unknown

    977 Fogerty St, London, ON N5X 4M2

    5beds
    SingleFamily
    Built in 2004
    -- sqft lot
    $-- Zestimate®
    C$--/sqft
    C$2,844 Estimated rent

    Home value

    Not available

    Estimated sales range

    Not available

    Not available

    Loading
    Loading...

    Owner options

    List your home for rent

    C$2,844/mo

    Rent Zestimate®

    Find your next renter with Zillow Rental Manager. Plus, with online applications, you can quickly screen prospective tenants – for free.

    Learn more

    C$2,844/mo

    Rent Zestimate®

    Refinance and save

    Refinancing to a lower rate could help reduce your monthly payments and save thousands over the life of the loan.

    See today's rates

    Explore your selling options

    Work with a Zillow partner agent

    Leverage their expertise and Zillow's premium Showcase listings to get your home seen by more buyers.

    Get started

    List with your own agent

    Get your home in front of millions of buyers by listing it on Zillow.

    Learn how to do it

    Sell it yourself

    Take full control of how buyers see your home on Zillow by listing For Sale by Owner (FSBO).

    List your home

    What's special

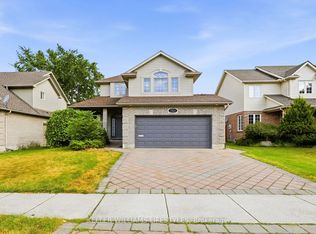
    Welcome to the Heart of Stoneycreek! This Meticulously Maintained 2-Storey Home is sure to impress... Fresh Renovations, 5 Bed, 4 Bath, Custom Designed Home sitting on a Prime Lot in North London. Large Windows fill the home with Bright Light in this Open Concept layout from Kitchen - Dining Area to Living Space. Hardwood Floor & Ceramic Tile throughout the Main Floor. Fresh renovations including: Kitchen - Calcatta Laza Quartz Countertop (2021), Subway Tile Backsplash (2021) Cabinet Paint (2021), Double Wide Sink & Faucet (2021), Stainless Steel Appliances - Stove, Dishwasher (2021), Pendant Lights (2021), Interior Paint (2021), 2nd Floor Carpet (2021), Lower Level Bathroom (2021), Roof (2017) with 50 year Transferable Warranty & more! Double Wide Pantry. The Calcatta Laza Kitchen Peninsula overlooks the Dining Area & Beautiful ORGANIC gardens. Maples, Birches, Cedars, Magnolia +++ provide great Privacy & Shade in this Backyard Oasis. The Living Room holds a Natural Gas Fireplace with Custom Paint Design and provides plenty of Room for Entertaining or spending Time with Family & Friends. Easy Inside access from the Garage through the Mudroom with Ceramic Tile. Upstairs holds 4 Bedrooms; A Master Bedroom with Vaulted Ceiling, 4 Pc Ensuite w Jacuzzi Tub, Walk-In Closet, 3 Secondary Bedrooms w Great Sized Closets and their own 4 pc Bathroom, Linen Closet, Built-in Shelving, Fresh Carpet (2021), Paint (2021) & Lighting (2021). The Lower Level has 3 Large Above-Grade Windows which allow the Light to spill into the Space. The Lower Level holds another room used as a Bedroom, Fresh 3 pc Bathroom (2021), Laundry Room & Cold Storage. Extremely desirable North end location. Close to Stoneycreek, Mother Teresa Secondary, Lucas Secondary Schools, YMCA and many other local amenities including Grocery/Food, Banks, Home Depot, Medical, Masonville Mall, Movies, Winners. Much more not mentioned here... MUST see and experience yourself. Book your private viewing today.

    This property is off market, which means it's not currently listed for sale or rent on Zillow. This may be different from what's available on other websites or public sources.

    Facts & features

    Interior

    Bedrooms & bathrooms
    • Bedrooms: 5
    • Bathrooms: 4
    • Full bathrooms: 3
    • 1/2 bathrooms: 1
    Appliances
    • Laundry: Sink, Electric Dryer Hookup, Washer Hookup, Lower Level, Inside
    Features
    • Central Vacuum Roughed-in, Sump Pump, Other, Auto Garage Door Remote(s), Ceiling Fans, Water Heater
    • Fireplace features: Natural Gas, Family Room

    Property

    Lot
    • Topography: Flat

    Construction

    Type & style
    • Home type: SingleFamily
    • Architectural style: 2 Storey
    Condition
    • Year built: 2004

    Utilities & green energy

    • Sewer: Sewer (Municipal)

    Community & neighborhood

    Security
    • Security features: Smoke Detector(s)
    Location
    • Region: London

    Other

    Other facts
    • Fireplace Features: Natural Gas, Family Room
    • Property Type: Residential
    • Roof: Asphalt Shing
    • Services: At Lot Line-Gas, At Lot Line-Hydro, Natural Gas, Cable, Cell Service, Electricity, Garbage/Sanitary Collection, High Speed Internet, Recycling Pickup, Underground Wiring, Other, Telephone Available, At Lot Line-Municipal Water
    • Topography: Flat
    • Cooling: Central Air
    • Features Area Influences: Rec./Community Centre, Shopping Nearby, Schools, Playground Nearby, Trails, Greenbelt/Conservation, Major Highway, Place of Worship, Public Transit, Golf, Library, River/Stream, Downtown, Landscaped, Park, Business Centre, Other, Arts Centre, Hospital, Dog Park, Forest Management, Airport, Public Parking, Quiet Area, Open Spaces, Highway Access, Ravine
    • Sewer: Sewer (Municipal)
    • Interior Features: Central Vacuum Roughed-in, Sump Pump, Other, Auto Garage Door Remote(s), Ceiling Fans, Water Heater
    • Security Features: Smoke Detector(s)
    • Heating: Fireplace-Gas
    • Architectural Style: 2 Storey
    • Location: Urban
    • Laundry Features: Sink, Electric Dryer Hookup, Washer Hookup, Lower Level, Inside

    Price history

    Price history is unavailable.

    Public tax history

    Tax history is unavailable.

    Neighborhood: Stoney Creek

    Nearby schools

    GreatSchools rating

    No schools nearby

    We couldn't find any schools near this home.