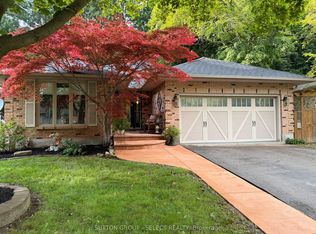
Welcome to 1679 Estevan Road, a well-cared-for bungalow situated on a quiet, established street in North London. Set on a generous lot, the home features a large backyard with views toward the mature trees of Northdale Woods, providing a beautiful green backdrop to the property. Inside, this 3-bedroom, 2-bathroom home offers a comfortable and functional layout with plenty of opportunity to make it your own. The main floor features three bedrooms and a 4-piece bathroom, while the finished lower level provides additional living space with a spacious family room, cozy gas fireplace and updated 3-piece bathroom (2014). The lower level offers plenty of flexibility for entertaining, movie nights, a home office or additional space for the family. Several important updates have already been completed, including the furnace and central air conditioning (2022) and roof (2022). The home is also equipped with 200-amp electrical service. Built in 1974 and surrounded by mature trees, 1679 Estevan Road offers the combination of a classic bungalow layout, generous lot and established neighborhood setting. Whether you're a first-time buyer, downsizing or simply looking for a home with plenty of space and the opportunity to add your own style, this property is worth a look.
For sale
C$569,890
1679 Estevan Rd, London, ON N5X 2G8
3beds
2baths
Single Family Residence
Built in ----
7,200 Square Feet Lot
$-- Zestimate®
C$--/sqft
C$-- HOA
What's special
Well-cared-for bungalowGenerous lotComfortable and functional layoutCozy gas fireplaceSurrounded by mature treesClassic bungalow layout
- 1 day
- 9
- 0
Zillow last checked:
Listing updated:
Listed by:
SUTTON GROUP - SELECT REALTY
Source: TRREB,MLS®#: X13792592 Originating MLS®#: London and St. Thomas Association of REALTORS
Originating MLS®#: London and St. Thomas Association of REALTORSFacts & features
Interior
Bedrooms & bathrooms
- Bedrooms: 3
- Bathrooms: 2
Heating
- Forced Air, Gas
Cooling
- Central Air
Features
- Other
- Basement: Partially Finished
- Has fireplace: Yes
- Fireplace features: Insert
Interior area
- Living area range: 1100-1500 null
Video & virtual tour
Property
Parking
- Total spaces: 3
Features
- Pool features: None
Lot
- Size: 7,200 Square Feet
Details
- Parcel number: 080850525
Construction
Type & style
- Home type: SingleFamily
- Architectural style: Bungalow
- Property subtype: Single Family Residence
Materials
- Brick, Wood
- Foundation: Concrete
- Roof: Asphalt Shingle
Utilities & green energy
- Sewer: Sewer
Community & HOA
Location
- Region: London
Financial & listing details
- Annual tax amount: C$4,208
- Date on market: 9/16/2026
Price history
Price history is unavailable.
Public tax history
Tax history is unavailable.
Climate risks
Neighborhood: Stoney Creek
Nearby schools
GreatSchools rating
No schools nearby
We couldn't find any schools near this home.

Similar homes
- C$605,0004 bd2 ba-- sqft1611 Trossacks Ave, London, ON N5X 2G3For Sale
 MLS ID #X13793042, ROYAL LEPAGE TRILAND REALTY. TRREB
 - C$559,9003 bd2 ba-- sqft1942 Bloom Cres, London, ON N5X 4N1For Sale
 MLS ID #X13790236, ROYAL LEPAGE TRILAND REALTY. TRREB
 - C$639,9003 bd2 ba-- sqft583 Mapledale Ave, London, ON N5X 1H3For Sale
 MLS ID #X13782962, BLUE FOREST REALTY INC.. TRREB
 - C$549,9003 bd3 ba-- sqft572 Thistlewood Dr #31, London, ON N5X 4N7For Sale
 MLS ID #X13782526, ROYAL LEPAGE TRILAND REALTY. TRREB
