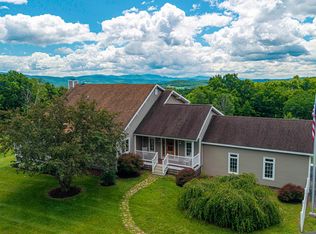
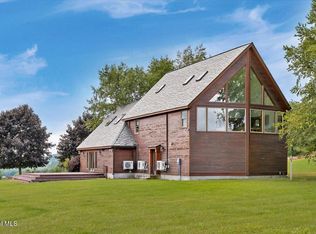
Likely a once in a lifetime opportunity! Multigenerational homestead established and move-in ready. Two homes with two attached garages, just one purchase. Over 5,000sq ft and 8.5 private acres with mature blueberry and raspberry bushes and new inground pool. 4br 3.5ba main home and 2br 2ba in-law home with first floor living. Full house generator hook up, central vacuum systems in both homes, multiple wells and home heating options including a wood stove. Newer gas range in the main home and three split units recently serviced. A home for the entire family, including your goats, chickens and pigs! Come for the value and stay for the views and peace of mind!
Active
$499,900
9778 State Route 22, Middle Granville, NY 12849
6beds
4,576sqft
Single Family Residence, Residential
Built in 1991
8.57 Acres Lot
$480,600 Zestimate®
$109/sqft
$-- HOA
What's special
New inground poolMultiple wells
- 3 days
- 483
- 64
Zillow last checked:
Listing updated:
Listed by:
Brannock Properties LLC 518-585-3020,
Brooke L Rocque-Tanner 518-361-1071
Source: Global MLS,MLS#: 202629784
Facts & features
Interior
Bedrooms & bathrooms
- Bedrooms: 6
- Bathrooms: 6
- Full bathrooms: 5
- 1/2 bathrooms: 1
Primary bedroom
- Description: WITH BATHROOM AND ADDITIONAL UNFINISHED BONUS ROOM
- Level: Second
Primary bedroom
- Description: AND BATHROOM IN LAW MASTER SUITE
- Level: First
Bedroom
- Level: Second
Bedroom
- Level: Second
Bedroom
- Level: Second
Bedroom
- Description: IN LAW
- Level: First
Bedroom
- Description: UNDER MAIN HOUSE, BUT CONNECTED TO BOTH
- Level: Basement
Half bathroom
- Level: First
Full bathroom
- Level: Second
Full bathroom
- Description: IN LAW
- Level: First
Full bathroom
- Level: Basement
Dining room
- Description: IN LAW
- Level: First
Family room
- Level: First
Kitchen
- Level: First
Kitchen
- Description: IN LAW
- Level: First
Laundry
- Level: First
Laundry
- Description: IN LAW
- Level: First
Living room
- Description: IN LAW
- Level: First
Living room
- Description: UNDER MAIN HOUSE, BUT CONNECTED TO BOTH
- Level: Basement
Other
- Description: DINING ROOM, DEN, OFFICE, FORMAL LIVING, PLAYROOM
- Level: First
Heating
- Baseboard, Ductless, Forced Air, Hot Water, Propane Tank Owned, Wood
Cooling
- AC Pump, Central Air, Ductless
Appliances
- Included: Dishwasher, Disposal, Dryer, Electric Oven, Freezer, Gas Oven, Gas Water Heater, Microwave, Range, Range Hood, Refrigerator, Washer, Water Softener
- Laundry: Gas Dryer Hookup, Laundry Room, Main Level
Features
- High Speed Internet, Ceiling Fan(s), Radon System, Vaulted Ceiling(s), Built-in Features, Central Vacuum, Eat-in Kitchen
- Flooring: Vinyl, Ceramic Tile, Hardwood, Laminate
- Doors: French Doors, Storm Door(s)
- Windows: Screens, Double Pane Windows
- Basement: Exterior Entry,Finished,Full,Heated,Interior Entry,Walk-Out Access
- Number of fireplaces: 1
- Fireplace features: Wood Burning Stove, Family Room, Living Room, Wood Burning
Interior area
- Total structure area: 4,576
- Total interior livable area: 4,576 sqft
- Finished area above ground: 4,576
- Finished area below ground: 456
Property
Parking
- Total spaces: 50
- Parking features: Off Street, Stone, Storage, Under Residence, Paved, Attached, Driveway
- Attached garage spaces: 2
- Has uncovered spaces: Yes
Features
- Patio & porch: Wrap Around, Covered, Deck, Front Porch, Porch
- Exterior features: Garden, Lighting
- Pool features: In Ground, Outdoor Pool
- Has view: Yes
- View description: Mountain(s), Skyline, Trees/Woods, Garden, Hills
Lot
- Size: 8.57 Acres
- Features: Secluded, Level, Private, Road Frontage, Sloped, Views, Cleared, Garden, Landscaped
Details
- Additional structures: Kennel/Dog Run, Second Garage, Shed(s), Storage
- Parcel number: 533289 107.19.7
- Special conditions: Standard
- Other equipment: Other
Construction
Type & style
- Home type: SingleFamily
- Architectural style: Colonial,Custom
- Property subtype: Single Family Residence, Residential
Materials
- Drywall, Vinyl Siding
- Roof: Asphalt
Condition
- New construction: No
- Year built: 1991
Utilities & green energy
- Electric: Other, Circuit Breakers
- Sewer: Other, Septic Tank
Community & HOA
Community
- Security: Smoke Detector(s), Carbon Monoxide Detector(s)
HOA
- Has HOA: No
Location
- Region: Middle Granville
Financial & listing details
- Price per square foot: $109/sqft
- Tax assessed value: $462,941
- Annual tax amount: $7,995
- Date on market: 11/9/2026
Estimated market value
$480,600
$457,000 - $505,000
$4,949/mo
Price history
| Date | Event | Price |
|---|---|---|
| 11/9/2026 | Listed for sale | $499,900+43.6%$109/sqft |
Source:  Global MLS #202629784 Report a problem | ||
| 11/10/2020 | Sold | $348,000-3.1%$76/sqft |
Source: Global MLS #202013863 Report a problem | ||
| 7/30/2020 | Pending sale | $359,000$78/sqft |
Source: Howard Hanna - Queensbury/Glens Falls/Lake George #202013863 Report a problem | ||
| 3/2/2020 | Listed for sale | $359,000-5.3%$78/sqft |
Source: Howard Hanna #202013863 Report a problem | ||
| 12/1/2019 | Listing removed | $379,000$83/sqft |
Source: Coldwell Banker Prime Properties #183698 Report a problem | ||
| 6/10/2019 | Price change | $379,000-4.9%$83/sqft |
Source: Coldwell Banker Prime Properties #183698 Report a problem | ||
| 2/22/2019 | Price change | $398,500-7.3%$87/sqft |
Source: Coldwell Banker Prime Properties #201832864 Report a problem | ||
| 11/7/2018 | Price change | $429,900-1.2%$94/sqft |
Source: Coldwell Banker Prime Prop. #201832864 Report a problem | ||
| 10/6/2018 | Price change | $435,000-1.1%$95/sqft |
Source: Owner Report a problem | ||
| 5/20/2018 | Price change | $439,900-2.2%$96/sqft |
Source: Owner Report a problem | ||
| 1/24/2018 | Listed for sale | $450,000$98/sqft |
Source: Owner Report a problem | ||
Public tax history
| Year | Property taxes | Tax assessment |
|---|---|---|
| 2025 | -- | $393,500 |
| 2024 | -- | $393,500 |
| 2023 | -- | $393,500 +4.9% |
| 2022 | -- | $375,000 +5.6% |
| 2021 | -- | $355,000 -4% |
| 2020 | -- | $369,600 |
| 2019 | -- | $369,600 |
| 2018 | -- | $369,600 |
| 2017 | $9,529 | $369,600 |
| 2016 | -- | $369,600 |
| 2015 | -- | $369,600 |
| 2014 | -- | $369,600 -4.4% |
| 2013 | -- | $386,500 |
| 2012 | -- | $386,500 -3.7% |
| 2011 | -- | $401,200 -3.9% |
| 2010 | -- | $417,500 +34.2% |
| 2009 | -- | $311,100 |
| 2008 | -- | $311,100 +41.3% |
| 2007 | -- | $220,100 |
| 2006 | -- | $220,100 |
| 2005 | -- | $220,100 +31.7% |
| 2004 | -- | $167,100 |
| 2003 | -- | $167,100 |
| 2002 | -- | $167,100 |
| 2001 | -- | $167,100 +0.7% |
| 2000 | -- | $166,000 |
Find assessor info on the county website
Monthly payment
Climate risks
Neighborhood: 12849
Nearby schools
Schools provided by the listing agent
- High: Granville
Source: Global MLS. This data may not be complete. We recommend contacting the local school district to confirm school assignments for this home.
- $343,2004 bd1 ba3.1k sqft9788 State Route 22, Middle Granville, NY 12849Off Market
- $486,7004 bd2 ba3k sqft9768 State Route 22, Middle Granville, NY 12849Off Market
- $36,471-- bd-- ba-- sqft9768 State Route 22, Middle Granville, NY 12849Off Market
- $941-- bd-- ba-- sqft9768 State Route 22, Middle Granville, NY 12849Off Market
Similar homes
- $499,0004 bd4 ba2.9k sqft55 Deer Hill Lane, Granville, NY 12832Active
 MLS ID #202620522, Brenda St Louis, Listing by: Coldwell Banker Prime Properties. Global MLS
- $539,0003 bd2 ba3.3k sqft111 Everetts Heights Way, Hebron, NY 12832Active
 MLS ID #202625468, Kristen Shwen, Listing by: Miranda Real Estate Group Inc. Global MLS
- $369,0004 bd4 ba2.4k sqft15 Mercurio Way, Granville, NY 12837Active
 MLS ID #202624779, Sara Gallipo-Sammis, Listing by: Century 21 Adirondacks. Global MLS
- $499,5003 bd3 ba2.6k sqft6 West Street, Middletown Springs, VT 05757Active
 MLS ID #5117155, Scott Mcchesney. PrimeMLS
- $425,0005 bd2 ba2.4k sqft18 Carlton Road, Whitehall, NY 12887Active
 MLS ID #20266329, Carrie Dandridge, Listing by: Find Advisors. HVCRMLS
