Stunning New Construction in Shiloh! Nestled on a private 2.5-acre wooded lot, this beautiful 4-bedroom, 3.5-bath home offers the perfect blend of luxury and peaceful living. The open-concept floor plan features luxury vinyl plank flooring, a spacious living room with a fireplace, quartz countertops, and a thoughtfully designed kitchen perfect for entertaining. The private primary suite includes a large walk-in closet, oversized tile shower, and stand-alone soaking tub. Three additional bedrooms, a large bonus room, and 2.5 additional baths provide plenty of space for family, guests, or a home office. Enjoy energy-efficient spray foam insulation, a spacious 2-car garage, and a covered back patio with an outdoor stone fireplace overlooking the wooded backyard. Don't miss your opportunity to own this exceptional new construction home!
New construction
$568,000
978 Brown Creek Rd, Shiloh, GA 31826
4beds
2,647sqft
SingleFamily
Built in 2026
2.58 Acres Lot
$-- Zestimate®
$215/sqft
$-- HOA
What's special
Open-concept floor planLarge walk-in closetLuxury vinyl plank flooringQuartz countertopsOverlooking the wooded backyardLarge bonus roomPrivate primary suite
- 22 days
- 232
- 17
Likely to sell faster than
Zillow last checked:
Listing updated:
Listed by:
Missi Jones 706-573-2391,
Keller Williams Realty River Cities
Source: CBORGA,MLS#: 233731
Facts & features
Interior
Bedrooms & bathrooms
- Bedrooms: 4
- Bathrooms: 4
- Full bathrooms: 3
- 1/2 bathrooms: 1
Rooms
- Room types: Family Room, Library
Primary bathroom
- Features: Double Vanity
Dining room
- Features: Dining/Living
Kitchen
- Features: Kitchen Island, Pantry, View Family Room
Heating
- Electric
Cooling
- Ceiling Fan(s), Central Electric
Appliances
- Included: Dishwasher, Electric Range, Microwave
- Laundry: Laundry Room
Features
- Walk-In Closet(s), Double Vanity, Entrance Foyer, Tray Ceiling(s)
- Number of fireplaces: 2
- Fireplace features: Family Room, Masonry
Interior area
- Total structure area: 2,647
- Total interior livable area: 2,647 sqft
Property
Parking
- Total spaces: 2
- Parking features: Attached, Driveway, 2-Garage, Level Driveway
- Attached garage spaces: 2
- Has uncovered spaces: Yes
Features
- Levels: One
- Patio & porch: Patio
- Exterior features: Landscaping
Lot
- Size: 2.58 Acres
- Features: Level, Wooded
Details
- Parcel number: Lot 55A
- Special conditions: Standard
Construction
Type & style
- Home type: SingleFamily
- Architectural style: Ranch
Materials
- Cement Siding
- Foundation: Slab/No
Condition
- New Construction
- New construction: Yes
- Year built: 2026
Utilities & green energy
- Sewer: Septic Tank
- Water: Well
Community & HOA
Community
- Security: None
- Subdivision: No Subdivision
Location
- Region: Shiloh
Financial & listing details
- Price per square foot: $215/sqft
- Date on market: 8/21/2026
Estimated market value
Not available
Estimated sales range
Not available
Not available
Price history
| Date | Event | Price |
|---|---|---|
| 8/21/2026 | Listed for sale | $568,000$215/sqft |
Source:  CBORGA #233731 Report a problem CBORGA #233731 Report a problem | ||
Public tax history
Tax history is unavailable.
Monthly payment
Est. payment
Payment breakdown
Explore the cost of this home by adjusting the details. Changes won't be saved.Climate risks
Neighborhood: 31826
Similar homes
- $598,0004 bd4 ba2.8k sqft1007 Brown Creek Rd, Shiloh, GA 31826New Construction
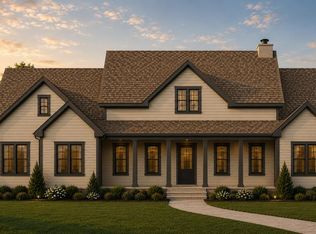
 MLS ID #233732, Missi Jones, Keller Williams Realty River Cities. CBORGA
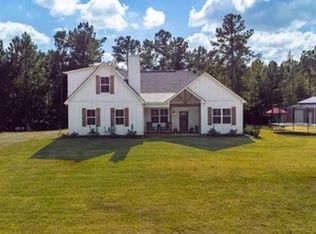
 - $641,0004 bd3 ba2.5k sqft862 Irvin Rd, Shiloh, GA 31826For Sale By Owner
- $--4 bd2 ba2.1k sqft468 Skymeadow Dr, Pine Mountain, GA 31822AuctionAuction.com 2
- $479,9004 bd3 ba2.6k sqft2083 Johnson Mill Rd, Hamilton, GA 31811Active
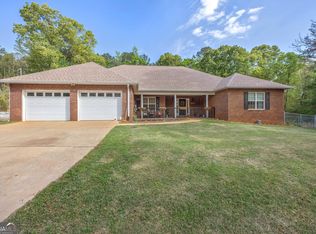
 MLS ID #10757406, Katie Lowell, Coldwell Banker Kennon & Parker. GAMLS
 - $565,0003 bd4 ba3k sqft365 Ridgeway Rd, Waverly Hall, GA 31831For SaleMLS ID #232802, Beverly Teel, M&M Real Estate. CBORGA
- $450,0004 bd3 ba2.7k sqft241 Spring Hill Dr, Ellerslie, GA 31807For SaleMLS ID #234128, Rena Mcmullen, Keller Williams Realty River Cities. CBORGA
- $499,9005 bd3 ba3k sqft44 Viburnum Way, Pine Mountain, GA 31822For SaleMLS ID #233924, Kristina Finney, Keller Williams Realty River Cities. CBORGA
- $459,0004 bd3 ba2.7k sqft324 Hines Gap Rd, Hamilton, GA 31811For SaleMLS ID #232887, Tyler Ward, Coldwell Banker / Kennon, Parker, Duncan & Davis. CBORGA
- $425,0004 bd3 ba2.5k sqft227 Ross Rd, Waverly Hall, GA 31831For SaleMLS ID #234088, Renee Coleman, Coldwell Banker / Kennon, Parker, Duncan & Davis. CBORGA
- $495,5004 bd3 ba2.7k sqft81 Harvest Ct, Waverly Hall, GA 31831For SaleMLS ID #233909, Scott Singletary, Real Broker, LLC. CBORGA
- $519,7774 bd4 ba3.2k sqft209 Crest Line Dr, Upatoi, GA 31829For SaleMLS ID #233074, Tyler Ward, Coldwell Banker / Kennon, Parker, Duncan & Davis. CBORGA
- $514,9006 bd4 ba3.4k sqft59 Claudette Ct, Waverly Hall, GA 31831ActiveMLS ID #10835546, Rob Upchurch, RE/MAX Results. GAMLS
- $517,9004 bd4 ba3k sqft151 Rolling Meadows Way, Waverly Hall, GA 31831New ConstructionCBORGA
- $480,0004 bd4 ba3.3k sqft566 Wild Turkey Dr, Pine Mountain, GA 31822ActiveMLS ID #10824301, Kimberly Mixon, Keller Williams River Cities. GAMLS
- $589,0005 bd4 ba3.4k sqft2800 Hopewell Church Rd, Pine Mountain, GA 31822For SaleMLS ID #230717, Pryor And Snow Team, Coldwell Banker / Kennon, Parker, Duncan & Davis. CBORGA
- $435,0004 bd3 ba2.4k sqft907 Big Sky Dr, Hamilton, GA 31811ActiveMLS ID #10833791, Debbie Ramon, A House in the South. GAMLS
- $444,5005 bd4 ba3.3k sqft96 Oak Leaf Way, Hamilton, GA 31811ActiveMLS ID #10824057, Steven T Koleno, Beycome Brokerage Realty LLC. GAMLS
- $445,0004 bd3 ba2.8k sqft1080 Hudson Mill Cir, Hamilton, GA 31811For SaleMLS ID #233377, Matt Horne, Coldwell Banker / Kennon, Parker, Duncan & Davis. CBORGA
- $795,0003 bd2 ba2.4k sqft2230 Old Shiloh Rd, Shiloh, GA 31826For SaleMLS ID #234069, Arthur Ellis, Ellis Realty. CBORGA
- $418,5004 bd3 ba2.4k sqft47 Ellerslie Ct, Ellerslie, GA 31807ActiveMLS ID #10838883, Megan Zambino, Coldwell Banker Kennon & Parker. GAMLS
