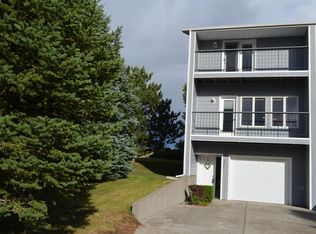
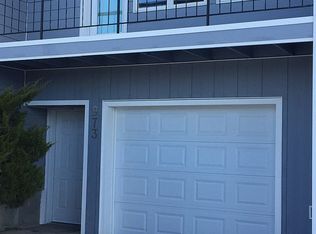
Welcome to this charming well-maintained townhouse in Billings Heights! This move-in-ready home features 2 comfortable bedrooms and 1 1/2 baths, offering the perfect blend of comfort and convenience. Inside a bright and inviting layout with all new kitchen, new flooring, fresh paint and main floor laundry. Enjoy outdoor living from front and back new trex decks. The backyard deck is surrounded by mature trees creating a peaceful and private setting. Single car garage with plenty of extra storage. Clean updated and ready for its new owner.
Under contract
$249,900
979 Neptune Blvd, Billings, MT 59105
2beds
1,020sqft
Townhouse
Built in 1985
-- sqft lot
$-- Zestimate®
$245/sqft
$220/mo HOA
What's special
Fresh paintNew flooringPeaceful and private settingBright and inviting layoutAll new kitchenMain floor laundry
- 29 days
- 452
- 29
Likely to sell faster than
Zillow last checked:
Listing updated:
Listed by:
Ginger Nelson 406-697-4667,
Berkshire Hathaway HS Floberg
Source: BMTMLS,MLS#: 362008 Originating MLS: Billings Association Of REALTORS
Facts & features
Interior
Bedrooms & bathrooms
- Bedrooms: 2
- Bathrooms: 2
- Full bathrooms: 1
- 1/2 bathrooms: 1
- Main level bathrooms: 1
Primary bedroom
- Description: Flooring: Plank,Simulated Wood
- Features: Ceiling Fan(s)
- Level: Upper
Bedroom
- Description: Flooring: Plank,Simulated Wood
- Level: Upper
Dining room
- Description: Flooring: Plank,Simulated Wood
- Features: Chandelier
- Level: Main
Kitchen
- Description: Flooring: Plank,Simulated Wood
- Level: Main
Laundry
- Description: Flooring: Plank,Simulated Wood
- Level: Upper
Living room
- Description: Flooring: Plank,Simulated Wood
- Level: Main
Heating
- Forced Air, Gas
Cooling
- Central Air
Appliances
- Included: Dishwasher, Electric Range, Disposal, Microwave, Oven, Range, Refrigerator
- Laundry: Laundry Room
Features
- Ceiling Fan(s), Skylights
- Windows: Skylight(s)
- Basement: None
Interior area
- Total interior livable area: 1,020 sqft
- Finished area above ground: 1,020
Video & virtual tour
Property
Parking
- Total spaces: 1
- Parking features: Attached, Additional Parking
- Attached garage spaces: 1
Features
- Levels: Two
- Stories: 2
- Patio & porch: Deck, Patio
- Exterior features: Deck, IrrigationSprinklers
- Fencing: None
- Has view: Yes
Lot
- Features: Interior Lot, Landscaped, Trees, Views, Sprinklers In Ground
Details
- Parcel number: A26767
- Zoning description: PUD - Planned Unit Development
Construction
Type & style
- Home type: Townhouse
- Architectural style: Two Story
- Property subtype: Townhouse
Materials
- Other
- Roof: Shingle
Condition
- Resale
- Year built: 1985
Utilities & green energy
- Sewer: Public Sewer
- Water: Public
Community & HOA
Community
- Subdivision: Bayberry Townhomes
HOA
- Has HOA: Yes
- Services included: Insurance, Maintenance Grounds, Maintenance Structure, Snow Removal, Trash, Water
- HOA fee: $220 monthly
Location
- Region: Billings
Financial & listing details
- Price per square foot: $245/sqft
- Tax assessed value: $207,600
- Annual tax amount: $1,259
- Date on market: 9/21/2026
- Listing terms: Cash,FHA,New Loan
Estimated market value
Not available
Estimated sales range
Not available
$1,353/mo
Price history
| Date | Event | Price |
|---|---|---|
| 10/12/2026 | Contingent | $249,900$245/sqft |
Source:  BMTMLS #362008 Report a problem | ||
| 9/21/2026 | Listed for sale | $249,900$245/sqft |
Source: BMTMLS #362008 Report a problem | ||
Public tax history
| Year | Property taxes | Tax assessment |
|---|---|---|
| 2025 | $1,202 -25% | $207,600 +16.9% |
| 2024 | $1,604 +1.2% | $177,600 |
| 2023 | $1,585 +17.4% | $177,600 +30.7% |
| 2022 | $1,349 +5.1% | $135,900 |
| 2021 | $1,283 +8.9% | $135,900 +9.1% |
| 2020 | $1,179 -1.9% | $124,600 |
| 2019 | $1,201 -11.5% | $124,600 -4.9% |
| 2018 | $1,358 +3% | $131,000 |
| 2017 | $1,319 +7.8% | $131,000 +6.8% |
| 2016 | $1,224 | $122,700 |
| 2015 | $1,224 +6.2% | $122,700 +95% |
| 2014 | $1,152 +13.4% | $62,911 +2.9% |
| 2013 | $1,016 +2.3% | $61,151 +3.3% |
| 2012 | $993 | $59,205 |
| 2011 | -- | -- |
| 2010 | -- | -- |
| 2009 | -- | -- |
| 2008 | -- | $79,800 |
| 2007 | -- | $79,800 |
| 2006 | -- | $79,800 |
| 2005 | -- | $79,800 |
| 2004 | -- | $79,800 |
| 2003 | -- | $79,800 +18.2% |
| 2002 | -- | $67,500 |
| 2000 | -- | $67,500 |
Find assessor info on the county website
Monthly payment
Est. payment
Payment breakdown
Explore the cost of this home by adjusting the details. Changes won't be saved.Climate risks
Neighborhood: Heights
Nearby schools
Schools provided by the listing agent
- Elementary: Alkali Creek
- Middle: Castle Rock
- High: Skyview
Source: BMTMLS. This data may not be complete. We recommend contacting the local school district to confirm school assignments for this home.
Similar homes
- $--2 bd2 ba1k sqft1122 Bench Blvd, Billings, MT 59105Auction
 Auction.com 1
- $275,0002 bd1 ba780 sqft527 Judith Ln, Billings, MT 59105For Sale

 MLS ID #362373, Todd Harp, Century 21 Americana. BMTMLS
- $250,0002 bd2 ba1.5k sqft1632 Moose Hollow Ln, Billings, MT 59105For Sale
 MLS ID #360384, Micaela Sorge, Legacy Realty, LLC. BMTMLS
- $249,9003 bd2 ba1.3k sqft27 Monroe St, Billings, MT 59101For Sale
 MLS ID #362391, Alexis Bidlake, Metro, REALTORS L.L.P. BMTMLS
- $245,0002 bd1 ba1.3k sqft3905 3rd Ave S, Billings, MT 59101For SaleMLS ID #362411, Jared English, Congress Realty. BMTMLS
- $234,9002 bd2 ba1.2k sqft25 Heather Dr, Billings, MT 59105For SaleMLS ID #360211, Kimberly Redding, Billings Real Estate Professionals. BMTMLS
- $205,0002 bd1 ba1k sqft1320 Mineral Pl APT 2, Billings, MT 59105For SaleMLS ID #357943, Kierney Nielsen, Realty Billings. BMTMLS
- $239,0001 bd2 ba976 sqft1031 N 22nd St, Billings, MT 59101For SaleMLS ID #362418, Kolden Hoversland, Billings Real Estate Professionals. BMTMLS
- $240,0002 bd1 ba1.3k sqft117 Terry Ave, Billings, MT 59101For SaleMLS ID #362354, Suzie Countway, Berkshire Hathaway HS Floberg. BMTMLS
- $255,0003 bd2 ba1.1k sqft919 N 19th St, Billings, MT 59101For SaleMLS ID #360881, Reatha Montoya, Magic City Real Estate. BMTMLS
- $249,9002 bd1 ba900 sqft905 S 28th St, Billings, MT 59101For SaleMLS ID #361458, Kelli Maxwell, eXp Realty, LLC - Billings. BMTMLS
- $215,0002 bd2 ba1.3k sqft3116 Boulder Ave APT 1, Billings, MT 59102For SaleMLS ID #362392, Brenda Reichenbach, Meridian Real Estate LLC. BMTMLS
- $329,0003 bd2 ba1.4k sqft928 Parkhill Dr, Billings, MT 59102For SaleMLS ID #362443, Heidi Brosovich, Montana Real Estate Brokers. BMTMLS
- $275,0003 bd2 ba1.1k sqft438 & 438-1/2 Terry Ave, Billings, MT 59101For SaleMLS ID #362125, Shelby Williams, Yellowstone Realty Brokers. BMTMLS
- $339,5004 bd2 ba1.3k sqft149 Stillwater Ln, Billings, MT 59105For SaleMLS ID #362273, Michael Leo, Keller Williams Yellowstone Pr. BMTMLS
