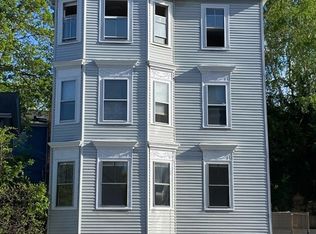
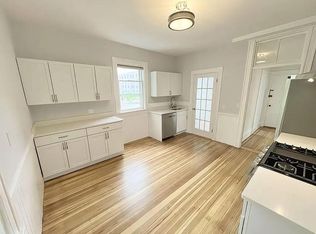
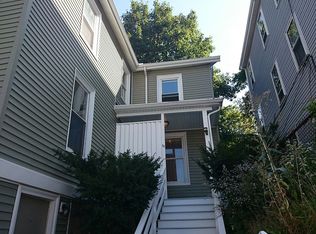
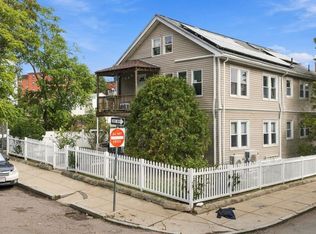
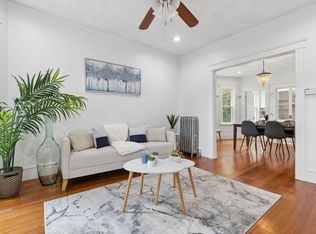
Sunny and spacious top-floor Brookline Village three-bedroom. Brand-new 2026 renovation with everything done right. High ceilings and abundant natural light flood the open floor plan. The unit also includes an exclusive deeded attic of approximately 1,012 sq. ft. directly above. That’s nearly the size of the home itself. The attic is unfinished, with excellent headroom, skylights and new insulation. Use it for storage today, with potential for a bedroom, family room, office or media room. New kitchen features stainless steel appliances, stone countertops, gas cooking, and a generous eat-in space with a pantry. New bathroom is tiled and fully updated. New heating system with fresh ductwork throughout. Hardwood floors refinished. New water heater. Freshly painted everywhere. Deleaded. The primary bedroom is a standout - original bow-front detail with period character, plaster ceiling medallion, and excellent morning light. Two additional bedrooms give you flexibility for a guest room, home office, or nursery. Monthly fee is well below the Brookline norm and covers water, sewer, master insurance, exterior maintenance, and landscaping. Four-unit building with newer roof on a 50-year warranty, fenced common yard, bike storage and in-building laundry. Pets allowed. Seller credit available toward garage parking. Steps to Village shops, restaurants, cafes, Green Line D station, and Longwood Medical Center. Pierce School District. Owner-occupants may qualify for Brookline's residential tax exemption - a meaningful tax savings. Vacant and easy to show. Move-in ready. The work is done.
For sale
Price cut: $24K (10/8)
$675,000
98 Boylston St APT 3, Brookline, MA 02445
3beds
1,038sqft
Condominium
Built in 1930
-- sqft lot
$667,600 Zestimate®
$650/sqft
$338/mo HOA
What's special
Period characterNew kitchenHardwood floors refinishedStainless steel appliancesTwo additional bedroomsGas cookingPlaster ceiling medallion
- 19 days
- 874
- 59
Zillow last checked:
Listing updated:
Listed by:
Declan O'Toole 617-777-6109,
SelectRE Boston 617-777-6109,
Declan O'Toole 617-777-6109
Source: MLS PIN,MLS#: 73580621
Facts & features
Interior
Bedrooms & bathrooms
- Bedrooms: 3
- Bathrooms: 1
- Full bathrooms: 1
- Main level bedrooms: 3
Primary bedroom
- Features: Closet, Flooring - Hardwood, Exterior Access, High Speed Internet Hookup, Lighting - Overhead
- Level: Main
- Area: 156
- Dimensions: 13 x 12
Bedroom 2
- Features: Closet, Flooring - Hardwood, High Speed Internet Hookup, Lighting - Overhead
- Level: Main
- Area: 130
- Dimensions: 13 x 10
Bedroom 3
- Features: Vaulted Ceiling(s), Flooring - Hardwood, Lighting - Overhead
- Level: Main
- Area: 120
- Dimensions: 12 x 10
Primary bathroom
- Features: Yes
Bathroom 1
- Features: Bathroom - Full, Bathroom - Tiled With Tub & Shower
- Area: 49
- Dimensions: 7 x 7
Kitchen
- Features: Vaulted Ceiling(s), Flooring - Hardwood, Dining Area, Countertops - Stone/Granite/Solid, Countertops - Upgraded, Cabinets - Upgraded, High Speed Internet Hookup, Open Floorplan, Recessed Lighting, Remodeled, Stainless Steel Appliances, Lighting - Overhead
- Level: Main
- Area: 169
- Dimensions: 13 x 13
Living room
- Features: Closet, Flooring - Hardwood, High Speed Internet Hookup, Open Floorplan, Lighting - Overhead
- Level: Main
- Area: 208
- Dimensions: 13 x 16
Heating
- Forced Air, Natural Gas
Cooling
- Other
Appliances
- Included: Range, Dishwasher, Disposal, Refrigerator
- Laundry: Common Area, In Building
Features
- Lighting - Overhead, Internet Available - Broadband
- Flooring: Tile, Hardwood
- Has basement: Yes
- Has fireplace: No
- Common walls with other units/homes: No One Above
Interior area
- Total structure area: 1,038
- Total interior livable area: 1,038 sqft
- Finished area above ground: 1,038
- Finished area below ground: 0
Property
Parking
- Total spaces: 1
- Parking features: Rented
- Uncovered spaces: 1
Features
- Fencing: Security
Details
- Parcel number: M:0318 B:0030 L:0003,41041
- Zoning: G10
Construction
Type & style
- Home type: Condo
- Property subtype: Condominium
Materials
- Frame
- Roof: Shingle
Condition
- Year built: 1930
Utilities & green energy
- Electric: Circuit Breakers
- Sewer: Public Sewer
- Water: Public
- Utilities for property: for Gas Range
Community & HOA
Community
- Features: Public Transportation, Shopping, Tennis Court(s), Park, Walk/Jog Trails, Medical Facility, Bike Path, Highway Access, House of Worship, Private School, Public School, T-Station
HOA
- Amenities included: Laundry
- Services included: Water, Sewer, Insurance, Maintenance Structure, Maintenance Grounds, Snow Removal, Trash, Reserve Funds
- HOA fee: $338 monthly
Location
- Region: Brookline
Financial & listing details
- Price per square foot: $650/sqft
- Tax assessed value: $688,900
- Annual tax amount: $3,419
- Date on market: 9/22/2026
- Listing terms: Other (See Remarks)
Estimated market value
$667,600
$634,000 - $701,000
$3,760/mo
Price history
| Date | Event | Price |
|---|---|---|
| 10/8/2026 | Price change | $675,000-3.4%$650/sqft |
Source: MLS PIN #73580621 Report a problem | ||
| 9/28/2026 | Price change | $699,000-3.6%$673/sqft |
Source: MLS PIN #73580621 Report a problem | ||
| 9/22/2026 | Listed for sale | $725,000-9.3%$698/sqft |
Source: MLS PIN #73580621 Report a problem | ||
| 7/22/2026 | Listing removed | $799,000$770/sqft |
Source: MLS PIN #73534337 Report a problem | ||
| 6/17/2026 | Price change | $799,000-2.4%$770/sqft |
Source: MLS PIN #73534337 Report a problem | ||
| 6/11/2026 | Listed for sale | $819,000$789/sqft |
Source: MLS PIN #73534337 Report a problem | ||
Public tax history
| Year | Property taxes | Tax assessment |
|---|---|---|
| 2025 | $6,270 +3% | $635,300 +2% |
| 2024 | $6,086 +6.1% | $622,900 +8.3% |
| 2023 | $5,736 +0.8% | $575,300 +3% |
| 2022 | $5,692 +5% | $558,600 +1% |
| 2021 | $5,419 +4.7% | $553,000 +1% |
| 2020 | $5,175 +5.9% | $547,600 +5% |
| 2019 | $4,886 +4% | $521,500 +5% |
| 2018 | $4,699 +3.4% | $496,700 +8% |
| 2017 | $4,544 +4.3% | $459,900 +10% |
| 2016 | $4,357 +7.3% | $418,100 +10% |
| 2015 | $4,059 +1% | $380,100 +7.7% |
| 2014 | $4,020 +2.7% | $352,900 +5% |
| 2013 | $3,916 +2.2% | $336,100 |
| 2012 | $3,832 +1.8% | $336,100 +0.8% |
| 2011 | $3,766 +3% | $333,300 |
| 2010 | $3,656 +2.6% | $333,300 |
| 2009 | $3,563 +9.5% | $333,300 +4.3% |
| 2008 | $3,254 +1.6% | $319,600 -2.9% |
| 2007 | $3,202 | $329,100 |
Find assessor info on the county website
Monthly payment
Est. payment
Payment breakdown
Explore the cost of this home by adjusting the details. Changes won't be saved.Climate risks
Neighborhood: 02445
Nearby schools
Schools provided by the listing agent
- Elementary: Pierce
- Middle: Lincoln
- High: Brookline High
Source: MLS PIN. This data may not be complete. We recommend contacting the local school district to confirm school assignments for this home.
Similar homes
- $668,0001 bd1 ba818 sqftCarleton Arms Condominium, Brookline, MA 02446For Sale
 MLS ID #73585813, Tatyana Anokhina, RE/MAX Real Estate Center. MLS PIN
 - $649,0002 bd1 ba1k sqft14 Notre Dame Ave #C, Cambridge, MA 02140For Sale
 MLS ID #73585820, Kim Baccari, Gibson Sotheby's International Realty. MLS PIN
 - $574,9002 bd2 ba1.3k sqft22-24 Estrella St #1, Jamaica Plain, MA 02130For Sale
 MLS ID #73586480, The Mavroules Team, Good Deeds Realty Partners. MLS PIN
 - $728,0002 bd1 ba930 sqftLisa Condominium, Brookline, MA 02467For Sale
 MLS ID #73565940, Western Atlantic Group, Compass. MLS PIN
