Welcome to 98 Breezy Point Place in desirable Indian Springs, The Woodlands. Already updated, move-in ready 4-bedroom, 2.5-bath home with 2-car detached garage features modern finishes plus ideal location, minutes from Market Street, Sprouts, & Trader Joes. Generous size: 2489sf home, 8591 sf lot.
Updated flooring - polished tile downstairs, carpet up, fresh paint & 6" trim. Updated kitchen with granite counters, new sinks & faucets. Updated baths with granite, new tile, fixtures & master tub. Soaring 20' stone fireplace and new stairway w/wood treads & metal ballisters. Shaded rear deck for outdoor living & grilling.
Great-value home in family-friendly master-planned community with Conroe ISD schools, easy access to I-45 via Woodlands Pkwy, and TX99 via Gosling. Cul-de-sac street, mature trees & peaceful setting.
Already updated & truly move-in ready - an opportunity for buyers seeking updated kitchen, baths, flooring, granite counters & well-shaded deck in The Woodlands TX.
For sale
$537,000
98 Breezy Point Pl, Spring, TX 77381
4beds
2,489sqft
Single Family Residence
Built in 1986
8,690 Square Feet Lot
$-- Zestimate®
$216/sqft
$-- HOA
What's special
- 29 days
- 1,068
- 101
Zillow last checked:
Listing updated:
Listed by:
Kevin Williams TREC #0765237 832-563-3741,
eXp Realty LLC
Source: HAR,MLS#: 84157091
Facts & features
Interior
Bedrooms & bathrooms
- Bedrooms: 4
- Bathrooms: 3
- Full bathrooms: 2
- 1/2 bathrooms: 1
Rooms
- Room types: Utility Room
Primary bedroom
- Level: First
- Area: 256
- Dimensions: 16x16
Bedroom
- Level: Second
- Area: 144
- Dimensions: 12x12
Bedroom
- Level: Second
- Area: 144
- Dimensions: 12x12
Bedroom
- Level: Second
- Area: 144
- Dimensions: 12x12
Den
- Level: First
- Area: 240
- Dimensions: 16x15
Dining room
- Level: First
- Area: 132
- Dimensions: 12x11
Kitchen
- Level: First
- Area: 289
- Dimensions: 17x17
Living room
- Level: First
- Area: 192
- Dimensions: 16x12
Heating
- Natural Gas
Cooling
- Ceiling Fan(s), Electric
Appliances
- Included: Disposal, Gas Oven, Microwave, Gas Cooktop, Dishwasher
- Laundry: Electric Dryer Hookup, Gas Dryer Hookup, Washer Hookup
Features
- Balcony, 3 Bedrooms Up, Primary Bed - 1st Floor, Walk-In Closet(s)
- Flooring: Carpet, Tile
- Number of fireplaces: 1
- Fireplace features: Gas Log
Interior area
- Total structure area: 2,489
- Total interior livable area: 2,489 sqft
Property
Parking
- Total spaces: 2
- Parking features: Detached, Driveway
- Garage spaces: 2
Features
- Stories: 2
- Patio & porch: Patio/Deck
- Exterior features: Sprinkler System
- Fencing: Full
Lot
- Size: 8,690 Square Feet
- Features: Subdivided, 0 Up To 1/4 Acre
Details
- Parcel number: 188550
Construction
Type & style
- Home type: SingleFamily
- Architectural style: Traditional
- Property subtype: Single Family Residence
Materials
- Brick, Cement Siding
- Foundation: Slab
- Roof: Composition
Condition
- New construction: No
- Year built: 1986
Utilities & green energy
- Sewer: Public Sewer
- Water: Public
Green energy
- Energy efficient items: Thermostat
Community & HOA
Community
- Features: Subdivision Tennis Court
- Subdivision: Wdlnds Village Indian Sprg 01
HOA
- Amenities included: Basketball Court, Jogging Path, Picnic Area, Playground, Pond, Pool, Splash Pad, Sport Court, Tennis Court(s), Trail(s)
Location
- Region: Spring
Financial & listing details
- Price per square foot: $216/sqft
- Tax assessed value: $500,033
- Annual tax amount: $8,882
- Date on market: 8/18/2026
- Listing terms: Cash,Conventional,FHA,Investor,Texas Veterans Land Board,VA Loan
- Road surface type: Concrete
Estimated market value
Not available
Estimated sales range
Not available
$3,173/mo
Price history
| Date | Event | Price |
|---|---|---|
| 8/20/2026 | Listed for sale | $537,000+40.9%$216/sqft |
Source:  HAR #84157091 Report a problem HAR #84157091 Report a problem | ||
| 5/28/2021 | Sold | -- |
Source: Agent Provided Report a problem | ||
| 4/20/2021 | Pending sale | $381,000$153/sqft |
Source: HAR #25114573 Report a problem | ||
| 4/20/2021 | Listed for sale | $381,000$153/sqft |
Source: HAR #25114573 Report a problem | ||
Public tax history
| Year | Property taxes | Tax assessment |
|---|---|---|
| 2025 | $8,257 +3.8% | $500,033 +4.2% |
| 2024 | $7,955 +19.8% | $480,000 +4.5% |
| 2023 | $6,642 | $459,340 +8.2% |
| 2022 | -- | $424,410 +64.7% |
| 2021 | $2,577 +1.4% | $257,640 +5.9% |
| 2020 | $2,542 +0.4% | $243,260 +1.8% |
| 2019 | $2,532 -44.3% | $238,870 -4.3% |
| 2018 | $4,546 +53.3% | $249,610 |
| 2017 | $2,966 +0.9% | $249,610 +5.4% |
| 2016 | $2,941 -1.7% | $236,830 +10% |
| 2015 | $2,991 | $215,300 +10% |
| 2014 | $2,991 | $195,730 +10% |
| 2013 | -- | $177,940 |
| 2012 | -- | $177,940 -8.2% |
| 2011 | -- | $193,730 +6.4% |
| 2010 | -- | $182,150 |
| 2009 | -- | $182,150 +4.8% |
| 2008 | -- | $173,770 +10% |
| 2007 | -- | $157,970 +2.7% |
| 2006 | -- | $153,760 +5% |
| 2005 | -- | $146,440 |
| 2004 | -- | $146,440 +4% |
| 2003 | -- | $140,810 |
| 2002 | -- | $140,810 |
| 2001 | -- | $140,810 |
Find assessor info on the county website
Monthly payment
Est. payment
Payment breakdown
Explore the cost of this home by adjusting the details. Changes won't be saved.Climate risks
Neighborhood: Indian Springs
Nearby schools
Schools provided by the listing agent
- Elementary: Glen Loch Elementary School
- Middle: Mccullough Junior High School
- High: The Woodlands High School
Source: HAR. This data may not be complete. We recommend contacting the local school district to confirm school assignments for this home.
Similar homes
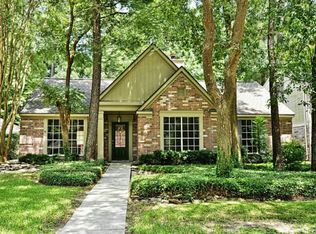
- $535,0004 bd3 ba2.1k sqft19 Postvine Ct, Spring, TX 77381For Sale
 MLS ID #34879038, Mary Feece, Better Homes and Gardens Real Estate Gary Greene - The Woodlands. HAR
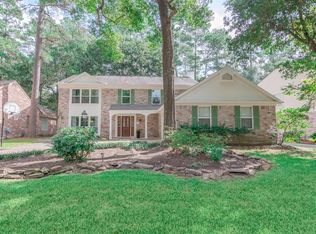
 - $500,0004 bd3 ba2.3k sqft80 Eagle Rock Cir, Spring, TX 77381For Sale
 MLS ID #77616506, Lacey Sparks, Weichert, Realtors - The Murray Group. HAR
 - $519,9004 bd3 ba2.3k sqft155 Rushwing Pl, Spring, TX 77381For Sale
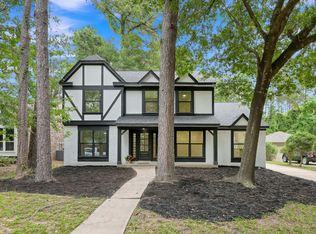 MLS ID #56148541, Celicia Laird, Realty ONE Group Iconic. HAR
 - $555,0004 bd3 ba2.6k sqft11 Thorn Berry Pl, Spring, TX 77381For Sale
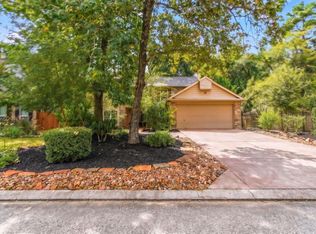 MLS ID #86885387, Shelly Ybarra, Keller Williams Realty The Woodlands. HAR
